Welcome to this beautifully cared-for 3-bedroom, 2-bath Palm Harbor home, ideally situated on a desirable corner lot in a wonderful 55+ community. The spacious, open layout features a large living room with abundant natural light, a cozy gas fireplace, and an open kitchen with a generous island perfect for gathering. Thoughtful built-ins and plenty of storage add function throughout, while the primary suite offers a large walk-in closet and private bath. Laminate flooring and large windows add to the bright, comfortable feel. Enjoy access to the community clubhouse and a fantastic location near the golf course. A well-maintained home in a welcoming community, ready for its next owner!
Active
$415,000
125 Chad Dr, Cottage Grove, OR 97424
3beds
1,842sqft
Residential, Manufactured Home
Built in 2004
6,969 Square Feet Lot
$-- Zestimate®
$225/sqft
$56/mo HOA
What's special
Cozy gas fireplaceThoughtful built-insPlenty of storageLaminate flooringSpacious open layoutDesirable corner lot
- 47 days
- 214
- 4
Zillow last checked:
Listing updated:
Listed by:
Carly Pederson 541-513-4991,
eXp Realty LLC,
Lisa Lacey 541-231-7238,
eXp Realty, LLC
Source: RMLS (OR),MLS#: 307936469
Facts & features
Interior
Bedrooms & bathrooms
- Bedrooms: 3
- Bathrooms: 2
- Full bathrooms: 2
- Main level bathrooms: 2
Rooms
- Room types: Bedroom 2, Bedroom 3, Dining Room, Family Room, Kitchen, Living Room, Primary Bedroom
Primary bedroom
- Features: Walkin Closet
- Level: Main
- Area: 208
- Dimensions: 16 x 13
Bedroom 2
- Level: Main
- Area: 195
- Dimensions: 15 x 13
Bedroom 3
- Level: Main
- Area: 280
- Dimensions: 20 x 14
Kitchen
- Level: Main
- Area: 238
- Width: 14
Living room
- Level: Main
- Area: 486
- Dimensions: 18 x 27
Heating
- Forced Air, Heat Pump
Cooling
- Heat Pump
Appliances
- Included: Dishwasher, Disposal, Microwave, Electric Water Heater
Features
- Walk-In Closet(s), Pantry
- Flooring: Laminate
- Number of fireplaces: 1
- Fireplace features: Gas
Interior area
- Total structure area: 1,842
- Total interior livable area: 1,842 sqft
Video & virtual tour
Property
Parking
- Total spaces: 2
- Parking features: Driveway, Attached
- Attached garage spaces: 2
- Has uncovered spaces: Yes
Features
- Stories: 1
- Has view: Yes
- View description: Territorial
Lot
- Size: 6,969 Square Feet
- Features: Corner Lot, SqFt 7000 to 9999
Details
- Parcel number: 1482643
- Zoning: R2
Construction
Type & style
- Home type: MobileManufactured
- Property subtype: Residential, Manufactured Home
Materials
- T111 Siding
- Roof: Composition
Condition
- Resale
- New construction: No
- Year built: 2004
Utilities & green energy
- Sewer: Public Sewer
- Water: Public
Community & HOA
Community
- Subdivision: Middlefield Estate
HOA
- Has HOA: Yes
- Amenities included: Commons, Library, Party Room, Weight Room
- HOA fee: $675 annually
Location
- Region: Cottage Grove
Financial & listing details
- Price per square foot: $225/sqft
- Tax assessed value: $411,234
- Annual tax amount: $4,233
- Date on market: 9/9/2026
- Listing terms: Cash,Conventional
- Road surface type: Paved
- Body type: Double Wide
Estimated market value
Not available
Estimated sales range
Not available
Not available
Price history
| Date | Event | Price |
|---|---|---|
| 9/9/2026 | Listed for sale | $415,000$225/sqft |
Source: eXp Realty #307936469 Report a problem | ||
Public tax history
| Year | Property taxes | Tax assessment |
|---|---|---|
| 2025 | $4,233 +2.6% | $231,678 +3% |
| 2024 | $4,126 +2.3% | $224,931 +3% |
| 2023 | $4,035 +4% | $218,380 +3% |
| 2022 | $3,879 +2.8% | $212,020 +3% |
| 2021 | $3,773 +2% | $205,845 +3% |
| 2020 | $3,699 +5.7% | $199,850 +3% |
| 2019 | $3,500 | $194,030 |
Find assessor info on the county website
Monthly payment
Climate risks
Neighborhood: 97424
Nearby schools
Schools provided by the listing agent
- Elementary: Harrison
- Middle: Lincoln
- High: Cottage Grove
Source: RMLS (OR). This data may not be complete. We recommend contacting the local school district to confirm school assignments for this home.
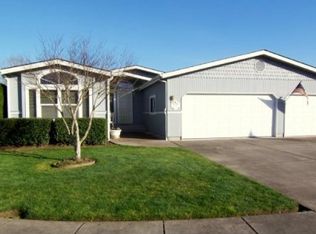
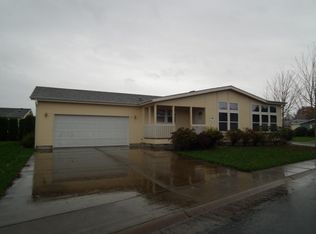
Similar homes
- $399,0003 bd2 ba1.3k sqft78492 Currin Blvd, Cottage Grove, OR 97424Active
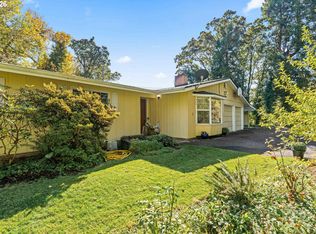
 MLS ID #710697924, Matt Kendall, Keller Williams Realty Eugene and Springfield. RMLS (OR)
 - $406,0003 bd2 ba1.6k sqft1490 Carobelle Ct, Cottage Grove, OR 97424Active
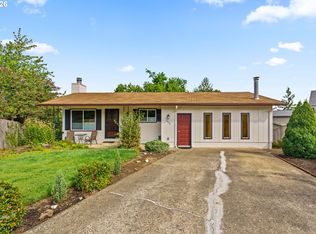 MLS ID #642831619, Ling Ling Zhu, Martin & Co Realty. RMLS (OR)
 - $449,9003 bd2 ba1.8k sqft31052 Kenady Ln, Cottage Grove, OR 97424Active
 MLS ID #593805423, Jesse Haffly, eXp Realty LLC. RMLS (OR)
 - $420,0003 bd2 ba1.2k sqft28157 Cottage Grove Lorane Rd, Cottage Grove, OR 97424Active
 MLS ID #349699899, Emilee Sievers, Hybrid Real Estate. RMLS (OR)
 - $349,9003 bd2 ba1.4k sqft510 Patrick Loop, Cottage Grove, OR 97424ActiveMLS ID #612169506, Izabell Senters, Hybrid Real Estate. RMLS (OR)
- $372,5003 bd2 ba1.5k sqft625 N 16th St, Cottage Grove, OR 97424ActiveMLS ID #505185988, Joanna Cross, Oregon Real Estate Services. RMLS (OR)
- $372,5003 bd2 ba1.5k sqft675 N 16th St, Cottage Grove, OR 97424ActiveMLS ID #728982122, Joanna Cross, Oregon Real Estate Services. RMLS (OR)
- $363,0003 bd2 ba1.4k sqft710 S 3rd St, Cottage Grove, OR 97424ActiveMLS ID #769095476, Adrian Gonsalez, Keller Williams Realty Eugene and Springfield. RMLS (OR)
- $349,9003 bd2 ba1k sqft2033 Bryant Ave, Cottage Grove, OR 97424ActiveMLS ID #655283572, Naseem Hamide, Works Real Estate. RMLS (OR)
- $395,0003 bd2 ba1.2k sqft18 Village Dr, Creswell, OR 97426For Sale
 MLS ID #846420, ERICKA FOWLER, Town & Country Sotheby's International Realty. WVMLS
 - $485,0004 bd2 ba2.4k sqft1141 Thayer Ave, Cottage Grove, OR 97424ActiveMLS ID #119518211, Linda Anderson, Legacy Real Estate Lane County LLC. RMLS (OR)
- $382,5004 bd1 ba1.9k sqft74225 London Rd, Cottage Grove, OR 97424ActiveMLS ID #646194795, Alice Holmes, Windermere RE Lane County. RMLS (OR)
- $329,9002 bd1 ba1k sqft445 Kalapuya Way, Cottage Grove, OR 97424ActiveMLS ID #737260393, Lori Mallory, Windermere RE Lane County. RMLS (OR)
- $270,0003 bd2 ba1.1k sqft850 E Benjamin Ave, Cottage Grove, OR 97424ActiveMLS ID #114756889, Miltina Scaife, Pro Realty. RMLS (OR)
- $265,0003 bd2 ba1.1k sqft702 Benjamin Ave, Cottage Grove, OR 97424ActiveMLS ID #399868665, Collette Scholer, Pro Realty. RMLS (OR)
- $464,9003 bd3 ba1.8k sqft64 Almond Way, Creswell, OR 97426ActiveMLS ID #186270817, Kaysea Holland, Oregon Life Homes. RMLS (OR)
- $409,0003 bd2 ba1.2k sqft4264 Cole Way, Springfield, OR 97478ActiveMLS ID #564989576, Angela Burrell, Triple Oaks Realty LLC. RMLS (OR)
- $474,9503 bd1 ba1.3k sqft37109 Row River Rd, Dorena, OR 97434ActiveMLS ID #468028087, Whitney Ramos, Wonderland Realty LLC. RMLS (OR)
- $529,0003 bd2 ba1.3k sqft82600 Green Valley St, Creswell, OR 97426For SaleMLS ID #846473, THERESA MONTOYA, Vantage Point Brokers, Llc. WVMLS
- $449,9003 bd2 ba1.8k sqft601 N 2nd St, Drain, OR 97435ActiveMLS ID #104194247, Wendy Merydith, Hybrid Real Estate. RMLS (OR)
