Spacious home with plenty of potential to make it your own! The living room features vaulted ceilings, a cozy gas fireplace, and beautiful Hawaiian wood-look LVP flooring that continues throughout the main level. The kitchen offers granite countertops, new stainless steel appliances, and a gas range. A professionally installed Generac backup generator, less than 3 years old, provides added peace of mind during power outages. Generously sized bedrooms and a large upstairs bathroom provide plenty of space, while the primary bedroom features a sliding glass door with direct access to the covered back patio. The spacious backyard is shaded by a mature maple tree and features a 6x10 wood shed, water fountain, established roses, ferns, and other plantings ready for a little TLC to bring the garden oasis back to life. Covered front and back patios offer additional space to relax and enjoy the outdoors. A comfortable home as-is with even more potential to shine with a little TLC. Located in a friendly Creswell neighborhood with convenient access to I-5, shopping, and everyday amenities.
Active
Price cut: $15.1K (9/22)
$464,900
64 Almond Way, Creswell, OR 97426
3beds
1,843sqft
Residential, Single Family Residence
Built in 2008
8,712 Square Feet Lot
$-- Zestimate®
$252/sqft
$-- HOA
What's special
Cozy gas fireplaceWater fountainLarge upstairs bathroomGas rangeVaulted ceilingsGenerously sized bedroomsNew stainless steel appliances
- 61 days
- 371
- 28
Zillow last checked:
Listing updated:
Listed by:
Kaysea Holland 541-357-1266,
Oregon Life Homes
Source: RMLS (OR),MLS#: 186270817
Facts & features
Interior
Bedrooms & bathrooms
- Bedrooms: 3
- Bathrooms: 3
- Full bathrooms: 2
- Partial bathrooms: 1
- Main level bathrooms: 2
Rooms
- Room types: Laundry, Bedroom 2, Bedroom 3, Dining Room, Family Room, Kitchen, Living Room, Primary Bedroom
Primary bedroom
- Features: Bathroom, Sliding Doors, Closet
- Level: Main
- Area: 252
- Dimensions: 18 x 14
Bedroom 2
- Features: Closet
- Level: Upper
- Area: 144
- Dimensions: 12 x 12
Bedroom 3
- Features: Walkin Closet
- Level: Upper
- Area: 120
- Dimensions: 10 x 12
Dining room
- Level: Main
- Area: 100
- Dimensions: 10 x 10
Kitchen
- Features: Dishwasher, Disposal, Gas Appliances, Microwave, Free Standing Range, Free Standing Refrigerator, Granite
- Level: Main
- Area: 90
- Width: 10
Living room
- Features: Ceiling Fan, Exterior Entry, Fireplace, Skylight, Closet, Vaulted Ceiling
- Level: Main
- Area: 361
- Dimensions: 19 x 19
Heating
- Ceiling, Forced Air, Heat Pump, Fireplace(s)
Cooling
- Central Air, Heat Pump
Appliances
- Included: Dishwasher, Disposal, Free-Standing Gas Range, Free-Standing Refrigerator, Microwave, Range Hood, Stainless Steel Appliance(s), Washer/Dryer, Gas Appliances, Free-Standing Range, Gas Water Heater
- Laundry: Laundry Room
Features
- Ceiling Fan(s), Granite, High Ceilings, High Speed Internet, Vaulted Ceiling(s), Closet, Walk-In Closet(s), Bathroom
- Flooring: Luxury Vinyl Plank, Wall to Wall Carpet
- Doors: Sliding Doors
- Windows: Double Pane Windows, Skylight(s)
- Basement: Crawl Space
- Number of fireplaces: 1
- Fireplace features: Gas
Interior area
- Total structure area: 1,843
- Total interior livable area: 1,843 sqft
Property
Parking
- Total spaces: 2
- Parking features: Driveway, Attached
- Attached garage spaces: 2
- Has uncovered spaces: Yes
Accessibility
- Accessibility features: Main Floor Bedroom Bath, Stair Lift, Accessibility
Features
- Levels: Two
- Stories: 2
- Patio & porch: Covered Patio
- Exterior features: Garden, Yard, Exterior Entry
- Fencing: Fenced
- Has view: Yes
- View description: Valley
Lot
- Size: 8,712 Square Feet
- Features: Flag Lot, Level, SqFt 7000 to 9999
Details
- Additional structures: ToolShed
- Parcel number: 1775764
Construction
Type & style
- Home type: SingleFamily
- Property subtype: Residential, Single Family Residence
Materials
- T111 Siding
- Foundation: Slab
- Roof: Composition,Shingle
Condition
- Resale
- New construction: No
- Year built: 2008
Utilities & green energy
- Gas: Gas
- Sewer: Public Sewer
- Water: Public
- Utilities for property: Cable Connected
Community & HOA
Community
- Security: None
HOA
- Has HOA: No
Location
- Region: Creswell
Financial & listing details
- Price per square foot: $252/sqft
- Tax assessed value: $539,011
- Annual tax amount: $4,201
- Date on market: 8/7/2026
- Listing terms: Conventional,Other
- Road surface type: Paved
Estimated market value
Not available
Estimated sales range
Not available
Not available
Price history
| Date | Event | Price |
|---|---|---|
| 9/22/2026 | Price change | $464,900-3.1%$252/sqft |
Source:  RMLS (OR) #186270817 Report a problem RMLS (OR) #186270817 Report a problem | ||
| 8/25/2026 | Price change | $479,999-1%$260/sqft |
Source: RMLS (OR) #186270817 Report a problem | ||
| 8/7/2026 | Listed for sale | $484,999+169.4%$263/sqft |
Source: RMLS (OR) #186270817 Report a problem | ||
| 3/3/2014 | Sold | $180,000+176.9%$98/sqft |
Source: Public Record Report a problem | ||
| 4/19/2007 | Sold | $65,000$35/sqft |
Source: Public Record Report a problem | ||
Public tax history
| Year | Property taxes | Tax assessment |
|---|---|---|
| 2025 | $4,202 +33.7% | $256,016 +3% |
| 2024 | $3,143 -10.7% | $248,560 +3% |
| 2023 | $3,519 +4% | $241,321 +3% |
| 2022 | $3,385 +3.5% | $234,293 +3% |
| 2021 | $3,270 +1.4% | $227,469 +3% |
| 2020 | $3,224 +2.3% | $220,844 +3% |
| 2019 | $3,153 +1.4% | $214,412 +3% |
| 2018 | $3,109 | $208,167 +3% |
| 2017 | $3,109 +3.1% | $202,104 +3% |
| 2016 | $3,016 -2.4% | $196,217 +3% |
| 2015 | $3,089 +3.7% | $190,502 +3% |
| 2014 | $2,977 +4.1% | $184,953 +3% |
| 2013 | $2,860 +9.4% | $179,566 +3% |
| 2012 | $2,614 | $174,336 +3% |
| 2011 | -- | $169,258 +3% |
| 2010 | -- | $164,328 +24.8% |
| 2009 | -- | $131,633 +208.2% |
| 2008 | -- | $42,707 +3% |
| 2007 | -- | $41,463 |
Find assessor info on the county website
Monthly payment
Est. payment
Payment breakdown
Explore the cost of this home by adjusting the details. Changes won't be saved.Climate risks
Neighborhood: 97426
Nearby schools
Schools provided by the listing agent
- Elementary: Creslane
- Middle: Creswell
- High: Creswell
Source: RMLS (OR). This data may not be complete. We recommend contacting the local school district to confirm school assignments for this home.

Similar homes
- $555,0005 bd3 ba2k sqft1101 Cedar Ct, Creswell, OR 97426Active
 MLS ID #262835423, Miltina Scaife, Pro Realty. RMLS (OR)
 - $449,0003 bd3 ba1.6k sqft4493 Glacier St, Springfield, OR 97478Active
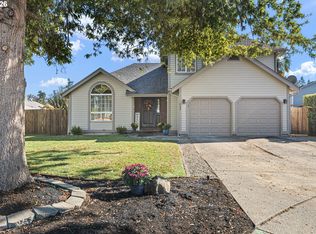 MLS ID #224085040, Rollie Keeney, Tri County Real Estate. RMLS (OR)
 - $465,0003 bd3 ba1.7k sqft670 Woodcrest Dr, Springfield, OR 97477Active
 MLS ID #614357219, A.D. Smith, Keller Williams Realty Eugene and Springfield. RMLS (OR)
 - $509,9004 bd2 ba1.9k sqft763 Boulder Loop, Creswell, OR 97426Active
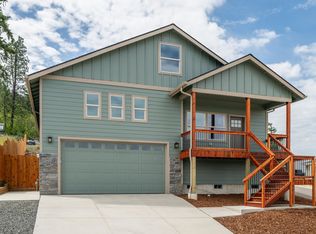 MLS ID #103082321, Adrian Gonsalez, Keller Williams Realty Eugene and Springfield. RMLS (OR)
 - $459,0003 bd2 ba1.5k sqft2567 Marcola Rd, Springfield, OR 97477ActiveMLS ID #483802186, Peggy Combs, John L. Scott / Bend. RMLS (OR)
- $489,9003 bd2 ba1.7k sqft4241 Cole Way, Springfield, OR 97478ActiveMLS ID #329949273, Alison Myers, Lux Realty Group. RMLS (OR)
- $475,0003 bd2 ba1.5k sqft5422 King Arthur Ct, Eugene, OR 97402ActiveMLS ID #700680879, Rick W Johnson, RE/MAX Integrity. RMLS (OR)
- $479,0003 bd2 ba1.6k sqft2362 Loch Dr, Springfield, OR 97477ActiveMLS ID #559368530, Julie Herren, ICON Real Estate Group. RMLS (OR)
- $464,0003 bd3 ba1.9k sqft715 Rossmore St, Eugene, OR 97404ActiveMLS ID #795812673, Sarah Gonzalez, Bell Real Estate. RMLS (OR)
- $449,9753 bd2 ba1.5k sqft5398 Donohoe Ave, Eugene, OR 97402ActiveMLS ID #226628019, A.D. Smith, Keller Williams Realty Eugene and Springfield. RMLS (OR)
- $400,0003 bd2 ba1.2k sqft639 S 70th St, Springfield, OR 97478ActiveMLS ID #284727216, Tyler Head, Turning Point Realty Group. RMLS (OR)
- $446,5003 bd2 ba1.5k sqft2219 19th St, Springfield, OR 97477ActiveMLS ID #641595414, Christopher Solares, Triple Oaks Realty LLC. RMLS (OR)
- $499,5003 bd2 ba1.9k sqft975 E 44th Ave, Eugene, OR 97405ActiveMLS ID #370195558, Todd Cranmer, Eugene's Alternative. RMLS (OR)
- $495,0003 bd2 ba1.5k sqft3457 Mahlon Ave, Eugene, OR 97401ActiveMLS ID #189555706, Austin Barker, Willamette Properties Group. RMLS (OR)
- $529,9004 bd3 ba2.3k sqft667 Kamapheema Pl, Eugene, OR 97405ActiveMLS ID #138963050, George Zakhary, Hybrid Real Estate. RMLS (OR)
- $449,5003 bd2 ba1.5k sqft421 S 70th Pl, Springfield, OR 97478ActiveMLS ID #219884025, Brian Casey, Pioneer Properties Oregon Real Estate. RMLS (OR)
- $450,0003 bd2 ba1.4k sqft15 Kingsbury Ave, Eugene, OR 97404ActiveMLS ID #102641164, Kendra Lewis, Harcourts West Real Estate. RMLS (OR)
- $429,0003 bd3 ba1.4k sqft4868 Glacier Dr, Springfield, OR 97478ActiveMLS ID #571948379, Melissa McGuire, Berkshire Hathaway HomeServices Real Estate Professionals. RMLS (OR)
- $460,0003 bd3 ba1.8k sqft25335 Trinity St, Veneta, OR 97487ActiveMLS ID #716687021, Mark Tracy, United Real Estate Properties. RMLS (OR)
- $499,0004 bd3 ba2.5k sqft620 S 67th St, Springfield, OR 97478ActiveMLS ID #555442868, Blake Mitchell, United Real Estate Properties. RMLS (OR)
