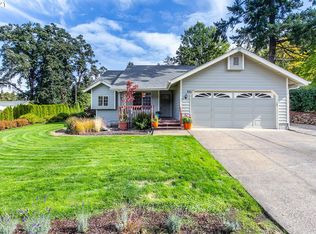
Well-maintained, 3-bedroom, 2-bath, home with private off-street parking and new carpet! There is a small space to the left of the garage that can be used for a small RV, boat or trailer.
Active
$400,000
639 S 70th St, Springfield, OR 97478
3beds
1,226sqft
Residential, Single Family Residence
Built in 1994
9,583 Square Feet Lot
$-- Zestimate®
$326/sqft
$-- HOA
What's special
Private off-street parkingNew carpet
- 5 days
- 552
- 34
Zillow last checked:
Listing updated:
Listed by:
Tyler Head apryl@tprghomes.com,
Turning Point Realty Group
Source: RMLS (OR),MLS#: 284727216
Facts & features
Interior
Bedrooms & bathrooms
- Bedrooms: 3
- Bathrooms: 2
- Full bathrooms: 2
- Main level bathrooms: 2
Rooms
- Room types: Bedroom 2, Bedroom 3, Dining Room, Family Room, Kitchen, Living Room, Primary Bedroom
Primary bedroom
- Features: Double Closet, Ensuite
- Level: Main
Bedroom 2
- Features: Closet
- Level: Main
Bedroom 3
- Features: Closet
- Level: Main
Kitchen
- Features: Deck, Gas Appliances
- Level: Main
Living room
- Features: Fireplace
- Level: Main
Heating
- Heat Pump, Fireplace(s)
Cooling
- Central Air
Appliances
- Included: Gas Appliances, Electric Water Heater, Gas Water Heater
Features
- Hookup Available, Closet, Double Closet
- Flooring: Wall to Wall Carpet
- Basement: None
- Number of fireplaces: 1
- Fireplace features: Gas
Interior area
- Total structure area: 1,226
- Total interior livable area: 1,226 sqft
Property
Parking
- Total spaces: 2
- Parking features: Off Street, Attached
- Attached garage spaces: 2
Accessibility
- Accessibility features: Bathroom Cabinets, Builtin Lighting, Garage On Main, Ground Level, Main Floor Bedroom Bath, Minimal Steps, One Level, Accessibility
Features
- Levels: One
- Stories: 1
- Patio & porch: Deck
Lot
- Size: 9,583 Square Feet
- Features: SqFt 7000 to 9999
Details
- Additional structures: HookupAvailable
- Parcel number: 1352077
- Zoning: R1
Construction
Type & style
- Home type: SingleFamily
- Property subtype: Residential, Single Family Residence
Materials
- Lap Siding
- Foundation: Concrete Perimeter
- Roof: Composition,Shingle
Condition
- Resale
- New construction: No
- Year built: 1994
Utilities & green energy
- Gas: Gas
- Sewer: Public Sewer
- Water: Public
Community & HOA
HOA
- Has HOA: No
Location
- Region: Springfield
Financial & listing details
- Price per square foot: $326/sqft
- Tax assessed value: $453,238
- Annual tax amount: $4,006
- Date on market: 9/8/2026
- Listing terms: Cash,Conventional,FHA,VA Loan
- Road surface type: Paved
Estimated market value
Not available
Estimated sales range
Not available
Not available
Price history
| Date | Event | Price |
|---|---|---|
| 9/9/2026 | Listed for sale | $400,000+355.1%$326/sqft |
Source:  RMLS (OR) #284727216 Report a problem RMLS (OR) #284727216 Report a problem | ||
| 12/9/1993 | Sold | $87,900$72/sqft |
Source: Agent Provided Report a problem | ||
Public tax history
| Year | Property taxes | Tax assessment |
|---|---|---|
| 2025 | $4,007 +1.6% | $218,487 +3% |
| 2024 | $3,942 +4.4% | $212,124 +3% |
| 2023 | $3,774 +3.4% | $205,946 +3% |
| 2022 | $3,651 +1.8% | $199,948 +3% |
| 2021 | $3,585 +3% | $194,125 +3% |
| 2020 | $3,480 +3.1% | $188,471 +3% |
| 2019 | $3,376 +6.1% | $182,982 +3% |
| 2018 | $3,182 | $177,653 +3% |
| 2017 | $3,182 +4% | $172,479 +3% |
| 2016 | $3,060 +2.1% | $167,455 +3% |
| 2015 | $2,996 +2.9% | $162,578 +3% |
| 2014 | $2,910 +8.4% | $157,843 +3.6% |
| 2013 | $2,686 +5% | $152,351 -0.6% |
| 2012 | $2,557 | $153,246 +1.4% |
| 2011 | -- | $151,164 +2.6% |
| 2010 | -- | $147,262 +3% |
| 2009 | -- | $142,973 +3% |
| 2008 | -- | $138,809 +3% |
| 2007 | -- | $134,766 +3% |
| 2006 | -- | $130,841 +3% |
| 2005 | -- | $127,030 +3% |
| 2004 | -- | $123,330 +3% |
| 2003 | -- | $119,738 +3% |
| 2002 | -- | $116,250 +3% |
| 2001 | -- | $112,864 +3% |
| 2000 | -- | $109,577 |
Find assessor info on the county website
Monthly payment
Est. payment
Payment breakdown
Explore the cost of this home by adjusting the details. Changes won't be saved.Climate risks
Neighborhood: 97478
Nearby schools
Schools provided by the listing agent
- Elementary: Thurston
- High: Thurston
Source: RMLS (OR). This data may not be complete. We recommend contacting the local school district to confirm school assignments for this home.
Similar homes
- $405,0003 bd2 ba1.2k sqft6323 B St, Springfield, OR 97478Active

 MLS ID #103130963, KayDee Hallert, Better Homes and Gardens Real Estate Equinox. RMLS (OR)
 - $459,8003 bd2 ba1.5k sqft421 S 70th Pl, Springfield, OR 97478Active
 MLS ID #219884025, Brian Casey, Pioneer Properties Oregon Real Estate. RMLS (OR)
 - $419,0003 bd2 ba1.4k sqft196 S 72nd St, Springfield, OR 97478Active
 MLS ID #398365972, Ashley McPherson, Keller Williams Realty Eugene and Springfield. RMLS (OR)
 - $375,0003 bd2 ba1k sqft269 S 69th Pl, Springfield, OR 97478Active
 MLS ID #455811486, Joe Williams, ICON Real Estate Group. RMLS (OR)
 - $415,0004 bd2 ba1.4k sqft277 71st Pl, Springfield, OR 97478ActiveMLS ID #713438697, Lindsay Martinez, Wonderland Realty LLC. RMLS (OR)
- $439,0003 bd2 ba1.5k sqft723 71st St, Springfield, OR 97478ActiveMLS ID #677911679, Christopher Bauman, Triple Oaks Realty LLC. RMLS (OR)
- $360,0003 bd1 ba1k sqft5209 G St, Springfield, OR 97478ActiveMLS ID #604643057, Michael O'Connell Jr., RE/MAX Integrity. RMLS (OR)
- $479,9003 bd3 ba1.5k sqft575 S 70th St, Springfield, OR 97478ActiveMLS ID #271660746, Donna Phibbs, Hybrid Real Estate. RMLS (OR)
- $414,0003 bd2 ba1.3k sqft6450 B St, Springfield, OR 97478ActiveMLS ID #128968952, Michele Bucknell, Hearthstone Real Estate. RMLS (OR)
- $420,0003 bd2 ba1.3k sqft5792 E St, Springfield, OR 97478ActiveMLS ID #784697171, Rebecca Hanson, Frankly Real Estate. RMLS (OR)
- $399,0003 bd3 ba1.3k sqft327 S 46th St, Springfield, OR 97478For Sale
 MLS ID #843894, KEVIN RILEY, Vantage Point Brokers, Llc. WVMLS
 - $380,0002 bd2 ba1k sqft1580 S 60th St, Springfield, OR 97478ActiveMLS ID #562856266, Corbin Duncan, Heart and Home Real Estate. RMLS (OR)
- $525,0003 bd2 ba1.7k sqft867 S 71st St, Springfield, OR 97478ActiveMLS ID #523545506, Sally Harmon, Oakridge Real Estate. RMLS (OR)
- $380,0003 bd2 ba1.1k sqft392 S 37th St, Springfield, OR 97478ActiveMLS ID #408743196, Larry Alberts, Keller Williams Realty Eugene and Springfield. RMLS (OR)
- $419,0003 bd2 ba1.3k sqft933 S 44th St, Springfield, OR 97478ActiveMLS ID #223828149, Beth Blackwell, Triple Oaks Realty LLC. RMLS (OR)
- $439,0003 bd2 ba1.2k sqft1082 Dondea St, Springfield, OR 97478ActiveMLS ID #570726667, Shana Stull, Redfin. RMLS (OR)
- $479,0003 bd3 ba1.7k sqft6720 Camellia Ct, Springfield, OR 97478ActiveMLS ID #722295225, Bonnie Ferguson, Real Broker. RMLS (OR)
- $360,0003 bd1 ba1.1k sqft6634 A St, Springfield, OR 97478ActiveMLS ID #542538722, Nick Nelson, Keller Williams Realty Eugene and Springfield. RMLS (OR)
- $350,0003 bd1 ba1.1k sqft5285 High Banks Rd, Springfield, OR 97478ActiveMLS ID #172797354, Rhett Ortmann, Rhettro Real Estate LLC. RMLS (OR)
- $439,0003 bd2 ba1.4k sqft6578 Aaron Ln, Springfield, OR 97478ActiveMLS ID #661728750, Jo Ann Zebrowski, RE/MAX Integrity. RMLS (OR)
