Priced to sell! This lovely country property with stunning views has it all! Inside the NW Contemporary custom built home you'll find vaulted, wood beam ceilings with skylights, a rock fireplace, large kitchen with quartz countertops and peninsula, walk-in pantry and walls of windows on either side of the open living space. The primary suite features vaulted ceilings, floor to ceiling windows, a private terrace with views of King Estate Winery and walk-in closet with custom cabinetry. The entire house has had all new ductwork installed! The incredible two story, 2300 sqft shop includes a Challenger auto lift, hoist, half bath and dedicated 200 amp electrical panel. Other outdoor amenities include a second workshop, garden shed, fenced garden with raised beds, automated drip line system, 2500 gallon holding tank, gently sloped pasture and horse barn.
Active
Price cut: $54K (8/8)
$725,000
28208 Cottage Grove Lorane Rd, Cottage Grove, OR 97424
6beds
2,680sqft
Residential, Single Family Residence
Built in 1985
2.38 Acres Lot
$-- Zestimate®
$271/sqft
$-- HOA
What's special
Rock fireplaceChallenger auto liftGarden shedSecond workshopHorse barnGently sloped pastureFloor to ceiling windows
- 197 days
- 748
- 121
Zillow last checked:
Listing updated:
Listed by:
Kelly Fontaine 541-521-7253,
Windermere RE Lane County
Source: RMLS (OR),MLS#: 646904863
Facts & features
Interior
Bedrooms & bathrooms
- Bedrooms: 6
- Bathrooms: 3
- Full bathrooms: 2
- Partial bathrooms: 1
- Main level bathrooms: 2
Rooms
- Room types: Bedroom 6, Bedroom 4, Bedroom 5, Bedroom 2, Bedroom 3, Dining Room, Family Room, Kitchen, Living Room, Primary Bedroom
Primary bedroom
- Features: Balcony, Skylight, Vaulted Ceiling, Walkin Closet, Walkin Shower, Wallto Wall Carpet
- Level: Upper
Bedroom 1
- Features: Closet, Wallto Wall Carpet
- Level: Main
Bedroom 2
- Features: Closet, Vinyl Floor
- Level: Main
Bedroom 3
- Features: Closet, Wallto Wall Carpet
- Level: Upper
Bedroom 4
- Features: Closet, Wallto Wall Carpet
- Level: Upper
Bedroom 5
- Features: Closet, Wallto Wall Carpet
- Level: Upper
Dining room
- Features: Vinyl Floor
- Level: Main
Kitchen
- Features: Dishwasher, Disposal, Microwave, Free Standing Range, Free Standing Refrigerator, Quartz, Vinyl Floor
- Level: Main
Living room
- Features: Beamed Ceilings, Ceiling Fan, Fireplace, Skylight, Vaulted Ceiling, Vinyl Floor
- Level: Main
Heating
- Forced Air, Heat Pump, Fireplace(s)
Cooling
- Central Air
Appliances
- Included: Dishwasher, Disposal, Free-Standing Range, Free-Standing Refrigerator, Microwave, Plumbed For Ice Maker, Propane Water Heater, Tank Water Heater
- Laundry: Laundry Room
Features
- Ceiling Fan(s), High Ceilings, Quartz, Vaulted Ceiling(s), Closet, Beamed Ceilings, Balcony, Walk-In Closet(s), Walkin Shower, Bathroom, Plumbed, Storage, Pantry
- Flooring: Luxury Vinyl Plank, Vinyl, Wall to Wall Carpet, Concrete
- Windows: Double Pane Windows, Skylight(s)
- Basement: Crawl Space
- Number of fireplaces: 1
- Fireplace features: Propane
Interior area
- Total structure area: 2,680
- Total interior livable area: 2,680 sqft
Video & virtual tour
Property
Parking
- Total spaces: 4
- Parking features: Driveway, RV Access/Parking, RV Boat Storage, Garage Door Opener, Detached, Oversized
- Garage spaces: 4
- Has uncovered spaces: Yes
Accessibility
- Accessibility features: Garage On Main, Utility Room On Main, Accessibility
Features
- Levels: Two
- Stories: 2
- Patio & porch: Deck, Patio
- Exterior features: Garden, Gas Hookup, Rain Barrel/Cistern(s), Raised Beds, Water Feature, Yard, Balcony
- Fencing: Fenced
- Has view: Yes
- View description: Territorial, Valley, Vineyard
Lot
- Size: 2.38 Acres
- Features: Pasture, Sloped, Wooded, Sprinkler, Acres 1 to 3
Details
- Additional structures: Other Structures Bathrooms Total (1), Barn, GasHookup, RVParking, RVBoatStorage, ToolShed, Workshop, WorkshopWorkshop, Storage
- Parcel number: 1389319
- Zoning: RR5
Construction
Type & style
- Home type: SingleFamily
- Architectural style: NW Contemporary
- Property subtype: Residential, Single Family Residence
Materials
- Lap Siding
- Foundation: Concrete Perimeter
- Roof: Composition
Condition
- Resale
- New construction: No
- Year built: 1985
Utilities & green energy
- Electric: 220 Volts, 220 Volts
- Gas: Gas Hookup, Propane
- Sewer: Septic Tank
- Water: Cistern, Well
- Utilities for property: Satellite Internet Service
Community & HOA
HOA
- Has HOA: No
Location
- Region: Cottage Grove
Financial & listing details
- Price per square foot: $271/sqft
- Tax assessed value: $722,182
- Annual tax amount: $6,655
- Date on market: 4/21/2026
- Listing terms: Cash,Conventional,FHA,VA Loan
- Road surface type: Paved
Estimated market value
Not available
Estimated sales range
Not available
Not available
Price history
| Date | Event | Price |
|---|---|---|
| 8/8/2026 | Price change | $725,000-6.9%$271/sqft |
Source:  RMLS (OR) #646904863 Report a problem | ||
| 4/22/2026 | Listed for sale | $779,000+1252.4%$291/sqft |
Source: RMLS (OR) #646904863 Report a problem | ||
| 11/9/1989 | Sold | $57,600$21/sqft |
Source: Agent Provided Report a problem | ||
Public tax history
| Year | Property taxes | Tax assessment |
|---|---|---|
| 2025 | $6,656 +2.6% | $529,759 +3% |
| 2024 | $6,486 +3.8% | $514,330 +3% |
| 2023 | $6,250 -0.8% | $499,350 +3% |
| 2022 | $6,300 +14.4% | $484,806 +3% |
| 2021 | $5,506 +3.3% | $470,686 +3% |
| 2020 | $5,329 +5.6% | $456,977 +3% |
| 2019 | $5,046 +4% | $443,667 +3% |
| 2018 | $4,851 | $430,745 +3% |
| 2017 | $4,851 +7.6% | $418,199 +3% |
| 2016 | $4,510 +11.2% | $406,018 +3% |
| 2015 | $4,054 +1.3% | $394,192 +3% |
| 2014 | $4,003 +7.1% | $382,711 +3% |
| 2013 | $3,737 +7.7% | $371,564 +2.2% |
| 2012 | $3,468 | $363,530 +0.7% |
| 2011 | -- | $361,146 +3% |
| 2010 | -- | $350,627 +3% |
| 2009 | -- | $340,415 +3% |
| 2008 | -- | $330,500 +4.8% |
| 2007 | -- | $315,392 +3% |
| 2006 | -- | $306,206 +29.7% |
| 2005 | -- | $236,112 +3% |
| 2004 | -- | $229,235 +3% |
| 2003 | -- | $222,558 +3% |
| 2002 | -- | $216,076 +3% |
| 2001 | -- | $209,783 +3% |
| 2000 | -- | $203,673 |
Find assessor info on the county website
Monthly payment
Est. payment
Payment breakdown
Explore the cost of this home by adjusting the details. Changes won't be saved.Climate risks
Neighborhood: 97424
Nearby schools
Schools provided by the listing agent
- Elementary: Applegate
- Middle: Crow
- High: Crow
Source: RMLS (OR). This data may not be complete. We recommend contacting the local school district to confirm school assignments for this home.
- $90,4723 bd2 ba1.5k sqft28256 Cottage Grove Lorane Rd, Cottage Grove, OR 97424Off Market
- $37,961-- bd2 ba1.5k sqft28256 Cottage Grove Lorane Rd, Cottage Grove, OR 97424Off Market
- $379,600-- bd2 ba1.6k sqft28256 Cottage Grove Lorane Rd, Cottage Grove, OR 97424Off Market
- $284,000-- bd2 ba1.6k sqft28256 Cottage Grove Lorane Rd, Cottage Grove, OR 97424Off Market
Similar homes
- $760,0004 bd4 ba2.9k sqft28974 Gimpl Hill Rd, Eugene, OR 97402Active

 MLS ID #502626151, Arica Mitchell, Hybrid Real Estate. RMLS (OR)
- $799,0005 bd2 ba2.2k sqft33530 Molitor Ranch Rd, Cottage Grove, OR 97424Active
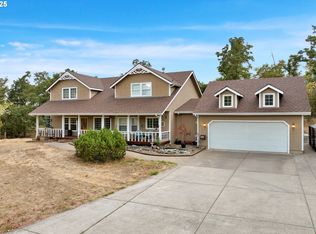 MLS ID #586350424, Jodie Vanderbeck, Hybrid Real Estate. RMLS (OR)
- $799,9995 bd4 ba3.5k sqft381 Talemena Dr, Cottage Grove, OR 97424Active
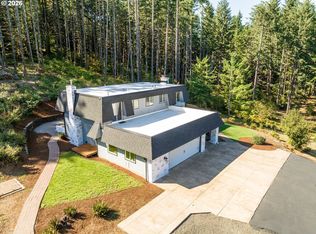 MLS ID #233074651, Paula Thompson, RE/MAX Integrity. RMLS (OR)
- $699,0004 bd3 ba2.7k sqft720 Holly Ave, Cottage Grove, OR 97424Active
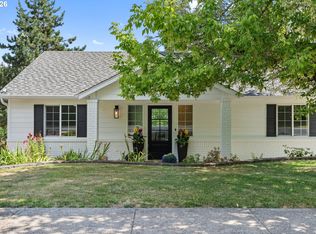 MLS ID #152508841, Erin Donahoe, Premiere Property Group LLC. RMLS (OR)
- $675,0003 bd2 ba1.5k sqft77328 London Rd, Cottage Grove, OR 97424ActiveMLS ID #185546392, William Johnson, William E Johnson. RMLS (OR)
- $649,9004 bd4 ba3.4k sqft580 Holly Ave, Cottage Grove, OR 97424ActiveMLS ID #445174951, Jesse Haffly, eXp Realty LLC. RMLS (OR)
- $825,0003 bd3 ba1.8k sqft71755 London Weyerhaeuser Rd, Cottage Grove, OR 97424ActiveMLS ID #386080209, Danielle Mitchell, Mitchell and Associates Real Estate LLC. RMLS (OR)
- $739,0003 bd2 ba2.2k sqft2650 Bowmont Dr, Eugene, OR 97405ActiveMLS ID #507532104, Stacy Haugen, Triple Oaks Realty LLC. RMLS (OR)
- $569,0005 bd4 ba3k sqft947 S R St, Cottage Grove, OR 97424ActiveMLS ID #427565119, Trisha West, United Real Estate Properties. RMLS (OR)
- $725,0004 bd3 ba2.2k sqft2355 Panorama Dr, Eugene, OR 97405ActiveMLS ID #300243634, Brent Cole, Triple Oaks Realty LLC. RMLS (OR)
- $774,9004 bd3 ba2.6k sqft29778 Gimpl Hill Rd, Eugene, OR 97402ActiveMLS ID #387089289, Debora Coelho Gordon, ICON Real Estate Group. RMLS (OR)
- $639,0006 bd3 ba2.8k sqft827 Nantucket Ave, Eugene, OR 97404ActiveMLS ID #437512298, Amanda Parker, Parker Heights Realty. RMLS (OR)
- $879,0004 bd4 ba3.8k sqft27828 Gibralter Loop, Eugene, OR 97405For Sale
 MLS ID #846124, ANGELA BURRELL, Triple Oaks Realty. WVMLS
- $735,0004 bd3 ba2.7k sqft721 Brookside Dr, Eugene, OR 97405ActiveMLS ID #253438582, Nicola Calvert, United Real Estate Properties. RMLS (OR)
- $735,0005 bd3 ba2.8k sqft3010 Friendly St, Eugene, OR 97405ActiveMLS ID #768377488, Liz Churchill, Hybrid Real Estate. RMLS (OR)
- $750,0006 bd3 ba2.8k sqft515 Fulvue Dr, Eugene, OR 97405ActiveMLS ID #622307355, Lauren Berg, HomeSmart Realty Group. RMLS (OR)
- $740,0004 bd3 ba2.4k sqft2022 Floral Hill Dr, Eugene, OR 97403ActiveMLS ID #733197793, Ericka Tatum, Redfin. RMLS (OR)
- $579,0004 bd2 ba2.4k sqft85061 Territorial Hwy, Eugene, OR 97402ActiveMLS ID #138076124, Kendra Lewis, Harcourts West Real Estate. RMLS (OR)
- $798,0003 bd3 ba3.6k sqft4000 E 24th Ave, Eugene, OR 97403ActiveMLS ID #738722702, Kim Arscott, Premiere Property Group LLC. RMLS (OR)
- $729,0006 bd4 ba3.5k sqft3362 Bentley Ave, Eugene, OR 97405ActiveMLS ID #432889833, Amy Jackson, Premiere Property Group LLC. RMLS (OR)
