Tucked away on just over an acre, this spacious 4 bedroom, 2 bath single-level home offers 2,427 square feet of comfortable living space with room to spread out both inside and out. The inviting living room features a cozy wood stove, while the bright kitchen offers stainless steel appliances and opens to a dining area with vaulted ceilings and skylights that fill the space with natural light. The incredible primary suite is a true retreat with a huge walk-in closet complete with built-ins offering plenty of room for storage and organization. The gorgeous ensuite features a walk-in shower, heated tile floors, laundry hookups, and plenty of room to add your own finishing touches. A cozy family room with an abundance of windows provides the perfect spot to relax and take in the beautiful surrounding views. Outside, you'll find a one-car carport, tool shed, additional storage area, patio, and plenty of space for gardening, pets, small hobby farm dreams. Beautifully landscaped with over 60 plants added 3 years ago, all on a drip system. Including peonies, lavender, rosemary, sage, star jasmine, tulips, too much to list. New roof in 2025 and new exterior paint in 2026. Enjoy the peaceful country feel while still being conveniently located near local schools and just a short drive to shopping, dining, and amenities in both Veneta and Eugene.
Active
Price cut: $20K (9/8)
$599,000
85061 Territorial Hwy, Eugene, OR 97402
4beds
2,427sqft
Residential, Single Family Residence
Built in 1951
1.04 Acres Lot
$-- Zestimate®
$247/sqft
$-- HOA
What's special
Tool shedOne-car carportBeautiful surrounding viewsIncredible primary suiteAdditional storage areaBright kitchenStainless steel appliances
- 200 days
- 1,183
- 112
Zillow last checked:
Listing updated:
Listed by:
Kendra Lewis 541-510-8958,
Harcourts West Real Estate
Source: RMLS (OR),MLS#: 138076124
Facts & features
Interior
Bedrooms & bathrooms
- Bedrooms: 4
- Bathrooms: 2
- Full bathrooms: 2
- Main level bathrooms: 2
Rooms
- Room types: Bedroom 4, Bedroom 2, Bedroom 3, Dining Room, Family Room, Kitchen, Living Room, Primary Bedroom
Primary bedroom
- Features: Skylight, Ensuite, Vaulted Ceiling, Walkin Closet, Wallto Wall Carpet
- Level: Main
Bedroom 2
- Features: Closet, Wallto Wall Carpet
- Level: Main
Bedroom 3
- Features: Closet, Wallto Wall Carpet
- Level: Main
Bedroom 4
- Features: Closet, Wallto Wall Carpet
- Level: Main
Dining room
- Features: Pantry, Skylight, Tile Floor
- Level: Main
Family room
- Features: Wallto Wall Carpet
- Level: Main
Kitchen
- Features: Dishwasher, Microwave, Free Standing Range, Free Standing Refrigerator, Tile Floor, Vaulted Ceiling
- Level: Main
Living room
- Features: Wood Stove
- Level: Main
Heating
- Mini Split
Cooling
- Has cooling: Yes
Appliances
- Included: Dishwasher, Free-Standing Range, Free-Standing Refrigerator, Microwave, Stainless Steel Appliance(s), Electric Water Heater
Features
- Vaulted Ceiling(s), Closet, Pantry, Walk-In Closet(s), Tile
- Flooring: Heated Tile, Tile, Wall to Wall Carpet
- Windows: Double Pane Windows, Vinyl Frames, Skylight(s)
- Basement: Crawl Space
- Number of fireplaces: 1
- Fireplace features: Stove, Wood Burning, Wood Burning Stove
Interior area
- Total structure area: 2,427
- Total interior livable area: 2,427 sqft
Property
Parking
- Parking features: Carport, Driveway
- Has carport: Yes
- Has uncovered spaces: Yes
Accessibility
- Accessibility features: One Level, Walkin Shower, Accessibility
Features
- Levels: One
- Stories: 1
- Patio & porch: Patio
- Exterior features: Yard
- Fencing: Fenced
- Has view: Yes
- View description: Mountain(s), Trees/Woods
Lot
- Size: 1.04 Acres
- Features: Gentle Sloping, Level, Sloped, Trees, Acres 1 to 3
Details
- Additional structures: ToolShed
- Parcel number: 0752715
- Zoning: RR5
Construction
Type & style
- Home type: SingleFamily
- Property subtype: Residential, Single Family Residence
Materials
- Cement Siding
- Foundation: Concrete Perimeter
- Roof: Composition
Condition
- Resale
- New construction: No
- Year built: 1951
Utilities & green energy
- Sewer: Septic Tank
- Water: Well
Community & HOA
HOA
- Has HOA: No
Location
- Region: Eugene
Financial & listing details
- Price per square foot: $247/sqft
- Tax assessed value: $568,522
- Annual tax amount: $1,957
- Date on market: 4/7/2026
- Listing terms: Cash,Conventional,FHA,VA Loan
- Road surface type: Paved
Estimated market value
Not available
Estimated sales range
Not available
Not available
Price history
| Date | Event | Price |
|---|---|---|
| 9/8/2026 | Price change | $599,000-3.2%$247/sqft |
Source:  RMLS (OR) #138076124 Report a problem RMLS (OR) #138076124 Report a problem | ||
| 8/7/2026 | Price change | $619,000-1.6%$255/sqft |
Source: RMLS (OR) #138076124 Report a problem | ||
| 5/29/2026 | Price change | $629,000-3.1%$259/sqft |
Source: RMLS (OR) #138076124 Report a problem | ||
| 5/3/2026 | Price change | $649,000-3.9%$267/sqft |
Source: RMLS (OR) #138076124 Report a problem | ||
| 4/8/2026 | Listed for sale | $675,000+22.7%$278/sqft |
Source: RMLS (OR) #138076124 Report a problem | ||
| 5/3/2021 | Sold | $550,000+12.2%$227/sqft |
Source: RMLS (OR) #21122599 Report a problem | ||
| 3/25/2021 | Pending sale | $490,000$202/sqft |
Source: RMLS (OR) #21122599 Report a problem | ||
| 3/19/2021 | Listed for sale | $490,000+18.1%$202/sqft |
Source: RMLS (OR) #21122599 Report a problem | ||
| 12/31/2019 | Sold | $415,000-1.2%$171/sqft |
Source: RMLS (OR) #19606744 Report a problem | ||
| 11/12/2019 | Pending sale | $420,000$173/sqft |
Source: RE/MAX Integrity #19606744 Report a problem | ||
| 10/17/2019 | Price change | $420,000-1.2%$173/sqft |
Source: RE/MAX Integrity #19606744 Report a problem | ||
| 9/8/2019 | Price change | $425,000-8.6%$175/sqft |
Source: RE/MAX Integrity #19606744 Report a problem | ||
| 8/26/2019 | Price change | $465,000-7%$192/sqft |
Source: RE/MAX Integrity #19606744 Report a problem | ||
| 8/6/2019 | Price change | $499,900-3.7%$206/sqft |
Source: RE/MAX Integrity #19606744 Report a problem | ||
| 7/26/2019 | Price change | $519,000-1.9%$214/sqft |
Source: RE/MAX Integrity #19606744 Report a problem | ||
| 7/14/2019 | Price change | $529,000-3.6%$218/sqft |
Source: RE/MAX Integrity #19606744 Report a problem | ||
| 6/25/2019 | Price change | $549,000-2%$226/sqft |
Source: RE/MAX Integrity #19606744 Report a problem | ||
| 6/20/2019 | Price change | $560,000-0.9%$231/sqft |
Source: RE/MAX Integrity #19606744 Report a problem | ||
| 6/18/2019 | Price change | $564,9000%$233/sqft |
Source: RE/MAX Integrity #19606744 Report a problem | ||
| 6/13/2019 | Listed for sale | $565,000+214.1%$233/sqft |
Source: RE/MAX Integrity #19606744 Report a problem | ||
| 5/3/2005 | Sold | $179,900$74/sqft |
Source: Public Record Report a problem | ||
Public tax history
| Year | Property taxes | Tax assessment |
|---|---|---|
| 2025 | $1,958 +3.5% | $146,704 +3% |
| 2024 | $1,892 +2.5% | $142,432 +3% |
| 2023 | $1,846 +3.4% | $138,284 +3% |
| 2022 | $1,785 +5% | $134,257 +3% |
| 2021 | $1,700 +4.2% | $130,347 +3% |
| 2020 | $1,632 +3.5% | $126,551 +3% |
| 2019 | $1,576 +2.8% | $122,866 +3% |
| 2018 | $1,533 | $119,288 +3% |
| 2017 | $1,533 +4% | $115,814 +3% |
| 2016 | $1,474 +11.7% | $112,441 +3% |
| 2015 | $1,320 +1.7% | $109,166 -40.6% |
| 2014 | $1,298 -27.5% | $183,724 +21.5% |
| 2013 | $1,791 +8.2% | $151,226 +3% |
| 2012 | $1,655 | $146,821 +10.9% |
| 2011 | -- | $132,363 +3% |
| 2010 | -- | $128,508 +3% |
| 2009 | -- | $124,765 +3% |
| 2008 | -- | $121,131 +3% |
| 2007 | -- | $117,603 +3% |
| 2006 | -- | $114,178 +3% |
| 2005 | -- | $110,852 +3% |
| 2004 | -- | $107,623 +3% |
| 2003 | -- | $104,488 +3% |
| 2002 | -- | $101,445 +3% |
| 2001 | -- | $98,490 +3% |
| 2000 | -- | $95,621 |
Find assessor info on the county website
Monthly payment
Est. payment
Payment breakdown
Explore the cost of this home by adjusting the details. Changes won't be saved.Climate risks
Neighborhood: 97402
Nearby schools
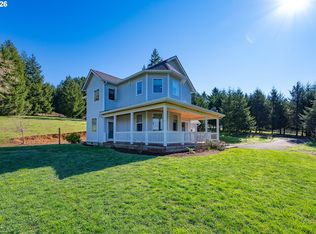
Similar homes
- $599,0004 bd3 ba2.4k sqft2696 Terrace View Dr, Eugene, OR 97405Active
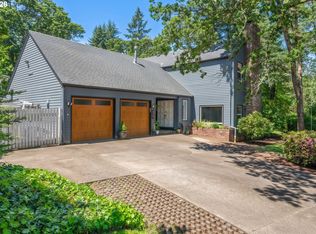
 MLS ID #326493495, Brent Cole, Triple Oaks Realty LLC. RMLS (OR)
 - $654,0004 bd2 ba1.4k sqft2343 Wilbur Ave, Eugene, OR 97402Active
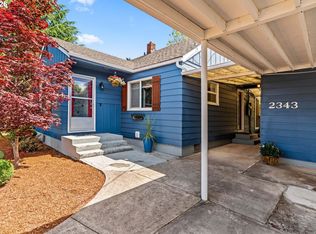 MLS ID #184485795, Deb Strickland, RE/MAX Integrity. RMLS (OR)
 - $585,0004 bd3 ba2.4k sqft175 Bushnell Ln, Eugene, OR 97404Active
 MLS ID #112885079, Emilee Sievers, Hybrid Real Estate. RMLS (OR)
 - $584,9003 bd2 ba1.8k sqft2697 Crowther Dr, Eugene, OR 97404Active
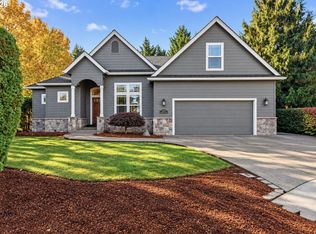 MLS ID #640881795, Alfredo Lopez, RE/MAX Integrity. RMLS (OR)
 - $774,9004 bd3 ba2.6k sqft29778 Gimpl Hill Rd, Eugene, OR 97402ActiveMLS ID #387089289, Debora Coelho Gordon, ICON Real Estate Group. RMLS (OR)
- $605,9005 bd3 ba2.4k sqft4765 Brookwood St, Eugene, OR 97405ActiveMLS ID #175808269, Amber Combs, John L. Scott Eugene. RMLS (OR)
- $556,0003 bd2 ba2.1k sqft258 Waite St, Eugene, OR 97402ActiveMLS ID #726258881, Lori Galvin, United Real Estate Properties. RMLS (OR)
- $649,9004 bd2 ba2.2k sqft1590 Corum Ave, Eugene, OR 97401ActiveMLS ID #160548851, Derrick Roser, Keller Williams Realty Eugene and Springfield. RMLS (OR)
- $534,0004 bd3 ba2.2k sqft3187 Alyndale Dr, Eugene, OR 97404ActiveMLS ID #700747285, Matthew Rossiter, Willamette Properties Group. RMLS (OR)
- $675,0004 bd3 ba2.9k sqft2012 Greiner St, Eugene, OR 97405ActiveMLS ID #242518828, Alison Myers, Lux Realty Group. RMLS (OR)
- $825,0004 bd3 ba2.4k sqft28198 Briggs Hill Rd, Eugene, OR 97405ActiveMLS ID #257814259, Jami Myers, Triple Oaks Realty LLC. RMLS (OR)
- $700,0004 bd3 ba2.2k sqft2860 Barbados Dr, Eugene, OR 97408ActiveMLS ID #579643761, Jamie Paddock, Elite Realty Professionals. RMLS (OR)
- $550,0004 bd2 ba1.8k sqft30 Coachman Dr, Eugene, OR 97405ActiveMLS ID #211554511, Adam Furney, Keller Williams Realty Eugene and Springfield. RMLS (OR)
- $625,0005 bd3 ba3k sqft1960 W 25th Ave, Eugene, OR 97405ActiveMLS ID #680862348, Tammy Kenworthy, Keller Williams Realty Eugene and Springfield. RMLS (OR)
- $639,0004 bd3 ba2.2k sqft75 Marlboro Ln, Eugene, OR 97405ActiveMLS ID #330572703, Mara Gregory, Keller Williams Realty Eugene and Springfield. RMLS (OR)
- $622,0003 bd2 ba2.1k sqft1680 Westover Dr, Eugene, OR 97403ActiveMLS ID #141509330, Lara Fernandez, United Real Estate Properties. RMLS (OR)
- $465,0004 bd3 ba2k sqft5524 Austin Way, Eugene, OR 97402ActiveMLS ID #163815456, Anna Chapman, Triple Oaks Realty LLC. RMLS (OR)
- $599,9004 bd3 ba2.3k sqft1794 Kings North St, Eugene, OR 97401ActiveMLS ID #257050199, Monique Sonnenfeld, Hybrid Real Estate. RMLS (OR)
- $615,0005 bd4 ba2.9k sqft2331 Todd St, Eugene, OR 97405ActiveMLS ID #155146698, Tiffany Johnson, Berkshire Hathaway HomeServices Real Estate Professionals. RMLS (OR)
- $595,0002 bd2 ba1.7k sqft88293 Lake Side Dr, Veneta, OR 97487ActiveMLS ID #543377833, Lindsay Sholian, Keller Williams Realty Eugene and Springfield. RMLS (OR)
