NEW PRICE: $585,000! EXTENSIVELY UPDATED + 2,400+ SQ FT ON .25 ACRE. A little bit country, right in town. Tucked at the end of a long driveway on a flat quarter-acre, 175 Bushnell Ln has that increasingly hard-to-find cottage feeling—big yards, privacy, room to breathe and a sense of being away from it all, while NW Expressway and Beltline put nearly everything in Eugene just minutes away. Inside, more than 2,400 sq ft combines that charm with extensive recent updates. New LVP flooring, carpet, interior paint, trim, doors, hardware and lighting run throughout, along with beautifully updated bathrooms featuring new tile and fixtures. The flexible four-bedroom floor plan includes two bedrooms on the main level, highlighted by a spacious primary suite added in 2021, plus two oversized bedrooms upstairs. The kitchen features a granite island and eating bar, pantry, newer stainless refrigerator, new sink and Bosch dishwasher, and opens to a comfortable living room with gas fireplace. A separate bonus room offers space for an office, gym, media room or playroom. And the improvements go well beyond cosmetics: a new 200-amp electrical panel, new PEX water line from the meter, tankless gas water heater, ductless heating and cooling and updated plumbing fixtures mean many of the big-ticket projects are already done. Outside is where the cottage-in-the-city feeling really comes alive. Garden, raise chickens, gather around the fire pit, soak in the hot tub beneath the open sky, or simply enjoy having a big, private yard of your own. There’s a deck, mature fig tree, two storage sheds, two covered parking spaces and room for RVs, trailers or boats, plus space to explore a future ADU. Private, charming and surprisingly spacious, this is a home that feels removed from the rush without actually leaving town—an established little retreat just minutes from shopping, parks and the new North Eugene High School.
Active
Price cut: $14K (9/11)
$585,000
175 Bushnell Ln, Eugene, OR 97404
4beds
2,412sqft
Residential, Single Family Residence
Built in 1945
0.25 Acres Lot
$576,800 Zestimate®
$243/sqft
$-- HOA
What's special
Big yardsFlat quarter-acreExtensively updatedBig private yardBeautifully updated bathroomsFire pitFlexible four-bedroom floor plan
- 61 days
- 1,001
- 42
Zillow last checked:
Listing updated:
Listed by:
Emilee Sievers 541-514-6243,
Hybrid Real Estate
Source: RMLS (OR),MLS#: 112885079
Facts & features
Interior
Bedrooms & bathrooms
- Bedrooms: 4
- Bathrooms: 3
- Full bathrooms: 3
- Main level bathrooms: 2
Rooms
- Room types: Bedroom 4, Bedroom 2, Bedroom 3, Dining Room, Family Room, Kitchen, Living Room, Primary Bedroom
Primary bedroom
- Features: Ensuite, Walkin Closet, Wallto Wall Carpet
- Level: Main
Bedroom 2
- Features: Closet, Wallto Wall Carpet
- Level: Main
Bedroom 3
- Features: Closet, Vinyl Floor
- Level: Upper
Bedroom 4
- Features: Closet, Wallto Wall Carpet
- Level: Upper
Family room
- Features: Exterior Entry, Vinyl Floor
- Level: Main
Kitchen
- Features: Appliance Garage, Builtin Range, Dishwasher, Eat Bar, Island, Pantry, Free Standing Range, Granite, Vinyl Floor
- Level: Main
Living room
- Features: Exterior Entry, Fireplace Insert, Living Room Dining Room Combo, Vinyl Floor
- Level: Main
Heating
- Baseboard, Ductless
Cooling
- Other
Appliances
- Included: Appliance Garage, Built In Oven, Dishwasher, Disposal, Free-Standing Refrigerator, Stainless Steel Appliance(s), Washer/Dryer, Built-In Range, Free-Standing Range, Gas Water Heater, Tankless Water Heater
- Laundry: Laundry Room
Features
- Granite, Quartz, Closet, Bathtub With Shower, Sink, Built-in Features, Shower, Suite, Eat Bar, Kitchen Island, Pantry, Living Room Dining Room Combo, Walk-In Closet(s)
- Flooring: Luxury Vinyl Tile, Wall to Wall Carpet, Tile, Vinyl
- Windows: Double Pane Windows, Vinyl Frames
- Basement: Crawl Space
- Number of fireplaces: 1
- Fireplace features: Gas, Insert
Interior area
- Total structure area: 2,412
- Total interior livable area: 2,412 sqft
Video & virtual tour
Property
Parking
- Parking features: Carport, Driveway
- Has carport: Yes
- Has uncovered spaces: Yes
Accessibility
- Accessibility features: Main Floor Bedroom Bath, Utility Room On Main, Accessibility
Features
- Levels: Two
- Stories: 2
- Patio & porch: Deck
- Exterior features: Fire Pit, Raised Beds, Yard, Exterior Entry
- Has spa: Yes
- Spa features: Free Standing Hot Tub
- Has view: Yes
- View description: Trees/Woods
Lot
- Size: 0.25 Acres
- Features: Level, Trees, SqFt 10000 to 14999
Details
- Additional structures: ToolShed
- Parcel number: 0386068
- Zoning: R1
Construction
Type & style
- Home type: SingleFamily
- Architectural style: Craftsman
- Property subtype: Residential, Single Family Residence
Materials
- T111 Siding, Wood Siding
- Roof: Composition
Condition
- Updated/Remodeled
- New construction: No
- Year built: 1945
Utilities & green energy
- Gas: Gas
- Sewer: Public Sewer
- Water: Public
- Utilities for property: Cable Connected
Green energy
- Water conservation: Dual Flush Toilet
Community & HOA
HOA
- Has HOA: No
Location
- Region: Eugene
Financial & listing details
- Price per square foot: $243/sqft
- Tax assessed value: $568,141
- Annual tax amount: $3,910
- Date on market: 7/28/2026
- Listing terms: Cash,Conventional
- Road surface type: Paved
Estimated market value
$576,800
$548,000 - $606,000
$3,132/mo
Price history
| Date | Event | Price |
|---|---|---|
| 9/11/2026 | Price change | $585,000-2.3%$243/sqft |
Source:  RMLS (OR) #112885079 Report a problem RMLS (OR) #112885079 Report a problem | ||
| 8/10/2026 | Price change | $599,000-4.5%$248/sqft |
Source: RMLS (OR) #112885079 Report a problem | ||
| 7/28/2026 | Listed for sale | $627,000+230%$260/sqft |
Source: RMLS (OR) #112885079 Report a problem | ||
| 6/14/2013 | Sold | $190,000-4.8%$79/sqft |
Source: RMLS (OR) #13562590 Report a problem | ||
| 5/2/2013 | Listed for sale | $199,500$83/sqft |
Source: ReMax Integrity #13562590 Report a problem | ||
Public tax history
| Year | Property taxes | Tax assessment |
|---|---|---|
| 2025 | $3,911 +1.1% | $232,784 +3% |
| 2024 | $3,868 +2.4% | $226,004 +3% |
| 2023 | $3,777 +16.7% | $219,422 +15.7% |
| 2022 | $3,237 +7.5% | $189,573 +3% |
| 2021 | $3,011 -0.7% | $184,052 +3% |
| 2020 | $3,032 +3.7% | $178,692 +3% |
| 2019 | $2,925 +7.2% | $173,488 +3% |
| 2018 | $2,729 | $168,435 +3% |
| 2017 | $2,729 +3.8% | $163,529 +3% |
| 2016 | $2,628 +2.8% | $158,766 +3% |
| 2015 | $2,556 +2.5% | $154,142 +3% |
| 2014 | $2,493 +5.9% | $149,652 +3% |
| 2013 | $2,354 -6% | $145,293 -17.7% |
| 2012 | $2,506 | $176,450 +3% |
| 2011 | -- | $171,311 +3% |
| 2010 | -- | $166,321 +3% |
| 2009 | -- | $161,477 +3% |
| 2008 | -- | $156,774 +3% |
| 2007 | -- | $152,208 +3% |
| 2006 | -- | $147,775 +3% |
| 2005 | -- | $143,471 +3% |
| 2004 | -- | $139,292 +3% |
| 2003 | -- | $135,235 +3% |
| 2002 | -- | $131,296 +3% |
| 2001 | -- | $127,472 +3% |
| 2000 | -- | $123,759 |
Find assessor info on the county website
Monthly payment
Est. payment
Payment breakdown
Explore the cost of this home by adjusting the details. Changes won't be saved.Climate risks
Neighborhood: River Road
Nearby schools
Schools provided by the listing agent
- Elementary: Howard
- Middle: Kelly
- High: North Eugene
Source: RMLS (OR). This data may not be complete. We recommend contacting the local school district to confirm school assignments for this home.
Similar homes
- $525,0003 bd3 ba2.5k sqft233 Howard Ave, Eugene, OR 97404Active
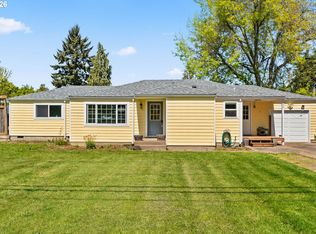
 MLS ID #353644830, Wendy Thomas, Triple Oaks Realty LLC. RMLS (OR)
 - $499,0004 bd3 ba1.5k sqft1765 Santa Rosa St, Eugene, OR 97404Active
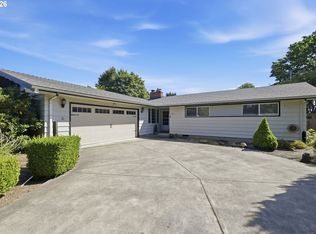 MLS ID #263305889, Debbie Nelson, Hybrid Real Estate. RMLS (OR)
 - $590,0003 bd3 ba2.1k sqft190 Naismith Blvd, Eugene, OR 97404Active
 MLS ID #406771470, Kimber Best, ICON Real Estate Group. RMLS (OR)
 - $585,5003 bd3 ba2.7k sqft2264 Blue Heron Ln, Eugene, OR 97402For Sale By Owner

- $468,5004 bd2 ba1.8k sqft4700 Thunderbird St, Eugene, OR 97404ActiveMLS ID #781286381, Cheryl Chambers, Hybrid Real Estate. RMLS (OR)
- $620,0004 bd3 ba2.4k sqft2696 Terrace View Dr, Eugene, OR 97405ActiveMLS ID #326493495, Brent Cole, Triple Oaks Realty LLC. RMLS (OR)
- $654,0004 bd2 ba1.4k sqft2343 Wilbur Ave, Eugene, OR 97402ActiveMLS ID #184485795, Deb Strickland, RE/MAX Integrity. RMLS (OR)
- $419,0004 bd2 ba1.7k sqft1880 Manihi Dr, Eugene, OR 97404ActiveMLS ID #653947871, Rita Verdugo, ICON Real Estate Group. RMLS (OR)
- $565,0004 bd2 ba1.8k sqft1696 Larkspur Loop, Eugene, OR 97401ActiveMLS ID #767602687, Daniel Gandee, Real Broker. RMLS (OR)
- $599,0004 bd4 ba1.9k sqft2540 Snelling Dr, Eugene, OR 97408ActiveMLS ID #776805745, Tawnya Madsen, Eugene's Alternative. RMLS (OR)
- $425,0004 bd2 ba1.5k sqft2501 Stratford St, Eugene, OR 97404ActiveMLS ID #388424816, Jay Keller, eXp Realty, LLC. RMLS (OR)
- $439,9003 bd2 ba1.5k sqft992 Travis Ave, Eugene, OR 97404ActiveMLS ID #574751573, Heidi Kitt, Hybrid Real Estate. RMLS (OR)
- $556,0003 bd2 ba2.1k sqft258 Waite St, Eugene, OR 97402ActiveMLS ID #726258881, Lori Galvin, United Real Estate Properties. RMLS (OR)
- $535,0004 bd2 ba2.2k sqft1090 Corydon St, Eugene, OR 97401ActiveMLS ID #709339032, Melissa McGuire, Berkshire Hathaway HomeServices Real Estate Professionals. RMLS (OR)
- $525,0004 bd2 ba1.6k sqft1522 Russet Dr, Eugene, OR 97401ActiveMLS ID #797285558, Kim Arscott, Premiere Property Group LLC. RMLS (OR)
- $445,0003 bd2 ba2.2k sqft355 River Rd, Eugene, OR 97404ActiveMLS ID #448596715, Kristel Greff, Knipe Realty ERA Powered. RMLS (OR)
- $465,0003 bd2 ba1.4k sqft15 Kingsbury Ave, Eugene, OR 97404ActiveMLS ID #102641164, Kendra Lewis, Harcourts West Real Estate. RMLS (OR)
- $649,0004 bd3 ba1.9k sqft3411 Timberbrook Way, Eugene, OR 97404ActiveMLS ID #576068954, Jessica Johnston, RE/MAX Integrity. RMLS (OR)
- $575,0003 bd3 ba1.6k sqft3325 Honeywood St, Eugene, OR 97408ActiveMLS ID #265394310, Olaf Junge, ICON Real Estate Group. RMLS (OR)
- $539,9003 bd3 ba2.2k sqft3377 W 25th Ave, Eugene, OR 97405ActiveMLS ID #795222342, Shawn Williams, Williams Realty, LLC. RMLS (OR)
