Big price drop! The stunning views, beautifully updated kitchen, and vintage charm set this South Eugene home apart. Enjoy granite countertops, stainless steel appliances, hardwood floors, and abundant natural light. The lower level has it's own garage entrance, full kitchen, bathroom, fireplace. Nestled in a fantastic neighborhood with parks, trails, shopping and top-rated schools.
Active
Price cut: $26K (10/13)
$749,000
515 Fulvue Dr, Eugene, OR 97405
6beds
2,829sqft
Residential, Single Family Residence
Built in 1937
7,405 Square Feet Lot
$-- Zestimate®
$265/sqft
$-- HOA
What's special
Stunning viewsBeautifully updated kitchenAbundant natural lightHardwood floorsStainless steel appliancesGranite countertops
- 70 days
- 734
- 41
Zillow last checked:
Listing updated:
Listed by:
Lauren Berg 541-799-5454,
HomeSmart Realty Group
Source: RMLS (OR),MLS#: 622307355
Facts & features
Interior
Bedrooms & bathrooms
- Bedrooms: 6
- Bathrooms: 3
- Full bathrooms: 3
- Main level bathrooms: 1
Rooms
- Room types: Bedroom 4, Bedroom 5, Bedroom 6, Bedroom 2, Bedroom 3, Dining Room, Family Room, Kitchen, Living Room, Primary Bedroom
Primary bedroom
- Level: Upper
- Area: 260
- Dimensions: 20 x 13
Bedroom 1
- Level: Lower
- Area: 100
- Dimensions: 10 x 10
Bedroom 2
- Level: Upper
- Area: 437
- Dimensions: 23 x 19
Bedroom 3
- Level: Main
- Area: 99
- Dimensions: 11 x 9
Bedroom 4
- Level: Main
- Area: 132
- Dimensions: 11 x 12
Bedroom 5
- Level: Lower
- Area: 110
- Dimensions: 10 x 11
Dining room
- Level: Main
- Area: 120
- Dimensions: 10 x 12
Kitchen
- Level: Main
- Area: 247
- Width: 13
Living room
- Level: Main
- Area: 384
- Dimensions: 16 x 24
Heating
- Forced Air, Heat Pump
Cooling
- Central Air, Heat Pump
Appliances
- Included: Dishwasher, Free-Standing Gas Range, Free-Standing Refrigerator, Plumbed For Ice Maker, Range Hood, Stainless Steel Appliance(s), Washer/Dryer, Gas Water Heater
- Laundry: Laundry Room
Features
- Ceiling Fan(s), Granite, High Ceilings, Kitchen Island, Pantry
- Flooring: Hardwood, Wall to Wall Carpet, Wood
- Windows: Double Pane Windows
- Basement: Finished,Separate Living Quarters Apartment Aux Living Unit
- Number of fireplaces: 2
- Fireplace features: Gas
Interior area
- Total structure area: 2,829
- Total interior livable area: 2,829 sqft
Video & virtual tour
Property
Parking
- Total spaces: 1
- Parking features: Driveway, Off Street, RV Boat Storage, Attached
- Attached garage spaces: 1
- Has uncovered spaces: Yes
Features
- Stories: 3
- Patio & porch: Covered Deck, Covered Patio, Deck, Patio, Porch
- Exterior features: Built-in Barbecue, Dog Run, Garden, Gas Hookup, Yard
- Fencing: Fenced
- Has view: Yes
- View description: City, Trees/Woods, Valley
Lot
- Size: 7,405 Square Feet
- Features: Corner Lot, Private, Sloped, SqFt 7000 to 9999
Details
- Additional structures: GasHookup, RVBoatStorage, SecondResidence, Workshop, SeparateLivingQuartersApartmentAuxLivingUnit
- Parcel number: 0638849
Construction
Type & style
- Home type: SingleFamily
- Architectural style: Bungalow
- Property subtype: Residential, Single Family Residence
Materials
- Lap Siding
- Foundation: Concrete Perimeter
- Roof: Membrane,Shingle
Condition
- Resale
- New construction: No
- Year built: 1937
Utilities & green energy
- Gas: Gas Hookup, Gas
- Sewer: Public Sewer
- Water: Public
- Utilities for property: Cable Connected
Community & HOA
Community
- Security: Unknown
HOA
- Has HOA: No
Location
- Region: Eugene
Financial & listing details
- Price per square foot: $265/sqft
- Tax assessed value: $782,204
- Annual tax amount: $7,429
- Date on market: 8/5/2026
- Listing terms: Cash,Conventional,FHA,VA Loan
- Road surface type: Paved
Estimated market value
Not available
Estimated sales range
Not available
Not available
Price history
| Date | Event | Price |
|---|---|---|
| 10/13/2026 | Price change | $749,000-3.4%$265/sqft |
Source:  RMLS (OR) #622307355 Report a problem RMLS (OR) #622307355 Report a problem | ||
| 9/27/2026 | Price change | $775,000-0.6%$274/sqft |
Source: RMLS (OR) #622307355 Report a problem | ||
| 8/29/2026 | Price change | $780,000-1.1%$276/sqft |
Source: RMLS (OR) #622307355 Report a problem | ||
| 8/22/2026 | Price change | $789,000-0.9%$279/sqft |
Source: RMLS (OR) #622307355 Report a problem | ||
| 8/6/2026 | Listed for sale | $796,000+243.8%$281/sqft |
Source: RMLS (OR) #622307355 Report a problem | ||
| 9/9/2023 | Listing removed | -- |
Source: Zillow Rentals Report a problem | ||
| 9/3/2023 | Listed for rent | $4,000+102.5%$1/sqft |
Source: Zillow Rentals Report a problem | ||
| 1/14/2019 | Listing removed | $1,975$1/sqft |
Source: Mt. Bachelor Property Management LLC Report a problem | ||
| 1/12/2019 | Price change | $1,975-5%$1/sqft |
Source: Mt. Bachelor Property Management LLC Report a problem | ||
| 12/25/2018 | Listed for rent | $2,080+5.3%$1/sqft |
Source: Owner Report a problem | ||
| 7/9/2017 | Listing removed | $1,975$1/sqft |
Source: Owner Report a problem | ||
| 6/19/2017 | Listed for rent | $1,975$1/sqft |
Source: Owner Report a problem | ||
| 5/12/2015 | Sold | $231,500+66.5%$82/sqft |
Source: RMLS (OR) #15283293 Report a problem | ||
| 3/15/2015 | Listed for sale | $139,000-46.5%$49/sqft |
Source: HomeSearch.com Realty Services Inc Report a problem | ||
| 11/3/2014 | Sold | $259,651-52.8%$92/sqft |
Source: Public Record Report a problem | ||
| 11/20/2011 | Listing removed | $549,900$194/sqft |
Source: Windermere Real Estate/Lane County #11332213 Report a problem | ||
| 6/18/2011 | Listed for sale | $549,900+111.6%$194/sqft |
Source: Windermere Real Estate/Lane County #11332213 Report a problem | ||
| 8/25/2005 | Sold | $259,900$92/sqft |
Source: Public Record Report a problem | ||
Public tax history
| Year | Property taxes | Tax assessment |
|---|---|---|
| 2025 | $7,429 +1.3% | $381,300 +3% |
| 2024 | $7,337 +2.6% | $370,195 +3% |
| 2023 | $7,150 +4% | $359,413 +3% |
| 2022 | $6,873 +6.5% | $348,945 +3% |
| 2021 | $6,456 -0.4% | $338,782 +3% |
| 2020 | $6,478 +3.5% | $328,915 +3% |
| 2019 | $6,257 +6.2% | $319,335 +3% |
| 2018 | $5,890 | $310,034 +3% |
| 2017 | $5,890 +4.7% | $301,004 +3% |
| 2016 | $5,626 +2.8% | $292,237 +3% |
| 2015 | $5,472 +3.9% | $283,725 +3% |
| 2014 | $5,265 +7.4% | $275,461 +3% |
| 2013 | $4,904 +5.5% | $267,438 +3% |
| 2012 | $4,649 | $259,649 +3% |
| 2011 | -- | $252,086 +3% |
| 2010 | -- | $244,744 +3% |
| 2009 | -- | $237,616 +3% |
| 2008 | -- | $230,695 +3% |
| 2007 | -- | $223,976 +65.6% |
| 2006 | -- | $135,279 +3% |
| 2005 | -- | $131,339 +3% |
| 2004 | -- | $127,514 +3% |
| 2003 | -- | $123,800 +3% |
| 2002 | -- | $120,194 +3% |
| 2001 | -- | $116,693 +3% |
| 2000 | -- | $113,294 |
Find assessor info on the county website
Monthly payment
Est. payment
Payment breakdown
Explore the cost of this home by adjusting the details. Changes won't be saved.Climate risks
Neighborhood: Crest Drive
Nearby schools
Schools provided by the listing agent
- Elementary: Adams
- Middle: Spencer Butte
- High: South Eugene
Source: RMLS (OR). This data may not be complete. We recommend contacting the local school district to confirm school assignments for this home.

Similar homes
- $735,0005 bd3 ba2.8k sqft3010 Friendly St, Eugene, OR 97405Active

 MLS ID #768377488, Liz Churchill, Hybrid Real Estate. RMLS (OR)
 - $740,0004 bd4 ba3k sqft2574 W 28th Ave, Eugene, OR 97405Active
 MLS ID #411429909, Jodi Cvar, Cascade Hasson Sotheby's International Realty. RMLS (OR)
 - $769,0004 bd2 ba1.9k sqft2683 Alder St, Eugene, OR 97405Active
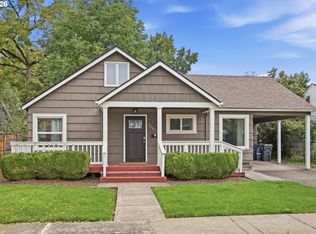 MLS ID #161870316, Olivia Schmidt, Elevate Real Estate Group. RMLS (OR)
 - $825,0005 bd3 ba3.4k sqft27 Marlboro Ln, Eugene, OR 97405Active
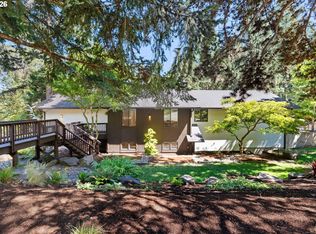 MLS ID #447295103, Lori Stenshoel, Hybrid Real Estate. RMLS (OR)
 - $725,0004 bd3 ba3k sqft1894 W 27th Pl, Eugene, OR 97405ActiveMLS ID #551081891, Donna Charko, Berkshire Hathaway HomeServices Real Estate Professionals. RMLS (OR)
- $625,0005 bd3 ba2.4k sqft4765 Brookwood St, Eugene, OR 97405ActiveMLS ID #175808269, Amber Combs, John L. Scott Eugene. RMLS (OR)
- $699,9004 bd3 ba2.6k sqft2540 W 22nd Ave, Eugene, OR 97405ActiveMLS ID #731298626, Jill Mestler, Windermere RE Lane County. RMLS (OR)
- $760,0005 bd2 ba2.6k sqft85183 Chezem Rd, Eugene, OR 97405ActiveMLS ID #100015804, Adam Furney, Keller Williams Realty Eugene and Springfield. RMLS (OR)
- $899,0004 bd3 ba3k sqft158 W 21st Ave, Eugene, OR 97405ActiveMLS ID #338503829, Kevin J. Brown, ICON Real Estate Group. RMLS (OR)
- $625,0005 bd3 ba3k sqft1960 W 25th Ave, Eugene, OR 97405ActiveMLS ID #680862348, Tammy Kenworthy, Keller Williams Realty Eugene and Springfield. RMLS (OR)
- $842,0004 bd4 ba2.7k sqft1930 Hawkins Ln, Eugene, OR 97405ActiveMLS ID #642601932, Shawn Jon Young, United Real Estate Properties. RMLS (OR)
- $750,0004 bd3 ba2.4k sqft1829 Russet Dr, Eugene, OR 97401ActiveMLS ID #652431312, Roxanne Wergeland, ICON Real Estate Group. RMLS (OR)
- $799,0004 bd3 ba3.7k sqft3147 Tanner Park Dr, Eugene, OR 97405ActiveMLS ID #216293807, Felicia Mondragon, Keller Williams Realty Eugene and Springfield. RMLS (OR)
- $715,0004 bd3 ba2.2k sqft84640 Lorane Hwy, Eugene, OR 97405ActiveMLS ID #612869910, Kristi Blain, Triple Oaks Realty LLC. RMLS (OR)
- $639,0004 bd3 ba2.2k sqft75 Marlboro Ln, Eugene, OR 97405ActiveMLS ID #330572703, Mara Gregory, Keller Williams Realty Eugene and Springfield. RMLS (OR)
- $789,0004 bd3 ba3.8k sqft2610 Park Forest Dr, Eugene, OR 97405ActiveMLS ID #753632042, Renee Kittrell, Camerelle Real Estate, LLC. RMLS (OR)
- $599,0004 bd3 ba2.4k sqft784 Brookside Dr, Eugene, OR 97405ActiveMLS ID #501030781, Christi Keating, Hybrid Real Estate. RMLS (OR)
- $615,0005 bd4 ba2.9k sqft2331 Todd St, Eugene, OR 97405ActiveMLS ID #155146698, Tiffany Johnson, Berkshire Hathaway HomeServices Real Estate Professionals. RMLS (OR)
- $899,0005 bd3 ba3.2k sqft1610 Cal Young Rd, Eugene, OR 97401ActiveMLS ID #339352862, Tyler Demers, Berkshire Hathaway HomeServices Real Estate Professionals. RMLS (OR)
- $950,0004 bd3 ba3.6k sqft2196 Olive St, Eugene, OR 97405ActiveMLS ID #103308116, Alice Holmes, Windermere RE Lane County. RMLS (OR)
