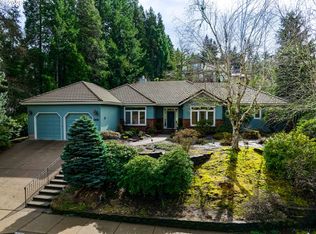
Lovingly cared for and meticulously maintained, this 4 bedroom, 3.5 bath home offers 3,109 square feet on a 1/4 acre lot. Enjoy amazing sunset views and cozy evenings with three wood-burning fireplaces, even in the primary bedroom. Outside, the spacious and private backyard is a true oasis, a peaceful spot to garden, entertain, or simply unwind. A main-floor office with attached bath offers flexibility for main floor living. Bonus Room upstairs can be considered 4th bedroom. This home is ready for its next chapter - schedule an appointment with Jodi to see it for yourself. Open Sunday, 1-3pm.
Active
$740,000
2574 W 28th Ave, Eugene, OR 97405
4beds
3,019sqft
Residential, Single Family Residence
Built in 1989
0.26 Acres Lot
$721,900 Zestimate®
$245/sqft
$-- HOA
What's special
Three wood-burning fireplacesBonus room upstairsSpacious and private backyardAmazing sunset views
- 4 days
- 754
- 58
Zillow last checked:
Listing updated:
Listed by:
Jodi Cvar 541-221-7410,
Cascade Hasson Sotheby's International Realty
Source: RMLS (OR),MLS#: 411429909
Facts & features
Interior
Bedrooms & bathrooms
- Bedrooms: 4
- Bathrooms: 4
- Full bathrooms: 3
- Partial bathrooms: 1
- Main level bathrooms: 2
Rooms
- Room types: Bedroom 4, Office, Bedroom 2, Bedroom 3, Dining Room, Family Room, Kitchen, Living Room, Primary Bedroom
Primary bedroom
- Features: Bay Window, Fireplace, Double Sinks, Ensuite, Shower, Soaking Tub, Walkin Closet
- Level: Upper
- Area: 225
- Dimensions: 15 x 15
Bedroom 2
- Level: Upper
- Area: 132
- Dimensions: 11 x 12
Bedroom 3
- Level: Upper
- Area: 121
- Dimensions: 11 x 11
Bedroom 4
- Features: Builtin Features, Walkin Closet
- Level: Upper
- Area: 280
- Dimensions: 14 x 20
Dining room
- Features: Builtin Features
- Level: Main
- Area: 170
- Dimensions: 10 x 17
Family room
- Features: Deck, Fireplace, Sliding Doors
- Level: Main
- Area: 260
- Dimensions: 20 x 13
Kitchen
- Level: Main
- Area: 204
- Width: 17
Living room
- Features: Bay Window, Fireplace
- Level: Main
- Area: 225
- Dimensions: 15 x 15
Office
- Features: Builtin Features
- Level: Main
- Area: 120
- Dimensions: 12 x 10
Heating
- Forced Air, Fireplace(s)
Cooling
- Central Air
Appliances
- Included: Dishwasher, Free-Standing Range, Free-Standing Refrigerator, Washer/Dryer, Electric Water Heater
- Laundry: Laundry Room
Features
- Ceiling Fan(s), Vaulted Ceiling(s), Built-in Features, Walk-In Closet(s), Double Vanity, Shower, Soaking Tub, Kitchen Island, Pantry
- Flooring: Wood
- Doors: Sliding Doors
- Windows: Double Pane Windows, Bay Window(s)
- Basement: Crawl Space
- Number of fireplaces: 3
- Fireplace features: Wood Burning
Interior area
- Total structure area: 3,019
- Total interior livable area: 3,019 sqft
Video & virtual tour
Property
Parking
- Total spaces: 3
- Parking features: Driveway, Garage Door Opener, Attached, Extra Deep Garage, Oversized
- Attached garage spaces: 3
- Has uncovered spaces: Yes
Accessibility
- Accessibility features: Main Floor Bedroom Bath, Accessibility
Features
- Levels: Two
- Stories: 2
- Patio & porch: Deck
- Exterior features: Yard
- Fencing: Fenced
- Has view: Yes
- View description: Territorial, Trees/Woods
Lot
- Size: 0.26 Acres
- Features: Gentle Sloping, Level, Private, Trees, Sprinkler, SqFt 10000 to 14999
Details
- Parcel number: 1253663
Construction
Type & style
- Home type: SingleFamily
- Architectural style: Traditional
- Property subtype: Residential, Single Family Residence
Materials
- Brick, Wood Siding
- Foundation: Concrete Perimeter
- Roof: Composition
Condition
- Resale
- New construction: No
- Year built: 1989
Utilities & green energy
- Gas: Gas
- Sewer: Public Sewer
- Water: Public
- Utilities for property: Cable Connected
Community & HOA
Community
- Security: Fire Sprinkler System
- Subdivision: Sw Eugene
HOA
- Has HOA: No
Location
- Region: Eugene
Financial & listing details
- Price per square foot: $245/sqft
- Tax assessed value: $810,627
- Annual tax amount: $11,471
- Date on market: 10/6/2026
- Listing terms: Cash,Conventional,VA Loan
- Road surface type: Paved
Estimated market value
$721,900
$686,000 - $758,000
$2,699/mo
Price history
| Date | Event | Price |
|---|---|---|
| 10/6/2026 | Listed for sale | $740,000$245/sqft |
Source:  RMLS (OR) #411429909 Report a problem RMLS (OR) #411429909 Report a problem | ||
Public tax history
| Year | Property taxes | Tax assessment |
|---|---|---|
| 2025 | $11,472 +0.9% | $591,053 +3% |
| 2024 | $11,369 +2.6% | $573,838 +3% |
| 2023 | $11,083 +4% | $557,125 +3% |
| 2022 | $10,654 +11.7% | $540,899 +3% |
| 2021 | $9,535 +2.6% | $525,145 +3% |
| 2020 | $9,289 +4% | $509,850 +3% |
| 2019 | $8,930 +5.5% | $495,000 +3% |
| 2018 | $8,461 | $480,583 +3% |
| 2017 | $8,461 +6.3% | $466,585 +3% |
| 2016 | $7,957 +4.5% | $452,995 +1.3% |
| 2015 | $7,616 +1% | $447,237 +3% |
| 2014 | $7,543 +14.8% | $434,211 +12.4% |
| 2013 | $6,572 +6.3% | $386,137 0% |
| 2012 | $6,184 | $386,245 -8.5% |
| 2011 | -- | $421,970 +3% |
| 2010 | -- | $409,680 +3% |
| 2009 | -- | $397,748 +3% |
| 2008 | -- | $386,163 +3% |
| 2007 | -- | $374,916 +3% |
| 2006 | -- | $363,996 +3% |
| 2005 | -- | $353,394 +3% |
| 2004 | -- | $343,101 +3% |
| 2003 | -- | $333,108 +3% |
| 2002 | -- | $323,406 +3% |
| 2001 | -- | $313,986 +3% |
| 2000 | -- | $304,841 |
Find assessor info on the county website
Monthly payment
Est. payment
Payment breakdown
Explore the cost of this home by adjusting the details. Changes won't be saved.Climate risks
Neighborhood: Churchill
Nearby schools
Schools provided by the listing agent
- Elementary: Adams
- Middle: Arts & Tech
- High: Churchill
Source: RMLS (OR). This data may not be complete. We recommend contacting the local school district to confirm school assignments for this home.
Similar homes
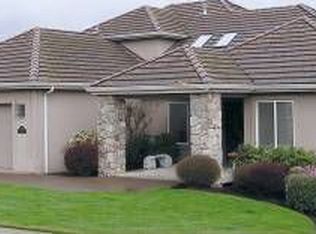
- $749,0003 bd2 ba2.2k sqft2650 Bowmont Dr, Eugene, OR 97405Active
 MLS ID #507532104, Stacy Haugen, Triple Oaks Realty LLC. RMLS (OR)
 - $739,0004 bd3 ba2.2k sqft2355 Panorama Dr, Eugene, OR 97405Active
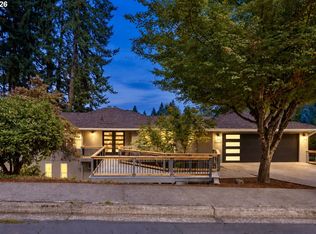 MLS ID #300243634, Brent Cole, Triple Oaks Realty LLC. RMLS (OR)
 - $699,9004 bd2 ba2.3k sqft2811 Timberline Dr, Eugene, OR 97405Active
 MLS ID #652754656, Michael Smith, Premier RE & Property Mngmnt. RMLS (OR)
 - $725,0004 bd3 ba3k sqft1894 W 27th Pl, Eugene, OR 97405Active
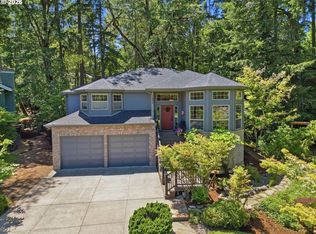 MLS ID #551081891, Donna Charko, Berkshire Hathaway HomeServices Real Estate Professionals. RMLS (OR)
 - $650,0004 bd3 ba2.7k sqft2195 W 28th Ave, Eugene, OR 97405ActiveMLS ID #209902194, Steven G Duncan, Keller Williams The Cooley Real Estate Group. RMLS (OR)
- $769,0004 bd2 ba1.9k sqft2683 Alder St, Eugene, OR 97405ActiveMLS ID #161870316, Olivia Schmidt, Elevate Real Estate Group. RMLS (OR)
- $725,0004 bd3 ba2.4k sqft2460 W 21st Ave, Eugene, OR 97405ActiveMLS ID #286308027, Sylwia Szymkowiak, Hybrid Real Estate. RMLS (OR)
- $699,9004 bd3 ba2.6k sqft2540 W 22nd Ave, Eugene, OR 97405ActiveMLS ID #731298626, Jill Mestler, Windermere RE Lane County. RMLS (OR)
- $749,0006 bd4 ba3.5k sqft3362 Bentley Ave, Eugene, OR 97405ActiveMLS ID #432889833, Amy Jackson, Premiere Property Group LLC. RMLS (OR)
- $789,0004 bd3 ba3.8k sqft2610 Park Forest Dr, Eugene, OR 97405ActiveMLS ID #753632042, Renee Kittrell, Camerelle Real Estate, LLC. RMLS (OR)
- $699,0004 bd3 ba2.8k sqft3324 Bentley Ave, Eugene, OR 97405ActiveMLS ID #115364717, Elmina Mike, ICON Real Estate Group. RMLS (OR)
- $735,0004 bd3 ba2.7k sqft721 Brookside Dr, Eugene, OR 97405ActiveMLS ID #253438582, Nicola Calvert, United Real Estate Properties. RMLS (OR)
- $842,0004 bd4 ba2.7k sqft1930 Hawkins Ln, Eugene, OR 97405ActiveMLS ID #642601932, Shawn Jon Young, United Real Estate Properties. RMLS (OR)
- $699,0004 bd4 ba2.4k sqft217 Rockridge Loop, Eugene, OR 97405ActiveMLS ID #172732405, Steven G Duncan, Keller Williams The Cooley Real Estate Group. RMLS (OR)
- $799,0004 bd3 ba3.7k sqft3147 Tanner Park Dr, Eugene, OR 97405ActiveMLS ID #216293807, Felicia Mondragon, Keller Williams Realty Eugene and Springfield. RMLS (OR)
- $635,0004 bd3 ba2.6k sqft2002 Morning View Dr, Eugene, OR 97405ActiveMLS ID #198174644, Keri Warner, Coldwell Banker Professional Group. RMLS (OR)
- $749,0004 bd3 ba2.7k sqft151 Rockridge Loop, Eugene, OR 97405For Sale
 MLS ID #841831, AARON FULCHER, Loraditch Ranch And Home Real Estate. WVMLS
 - $620,0004 bd3 ba2.4k sqft2696 Terrace View Dr, Eugene, OR 97405ActiveMLS ID #326493495, Brent Cole, Triple Oaks Realty LLC. RMLS (OR)
- $675,0004 bd3 ba2.9k sqft2012 Greiner St, Eugene, OR 97405ActiveMLS ID #242518828, Alison Myers, Lux Realty Group. RMLS (OR)
- $800,0004 bd4 ba3.7k sqft3012 Ashley Loop, Eugene, OR 97405ActiveMLS ID #384198151, Rachel Buciarski, Triple Oaks Realty LLC. RMLS (OR)
