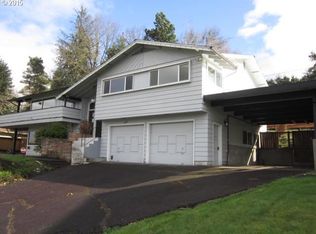
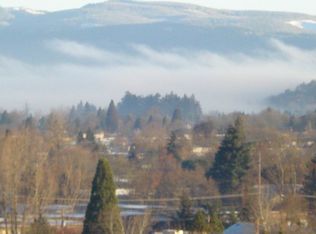
This is a sparkling remodeled gem that has it ALL!!! Run, do not walk to see this stunningly designed home, with meticulous attention to every detail and high-end materials throughout. Open concept living allows you to enjoy your brand new kitchen, dining room and living room, with a sleek fireplace, while looking out onto gorgeous mountain views. The spacious kitchen boasts an island with live edge countertop, live edge accent shelves, wine cooler, stainless steel appliances and satin gold fixtures for an elevated elegant statement. Also upstairs, you will find: Two bedrooms, full bathroom with double sinks, master bedroom with en suite bathroom and double closets. Downstairs has plenty of room as well: family room with fireplace, 3rd bedroom with attached bathroom, a stunning room-sized pantry with built in shelving, and a spacious laundry with great storage. Luxurious vinyl wood flooring is used throughout this beautiful home. The back yard is HUGE and completely fenced in. The property is located in an established neighborhood, tucked away far enough to provide tranquil living, but close enough to all the city amenities you may need within minutes. This style and quality is rare and will not be available for long, make sure you do not miss this home sweet home.
Active
$725,000
2460 W 21st Ave, Eugene, OR 97405
4beds
2,480sqft
Residential, Single Family Residence
Built in 1962
0.29 Acres Lot
$-- Zestimate®
$292/sqft
$-- HOA
What's special
Open concept livingFamily room with fireplaceSleek fireplaceGorgeous mountain viewsWine coolerDouble closetsDining room
- 65 days
- 179
- 18
Zillow last checked:
Listing updated:
Listed by:
Sylwia Szymkowiak 310-809-6982,
Hybrid Real Estate
Source: RMLS (OR),MLS#: 286308027
Facts & features
Interior
Bedrooms & bathrooms
- Bedrooms: 4
- Bathrooms: 3
- Full bathrooms: 2
- Partial bathrooms: 1
- Main level bathrooms: 1
Rooms
- Room types: Bedroom 4, Laundry, Bedroom 2, Bedroom 3, Dining Room, Family Room, Kitchen, Living Room, Primary Bedroom
Primary bedroom
- Level: Upper
Bedroom 2
- Level: Upper
Bedroom 3
- Level: Upper
Bedroom 4
- Level: Lower
Dining room
- Features: Balcony
- Level: Upper
Family room
- Features: Fireplace
- Level: Lower
Kitchen
- Features: Balcony, Dishwasher, Island, Microwave, Quartz, Wainscoting
- Level: Upper
Living room
- Features: Fireplace
- Level: Upper
Heating
- Ceiling, Radiant, Zoned, Fireplace(s)
Appliances
- Included: Disposal, ENERGY STAR Qualified Appliances, Free-Standing Range, Microwave, Stainless Steel Appliance(s), Wine Cooler, Dishwasher, Electric Water Heater, ENERGY STAR Qualified Water Heater
- Laundry: Laundry Room
Features
- Quartz, Wainscoting, Balcony, Kitchen Island, Tile
- Flooring: Luxury Vinyl Plank
- Windows: Aluminum Frames
- Number of fireplaces: 2
- Fireplace features: Wood Burning
Interior area
- Total structure area: 2,480
- Total interior livable area: 2,480 sqft
Property
Parking
- Total spaces: 2
- Parking features: Driveway, On Street, Garage Door Opener, Attached
- Attached garage spaces: 2
- Has uncovered spaces: Yes
Features
- Stories: 2
- Exterior features: Yard, Balcony
- Fencing: Fenced
- Has view: Yes
- View description: Mountain(s)
Lot
- Size: 0.29 Acres
- Features: Terraced, SqFt 10000 to 14999
Details
- Parcel number: 0713113
Construction
Type & style
- Home type: SingleFamily
- Architectural style: Mid Century Modern
- Property subtype: Residential, Single Family Residence
Materials
- Wood Siding
- Foundation: Concrete Perimeter
- Roof: Composition
Condition
- Updated/Remodeled
- New construction: No
- Year built: 1962
Utilities & green energy
- Sewer: Public Sewer
- Water: Public
Community & HOA
HOA
- Has HOA: No
Location
- Region: Eugene
Financial & listing details
- Price per square foot: $292/sqft
- Tax assessed value: $601,597
- Annual tax amount: $6,557
- Date on market: 8/10/2026
- Listing terms: Cash,Conventional,VA Loan
- Road surface type: Paved
Estimated market value
Not available
Estimated sales range
Not available
Not available
Price history
| Date | Event | Price |
|---|---|---|
| 8/12/2026 | Listed for sale | $725,000+70.8%$292/sqft |
Source:  RMLS (OR) #286308027 Report a problem RMLS (OR) #286308027 Report a problem | ||
| 10/21/2021 | Sold | $424,500+9.1%$171/sqft |
Source: RMLS (OR) #21112535 Report a problem | ||
| 8/18/2021 | Pending sale | $389,000$157/sqft |
Source: RMLS (OR) #21112535 Report a problem | ||
| 8/13/2021 | Listed for sale | $389,000$157/sqft |
Source: RMLS (OR) #21112535 Report a problem | ||
Public tax history
| Year | Property taxes | Tax assessment |
|---|---|---|
| 2025 | $6,557 +1.3% | $336,542 +3% |
| 2024 | $6,476 +2.6% | $326,740 +3% |
| 2023 | $6,311 +4% | $317,224 +3% |
| 2022 | $6,066 +6.5% | $307,985 +3% |
| 2021 | $5,698 -0.4% | $299,015 +3% |
| 2020 | $5,718 +3.8% | $290,306 +3% |
| 2019 | $5,509 +7% | $281,851 +3% |
| 2018 | $5,147 | $273,642 +3% |
| 2017 | $5,147 +7% | $265,672 +3% |
| 2016 | $4,808 +2.9% | $257,934 +3% |
| 2015 | $4,675 +3.5% | $250,421 +3% |
| 2014 | $4,519 +8.5% | $243,127 +3% |
| 2013 | $4,166 +8.7% | $236,046 +3% |
| 2012 | $3,832 | $229,171 +3% |
| 2011 | -- | $222,496 +3% |
| 2010 | -- | $216,016 +3% |
| 2009 | -- | $209,724 +3% |
| 2008 | -- | $203,616 +3% |
| 2007 | -- | $197,685 +3% |
| 2006 | -- | $191,927 +3% |
| 2005 | -- | $186,337 +3% |
| 2004 | -- | $180,910 +3% |
| 2003 | -- | $175,641 +3% |
| 2002 | -- | $170,525 +3% |
| 2001 | -- | $165,558 +3% |
| 2000 | -- | $160,736 |
Find assessor info on the county website
Monthly payment
Est. payment
Payment breakdown
Explore the cost of this home by adjusting the details. Changes won't be saved.Climate risks
Neighborhood: Churchill
Nearby schools
Schools provided by the listing agent
- Elementary: Cesar Chavez
- Middle: Arts & Tech
- High: Churchill
Source: RMLS (OR). This data may not be complete. We recommend contacting the local school district to confirm school assignments for this home.
Similar homes
- $699,9004 bd3 ba2.6k sqft2540 W 22nd Ave, Eugene, OR 97405Active

 MLS ID #731298626, Jill Mestler, Windermere RE Lane County. RMLS (OR)
 - $735,0005 bd3 ba2.8k sqft3010 Friendly St, Eugene, OR 97405Active
 MLS ID #768377488, Liz Churchill, Hybrid Real Estate. RMLS (OR)
 - $769,0004 bd2 ba1.9k sqft2683 Alder St, Eugene, OR 97405Active
 MLS ID #161870316, Olivia Schmidt, Elevate Real Estate Group. RMLS (OR)
 - $749,0004 bd3 ba2.7k sqft151 Rockridge Loop, Eugene, OR 97405For Sale
 MLS ID #841831, AARON FULCHER, Loraditch Ranch And Home Real Estate. WVMLS
 - $757,0006 bd4 ba2.9k sqft2180 W 24th Ave, Eugene, OR 97405ActiveMLS ID #337790578, Renee Swartz, RE/MAX Integrity. RMLS (OR)
- $749,0006 bd3 ba2.8k sqft515 Fulvue Dr, Eugene, OR 97405ActiveMLS ID #622307355, Lauren Berg, HomeSmart Realty Group. RMLS (OR)
- $550,0004 bd4 ba2.5k sqft2225 W 28th Ave, Eugene, OR 97405For SaleMLS ID #841250, NICK SHIVERS, Exp Realty, Llc. WVMLS
- $625,0005 bd3 ba2.4k sqft4765 Brookwood St, Eugene, OR 97405ActiveMLS ID #175808269, Amber Combs, John L. Scott Eugene. RMLS (OR)
- $575,0003 bd3 ba1.9k sqft2350 McLean Blvd, Eugene, OR 97405ActiveMLS ID #717815495, Pam Haggard, Eugene's Alternative. RMLS (OR)
- $469,9003 bd2 ba1.9k sqft2047 Orr Ln, Eugene, OR 97405ActiveMLS ID #207417481, Nancy Sato, Coldwell Banker Professional Group. RMLS (OR)
- $649,0004 bd2 ba1.8k sqft2872 Suffolk Ct, Eugene, OR 97401ActiveMLS ID #507232322, Lona Murphy, Dania Real Estate. RMLS (OR)
- $699,0003 bd2 ba1.3k sqft28016 Green Oaks Dr, Eugene, OR 97402ActiveMLS ID #134136339, Jonathan Minerick, homecoin.com. RMLS (OR)
- $489,9003 bd3 ba2k sqft2901 Timberline Dr, Eugene, OR 97405ActiveMLS ID #136897522, Nile Stark, RE/MAX Integrity. RMLS (OR)
- $800,0007 bd5 ba2.4k sqft1920 Chambers St, Eugene, OR 97405ActiveMLS ID #263892576, Joey Dion, Altura Real Estate. RMLS (OR)
- $725,0003 bd2 ba1.9k sqft32120 Coburg Bottom Loop Rd, Eugene, OR 97408ActiveMLS ID #181369586, Patty Gilstrap, Hybrid Real Estate. RMLS (OR)
- $510,0003 bd3 ba2.8k sqft2296 Pierce St, Eugene, OR 97405ActiveMLS ID #183961354, Kelly Cooley, Windermere RE Lane County. RMLS (OR)
- $724,9003 bd2 ba2k sqft89805 Sprague Rd, Eugene, OR 97408ActiveMLS ID #591871867, Gary Raze, RE/MAX Integrity. RMLS (OR)
- $489,0004 bd2 ba1.7k sqft90640 Link Rd, Eugene, OR 97402ActiveMLS ID #147226008, Christopher Solares, Triple Oaks Realty LLC. RMLS (OR)
- $797,0003 bd3 ba3.6k sqft4000 E 24th Ave, Eugene, OR 97403ActiveMLS ID #738722702, Kim Arscott, Premiere Property Group LLC. RMLS (OR)
- $565,0007 bd3 ba3.2k sqft1022 Horn Ln, Eugene, OR 97404ActiveMLS ID #649247451, Jack Pennington, Evans, Elder, Brown & Seubert. RMLS (OR)
