Located in a highly sought-after area with limited opportunities to buy, this home is the one you've been waiting for! Situated on 1.28 acres just minutes from the city limits, Bethel schools, shopping, and dining, it offers the perfect blend of convenience, space, and location. Homes like this rarely become available and often sell quickly—don't miss your chance! The 1,338 sq ft home features 3 bedrooms and 2 beautifully remodeled full bathrooms. The stunning updated kitchen boasts brand-new cabinets and quartz countertops, complemented by new LVP and carpet throughout. Ductless mini-splits with A/C provide efficient year-round comfort. The spacious living areas and thoughtful layout make this home ideal for everyday living and entertaining. Enjoy the added benefit of a 21' x 11' enclosed patio on a cement slab, providing approximately 240 sq ft of additional enclosed space. Outside, the generous property offers plenty of room to potentially build your dream shop or studio while enjoying the peaceful surroundings and abundant wildlife. The septic tank was replaced in 2025, adding peace of mind for the new owner. This one-of-a-kind property truly stands apart! Buyer to verify all property details.
Active
Price cut: $11K (10/5)
$699,000
28016 Green Oaks Dr, Eugene, OR 97402
3beds
1,338sqft
Residential, Single Family Residence
Built in 1972
1.28 Acres Lot
$-- Zestimate®
$522/sqft
$-- HOA
What's special
Thoughtful layoutStunning updated kitchenBrand-new cabinetsQuartz countertops
- 36 days
- 535
- 8
Zillow last checked:
Listing updated:
Listed by:
Jonathan Minerick 888-400-2513,
homecoin.com
Source: RMLS (OR),MLS#: 134136339
Facts & features
Interior
Bedrooms & bathrooms
- Bedrooms: 3
- Bathrooms: 2
- Full bathrooms: 2
- Main level bathrooms: 2
Rooms
- Room types: Bedroom 2, Bedroom 3, Dining Room, Family Room, Kitchen, Living Room, Primary Bedroom
Primary bedroom
- Features: Double Closet, Wallto Wall Carpet
- Level: Main
- Area: 120
- Dimensions: 12 x 10
Bedroom 2
- Features: Closet, Wallto Wall Carpet
- Level: Main
- Area: 99
- Dimensions: 11 x 9
Bedroom 3
- Features: Wallto Wall Carpet
- Level: Main
- Area: 80
- Dimensions: 10 x 8
Dining room
- Features: Laminate Flooring
- Level: Main
- Area: 90
- Dimensions: 10 x 9
Family room
- Features: Exterior Entry, Fireplace, Sliding Doors, Laminate Flooring
- Level: Main
- Area: 231
- Dimensions: 21 x 11
Kitchen
- Features: Builtin Refrigerator, Dishwasher, Eat Bar, Island, Updated Remodeled, E N E R G Y S T A R Qualified Appliances, Free Standing Range, Free Standing Refrigerator, Laminate Flooring, Plumbed For Ice Maker, Quartz, Sink
- Level: Main
- Area: 99
- Width: 11
Living room
- Features: Sunken, Wallto Wall Carpet
- Level: Main
- Area: 196
- Dimensions: 14 x 14
Heating
- Ceiling, Ductless, Mini Split, Fireplace(s)
Cooling
- Wall Unit(s)
Appliances
- Included: Built-In Refrigerator, Dishwasher, ENERGY STAR Qualified Appliances, Free-Standing Range, Free-Standing Refrigerator, Plumbed For Ice Maker, Range Hood, Stainless Steel Appliance(s), Washer/Dryer, Electric Water Heater, Tank Water Heater
Features
- High Speed Internet, Quartz, Closet, Eat Bar, Kitchen Island, Updated Remodeled, Sink, Sunken, Double Closet
- Flooring: Wall to Wall Carpet, Laminate
- Doors: Storm Door(s), Sliding Doors
- Windows: Double Pane Windows, Vinyl Frames
- Basement: Crawl Space
- Fireplace features: Wood Burning
Interior area
- Total structure area: 1,338
- Total interior livable area: 1,338 sqft
Property
Parking
- Total spaces: 2
- Parking features: Driveway, RV Access/Parking, Garage Door Opener, Attached
- Attached garage spaces: 2
- Has uncovered spaces: Yes
Accessibility
- Accessibility features: Garage On Main, Main Floor Bedroom Bath, Minimal Steps, One Level, Parking, Utility Room On Main, Accessibility
Features
- Levels: One
- Stories: 1
- Patio & porch: Covered Patio
- Exterior features: Yard, Exterior Entry
- Has view: Yes
- View description: Territorial, Trees/Woods
- Waterfront features: Other
Lot
- Size: 1.28 Acres
- Features: Corner Lot, Level, Trees, Acres 1 to 3
Details
- Additional structures: RVParking
- Parcel number: 0494532
- Zoning: RES
Construction
Type & style
- Home type: SingleFamily
- Architectural style: Ranch
- Property subtype: Residential, Single Family Residence
Materials
- T111 Siding
- Foundation: Concrete Perimeter
- Roof: Composition
Condition
- Updated/Remodeled
- New construction: No
- Year built: 1972
Utilities & green energy
- Sewer: Septic Tank
- Water: Private, Well
- Utilities for property: Cable Connected
Community & HOA
Community
- Security: None
HOA
- Has HOA: No
Location
- Region: Eugene
Financial & listing details
- Price per square foot: $522/sqft
- Tax assessed value: $637,999
- Annual tax amount: $2,737
- Date on market: 9/17/2026
- Listing terms: Cash,Conventional,FHA,VA Loan
- Road surface type: Paved
Estimated market value
Not available
Estimated sales range
Not available
Not available
Price history
| Date | Event | Price |
|---|---|---|
| 10/5/2026 | Price change | $699,000-1.5%$522/sqft |
Source:  RMLS (OR) #134136339 Report a problem | ||
| 9/29/2026 | Price change | $710,000-3.4%$531/sqft |
Source: RMLS (OR) #134136339 Report a problem | ||
| 9/17/2026 | Listed for sale | $735,000$549/sqft |
Source: RMLS (OR) #134136339 Report a problem | ||
| 9/8/2026 | Listing removed | -- |
Source: Owner Report a problem | ||
| 8/30/2026 | Price change | $735,000-1.9%$549/sqft |
Source: Owner Report a problem | ||
| 8/9/2026 | Listed for sale | $749,000+87.3%$560/sqft |
Source: Owner Report a problem | ||
| 5/6/2024 | Sold | $400,000$299/sqft |
Source: Public Record Report a problem | ||
Public tax history
| Year | Property taxes | Tax assessment |
|---|---|---|
| 2025 | $2,807 +2.5% | $241,902 +3% |
| 2024 | $2,737 +2.8% | $234,857 +3% |
| 2023 | $2,662 +4.4% | $228,017 +3% |
| 2022 | $2,551 +5.3% | $221,376 +3% |
| 2021 | $2,423 +3.6% | $214,929 +3% |
| 2020 | $2,338 +6.5% | $208,669 +3% |
| 2019 | $2,197 +3.4% | $202,592 +3% |
| 2018 | $2,124 | $196,692 +3% |
| 2017 | $2,124 +3.9% | $190,963 +3% |
| 2016 | $2,045 +2.2% | $185,401 +3% |
| 2015 | $2,001 +0.8% | $180,001 +3% |
| 2014 | $1,985 +4.4% | $174,758 +3% |
| 2013 | $1,901 +7.5% | $169,668 +3% |
| 2012 | $1,769 | $164,726 +3% |
| 2011 | -- | $159,928 +3% |
| 2010 | -- | $155,270 +3% |
| 2009 | -- | $150,748 +3% |
| 2008 | -- | $146,357 +3% |
| 2007 | -- | $142,094 +3% |
| 2006 | -- | $137,955 +3% |
| 2005 | -- | $133,937 +3% |
| 2004 | -- | $130,036 +3% |
| 2003 | -- | $126,249 +3% |
| 2002 | -- | $122,572 +3% |
| 2001 | -- | $119,002 +3% |
| 2000 | -- | $115,536 |
Find assessor info on the county website
Monthly payment
Est. payment
Payment breakdown
Explore the cost of this home by adjusting the details. Changes won't be saved.Climate risks
Neighborhood: 97402
Nearby schools
Schools provided by the listing agent
- Elementary: Meadowview
- Middle: Meadowview
- High: Willamette
Source: RMLS (OR). This data may not be complete. We recommend contacting the local school district to confirm school assignments for this home.

Similar homes
- $654,0004 bd2 ba1.4k sqft2343 Wilbur Ave, Eugene, OR 97402Active
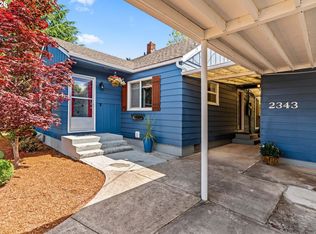
 MLS ID #184485795, Deb Strickland, RE/MAX Integrity. RMLS (OR)
- $489,0004 bd2 ba1.7k sqft90640 Link Rd, Eugene, OR 97402Active
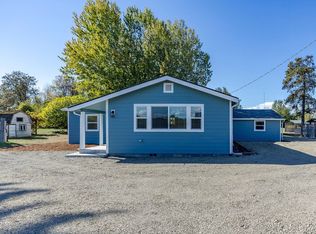 MLS ID #147226008, Christopher Solares, Triple Oaks Realty LLC. RMLS (OR)
- $399,9003 bd2 ba1.3k sqft6087 Geyser Peak Pl, Eugene, OR 97402Active
 MLS ID #327690448, Brian Kester, Bell Real Estate. RMLS (OR)
- $350,0003 bd1 ba912 sqft3970.5 Marshall Ave, Eugene, OR 97402Active
 MLS ID #676618068, Heather Tipler, Hybrid Real Estate. RMLS (OR)
- $423,0003 bd2 ba1.4k sqft4475 Cascade Dr, Eugene, OR 97402ActiveMLS ID #560412733, Joli Parker, Covenant Realty LLC. RMLS (OR)
- $409,0003 bd2 ba1.2k sqft4559 Souza St, Eugene, OR 97402ActiveMLS ID #740195291, Arica Mitchell, Song Real Estate. RMLS (OR)
- $479,9004 bd2 ba1.6k sqft2076 Assumption St, Eugene, OR 97402ActiveMLS ID #529585372, Derrick Roser, Keller Williams Realty Eugene and Springfield. RMLS (OR)
- $389,0002 bd1 ba1.1k sqft3849 Roosevelt Blvd, Eugene, OR 97402ActiveMLS ID #388396412, Darren Stone, Jennings Group Inc. RMLS (OR)
- $585,0003 bd2 ba960 sqft86820 Northill Ranch Rd, Eugene, OR 97402ActiveMLS ID #497911658, Amy Dean, Amy Dean Real Estate, Inc.. RMLS (OR)
- $549,0003 bd2 ba1.2k sqft85806 Loop Ln, Eugene, OR 97405ActiveMLS ID #146854222, Jack Pennington, Evans, Elder, Brown & Seubert. RMLS (OR)
- $589,0004 bd2 ba1.9k sqft1155 Madison St, Eugene, OR 97402ActiveMLS ID #262081193, Rhett Ortmann, Rhettro Real Estate LLC. RMLS (OR)
- $400,0004 bd2 ba1.7k sqft4470 Royal Ave, Eugene, OR 97402ActiveMLS ID #467172591, Aisha McDonough, eXp Realty LLC. RMLS (OR)
- $549,0003 bd2 ba1.7k sqft25647 Jeans Rd, Veneta, OR 97487ActiveMLS ID #671278179, Sarah Gonzalez, Bell Real Estate. RMLS (OR)
- $499,0003 bd2 ba1.3k sqft3088 Dalewood St, Eugene, OR 97404ActiveMLS ID #328732214, Seth Long, Coldwell Banker Professional Group. RMLS (OR)
- $399,0003 bd1 ba1k sqft4432 Hawthorne Ave, Eugene, OR 97402ActiveMLS ID #148484788, Jodie Smith, Jodie Smith Real Estate Co.. RMLS (OR)
- $415,0003 bd2 ba1.6k sqft5244 Donohoe Ave, Eugene, OR 97402ActiveMLS ID #754947346, Tiffany Harness, DC Real Estate Inc. RMLS (OR)
- $384,9003 bd3 ba1.5k sqft5268 Wales Dr, Eugene, OR 97402ActiveMLS ID #304702376, Daniel Gandee, Real Broker. RMLS (OR)
- $439,9003 bd2 ba1.6k sqft465 Davis St, Eugene, OR 97402ActiveMLS ID #483023099, Michael Sims, RE/MAX Integrity. RMLS (OR)
- $378,0003 bd2 ba1.2k sqft1766 Berwin Ln, Eugene, OR 97404ActiveMLS ID #473578465, Jeanna Witt, Keller Williams Realty Eugene and Springfield. RMLS (OR)
- $614,9003 bd3 ba1.7k sqft2904 Wolf Meadows Ln, Eugene, OR 97408ActiveMLS ID #657206003, Cory Neu, Neu Real Estate. RMLS (OR)
