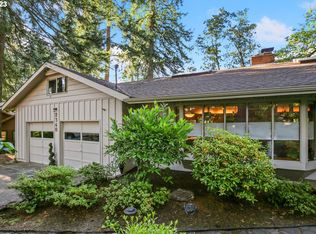
Welcome home to your private forest sanctuary in Eugene's highly coveted Southwest Hills. With striking architectural lines and custom craftsmanship, this PNW contemporary home delivers exceptional value. Step inside to an abundance of natural light filtering through the stunning open beams that sweep across the primary living areas. Vaulted ceilings elevate every room, creating a spacious atmosphere. The living room features open-beam construction, luxury vinyl plank floors, built-in bookshelves, and a modern radiating electric fireplace. The kitchen/dining area is a natural gathering area complete with an island, custom skylights, tile floors and a charming window seat with built-in storage. The primary suite features a full bath, vaulted ceilings, and exterior access to a private deck and is thoughtfully separated from the other two bedrooms for maximum privacy. Don't miss the loft space above the hallway in the east wing of the house - perfect for storage or a quiet book nook. For those who crave the majestic beauty of the PNW without the need for mowing a yard, this property is an absolute dream. Relax on your choice of two private decks surrounded by towering giant fir trees and lush, mature rhododendrons. With a carport, a 2-car garage, and a large, level driveway (a rare asset for a home in the hills), parking and storage are effortless. This peaceful woodland retreat provides seclusion yet is still within ten minutes of local shops, restaurants, and everyday conveniences, within five minutes of the Ridgeline Trail System and within fifteen minutes of the U of O. Rest easy knowing the home’s major systems are fully updated: newer roof (installed in 2024), main water service line (replaced in 2025), and heat pump (replaced in 2010 and on maintenance plan). Pre-listing home inspection done, repairs completed. Report available and attached to the listing with notes on repairs completed (ask your agent for a copy). OPEN HOUSE Sunday 10/11 from 12-2pm
Active
Price cut: $24K (10/2)
$575,000
2350 McLean Blvd, Eugene, OR 97405
3beds
1,980sqft
Residential, Single Family Residence
Built in 1978
10,018 Square Feet Lot
$-- Zestimate®
$290/sqft
$-- HOA
What's special
Built-in bookshelvesStriking architectural linesCustom craftsmanshipAbundance of natural lightCustom skylightsModern radiating electric fireplaceTile floors
- 104 days
- 1,402
- 103
Zillow last checked:
Listing updated:
Listed by:
Pam Haggard 541-228-6820,
Eugene's Alternative,
Tawnya Madsen 541-729-2350,
Eugene's Alternative
Source: RMLS (OR),MLS#: 717815495
Facts & features
Interior
Bedrooms & bathrooms
- Bedrooms: 3
- Bathrooms: 3
- Full bathrooms: 2
- Partial bathrooms: 1
- Main level bathrooms: 3
Rooms
- Room types: Loft, Bedroom 2, Bedroom 3, Dining Room, Family Room, Kitchen, Living Room, Primary Bedroom
Primary bedroom
- Features: Exterior Entry, Ensuite, Vaulted Ceiling, Wallto Wall Carpet
- Level: Main
- Area: 196
- Dimensions: 14 x 14
Bedroom 2
- Features: Vaulted Ceiling, Wallto Wall Carpet
- Level: Main
- Area: 110
- Dimensions: 11 x 10
Bedroom 3
- Features: Vaulted Ceiling, Wallto Wall Carpet
- Level: Main
- Area: 120
- Dimensions: 12 x 10
Dining room
- Features: Skylight, Tile Floor, Vaulted Ceiling
- Level: Main
- Area: 143
- Dimensions: 13 x 11
Kitchen
- Features: Dishwasher, Island, Microwave, Skylight, Free Standing Range, Free Standing Refrigerator, Granite, Tile Floor, Vaulted Ceiling
- Level: Main
- Area: 192
- Width: 12
Living room
- Features: Beamed Ceilings, Bookcases, Ceiling Fan, Vaulted Ceiling, Wood Floors
- Level: Main
- Area: 322
- Dimensions: 23 x 14
Heating
- Forced Air, Heat Pump
Cooling
- Central Air, Heat Pump
Appliances
- Included: Dishwasher, Disposal, Free-Standing Range, Free-Standing Refrigerator, Microwave, Electric Water Heater
Features
- Ceiling Fan(s), Granite, Vaulted Ceiling(s), Kitchen Island, Beamed Ceilings, Bookcases, Tile
- Flooring: Hardwood, Tile, Wall to Wall Carpet, Wood
- Windows: Double Pane Windows, Wood Frames, Skylight(s)
- Basement: Crawl Space
- Number of fireplaces: 1
- Fireplace features: Electric
Interior area
- Total structure area: 1,980
- Total interior livable area: 1,980 sqft
Video & virtual tour
Property
Parking
- Total spaces: 2
- Parking features: Carport, Driveway, Detached, Oversized
- Garage spaces: 2
- Has carport: Yes
- Has uncovered spaces: Yes
Features
- Stories: 2
- Patio & porch: Deck
- Exterior features: Exterior Entry
- Has view: Yes
- View description: Trees/Woods
Lot
- Size: 10,018 Square Feet
- Features: Level, Private, Trees, Sprinkler, SqFt 10000 to 14999
Details
- Parcel number: 1189487
Construction
Type & style
- Home type: SingleFamily
- Architectural style: Custom Style,NW Contemporary
- Property subtype: Residential, Single Family Residence
Materials
- Wood Siding
- Foundation: Concrete Perimeter
- Roof: Composition
Condition
- Resale
- New construction: No
- Year built: 1978
Utilities & green energy
- Sewer: Public Sewer
- Water: Public
Community & HOA
HOA
- Has HOA: No
Location
- Region: Eugene
Financial & listing details
- Price per square foot: $290/sqft
- Tax assessed value: $499,762
- Annual tax amount: $6,950
- Date on market: 6/25/2026
- Listing terms: Cash,Conventional,FHA,VA Loan
- Road surface type: Paved
Estimated market value
Not available
Estimated sales range
Not available
Not available
Price history
| Date | Event | Price |
|---|---|---|
| 10/2/2026 | Price change | $575,000-4%$290/sqft |
Source:  RMLS (OR) #717815495 Report a problem RMLS (OR) #717815495 Report a problem | ||
| 8/12/2026 | Price change | $599,000-5.5%$303/sqft |
Source: RMLS (OR) #717815495 Report a problem | ||
| 7/18/2026 | Price change | $634,000-2.3%$320/sqft |
Source: RMLS (OR) #717815495 Report a problem | ||
| 6/30/2026 | Listed for sale | $649,000$328/sqft |
Source: RMLS (OR) #717815495 Report a problem | ||
| 6/27/2026 | Pending sale | $649,000$328/sqft |
Source: RMLS (OR) #717815495 Report a problem | ||
| 6/25/2026 | Listed for sale | $649,000+73.1%$328/sqft |
Source: RMLS (OR) #717815495 Report a problem | ||
| 12/14/2007 | Sold | $375,000+4.2%$189/sqft |
Source: Public Record Report a problem | ||
| 6/27/2006 | Sold | $360,000+84%$182/sqft |
Source: Public Record Report a problem | ||
| 11/22/1999 | Sold | $195,700+7.8%$99/sqft |
Source: Public Record Report a problem | ||
| 11/19/1997 | Sold | $181,500$92/sqft |
Source: Public Record Report a problem | ||
Public tax history
| Year | Property taxes | Tax assessment |
|---|---|---|
| 2025 | $6,950 +1.3% | $356,719 +3% |
| 2024 | $6,864 +2.6% | $346,330 +3% |
| 2023 | $6,689 +4% | $336,243 +3% |
| 2022 | $6,430 +10.3% | $326,450 +3% |
| 2021 | $5,831 +2.4% | $316,942 +3% |
| 2020 | $5,695 +3.7% | $307,711 +3% |
| 2019 | $5,490 +6.1% | $298,749 +3% |
| 2018 | $5,177 | $290,048 +3% |
| 2017 | $5,177 +5.2% | $281,600 +3% |
| 2016 | $4,919 +4.1% | $273,398 +3% |
| 2015 | $4,727 +2.1% | $265,435 +3% |
| 2014 | $4,628 +7.2% | $257,704 +3% |
| 2013 | $4,316 +8.1% | $250,198 +3% |
| 2012 | $3,992 | $242,911 +3% |
| 2011 | -- | $235,836 +3% |
| 2010 | -- | $228,967 +3% |
| 2009 | -- | $222,298 +3% |
| 2008 | -- | $215,823 +3% |
| 2007 | -- | $209,537 +3% |
| 2006 | -- | $203,434 +3% |
| 2005 | -- | $197,509 +3% |
| 2004 | -- | $191,756 +3% |
| 2003 | -- | $186,171 +3% |
| 2002 | -- | $180,749 +3% |
| 2001 | -- | $175,484 +3% |
| 2000 | -- | $170,373 |
Find assessor info on the county website
Monthly payment
Est. payment
Payment breakdown
Explore the cost of this home by adjusting the details. Changes won't be saved.Climate risks
Neighborhood: Crest Drive
Nearby schools
Schools provided by the listing agent
- Elementary: Arts & Tech
- Middle: Spencer Butte
- High: Churchill
Source: RMLS (OR). This data may not be complete. We recommend contacting the local school district to confirm school assignments for this home.
Similar homes
- $575,0003 bd2 ba1.5k sqft3540 Onyx St, Eugene, OR 97405Active

 MLS ID #449649267, Jennie Dillon, Hybrid Real Estate. RMLS (OR)
 - $539,9003 bd3 ba2.2k sqft3377 W 25th Ave, Eugene, OR 97405Active
 MLS ID #795222342, Shawn Williams, Williams Realty, LLC. RMLS (OR)
 - $590,0003 bd3 ba2.6k sqft2737 Hallmark Ln, Eugene, OR 97405Active
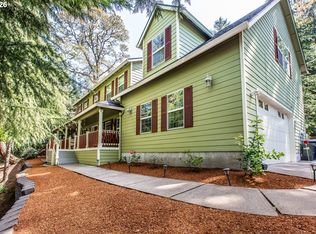 MLS ID #734008657, Heather Tipler, Hybrid Real Estate. RMLS (OR)
 - $550,0004 bd4 ba2.5k sqft2225 W 28th Ave, Eugene, OR 97405For Sale
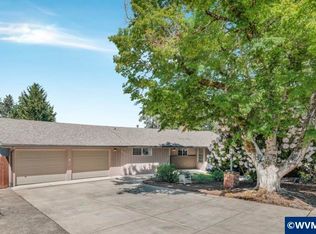
 MLS ID #841250, NICK SHIVERS, Exp Realty, Llc. WVMLS
 - $549,9004 bd3 ba2.3k sqft2854 Warren St, Eugene, OR 97405ActiveMLS ID #199229465, Shae Donnelly, Frankly Real Estate. RMLS (OR)
- $549,9004 bd3 ba2.3k sqft551 Brookside Dr, Eugene, OR 97405ActiveMLS ID #358148973, Naseem Hamide, Works Real Estate. RMLS (OR)
- $569,9993 bd3 ba1.8k sqft4739 Larkwood St, Eugene, OR 97405ActiveMLS ID #165603340, Tralena Whitten, Jim Downing Realty. RMLS (OR)
- $635,0004 bd3 ba2.6k sqft2002 Morning View Dr, Eugene, OR 97405ActiveMLS ID #198174644, Keri Warner, Coldwell Banker Professional Group. RMLS (OR)
- $500,0003 bd2 ba2.4k sqft2505 Park Forest Dr, Eugene, OR 97405ActiveMLS ID #504853013, Pamela Kersgaard, Hybrid Real Estate. RMLS (OR)
- $489,9003 bd3 ba2k sqft2901 Timberline Dr, Eugene, OR 97405ActiveMLS ID #136897522, Nile Stark, RE/MAX Integrity. RMLS (OR)
- $625,0005 bd3 ba2.4k sqft4765 Brookwood St, Eugene, OR 97405ActiveMLS ID #175808269, Amber Combs, John L. Scott Eugene. RMLS (OR)
- $539,0003 bd3 ba1.7k sqft4482 Paddock Dr, Eugene, OR 97405ActiveMLS ID #103419100, Vince Casey, Hybrid Real Estate. RMLS (OR)
- $599,0004 bd3 ba2.4k sqft784 Brookside Dr, Eugene, OR 97405ActiveMLS ID #501030781, Christi Keating, Hybrid Real Estate. RMLS (OR)
- $699,9004 bd3 ba2.6k sqft2540 W 22nd Ave, Eugene, OR 97405ActiveMLS ID #731298626, Jill Mestler, Windermere RE Lane County. RMLS (OR)
- $639,0004 bd3 ba2.2k sqft75 Marlboro Ln, Eugene, OR 97405ActiveMLS ID #330572703, Mara Gregory, Keller Williams Realty Eugene and Springfield. RMLS (OR)
- $649,0003 bd2 ba1.7k sqft2765 Spring Blvd, Eugene, OR 97403ActiveMLS ID #196427504, Lori Stenshoel, Hybrid Real Estate. RMLS (OR)
- $675,0004 bd3 ba2.9k sqft2012 Greiner St, Eugene, OR 97405ActiveMLS ID #242518828, Alison Myers, Lux Realty Group. RMLS (OR)
- $495,0004 bd3 ba2.3k sqft4734 Brookwood St, Eugene, OR 97405ActiveMLS ID #243051487, Teresa Smith, United Real Estate Properties. RMLS (OR)
- $629,9004 bd3 ba2.4k sqft2533 Moon Mountain Dr, Eugene, OR 97403ActiveMLS ID #700377237, Arica Mitchell, Song Real Estate. RMLS (OR)
- $585,0004 bd3 ba2.4k sqft175 Bushnell Ln, Eugene, OR 97404ActiveMLS ID #112885079, Emilee Sievers, Hybrid Real Estate. RMLS (OR)
