Tucked away on 1.59 acres at the edge of the city, The Excelsior offers a rare blend of privacy, character, and natural beauty just 10 minutes from downtown Eugene and Springfield. Enter through the drive and follow the winding wraparound driveway between majestic evergreens and a mature orchard of cherry, pear, plum, and apple trees. Deer, foxes, and other wildlife are frequent visitors, creating a peaceful country atmosphere close to every convenience.Originally built in 1941, this one-of-a-kind 3,626 SF home is rich with architectural charm, featuring arched doorways, coved ceilings, a cozy pellet stove, and distinctive details throughout. The beautifully updated kitchen showcases striking cobalt-blue cabinetry, granite countertops, stainless steel appliances, a dark subway tile backsplash, pendant lighting, and an island with bar seating. Large windows frame views of the gardens and surrounding landscape.The spacious primary bedroom offers room for a sitting area, studio, or grand piano, while additional flex spaces provide options for home offices, creative pursuits, guests, or multi-generational living. The lower level includes a second living area, laundry, and attached garage, creating exceptional versatility.Step outside to raised garden beds, abundant fruit trees, RV parking, and expansive outdoor living spaces. From the deck, enjoy sweeping views over the orchard toward the Coburg Hills, where brilliant sunsets provide a stunning backdrop to everyday life.More than a home, The Excelsior is a private retreat with deep Eugene roots, offering the rare opportunity to enjoy acreage, wildlife, gardens, and timeless architecture just minutes from town. A truly unforgettable property for those seeking beauty, privacy, and a lifestyle unlike any other.
Active
Price increase: $1K (9/28)
$796,000
4000 E 24th Ave, Eugene, OR 97403
3beds
3,626sqft
Residential, Single Family Residence
Built in 1941
1.59 Acres Lot
$-- Zestimate®
$220/sqft
$-- HOA
What's special
Expansive outdoor living spacesBeautifully updated kitchenRv parkingWinding wraparound drivewayCoved ceilingsSpacious primary bedroomArched doorways
- 108 days
- 740
- 49
Zillow last checked:
Listing updated:
Listed by:
Kim Arscott 541-521-3567,
Premiere Property Group LLC
Source: RMLS (OR),MLS#: 738722702
Facts & features
Interior
Bedrooms & bathrooms
- Bedrooms: 3
- Bathrooms: 3
- Full bathrooms: 3
- Main level bathrooms: 2
Rooms
- Room types: Office, Utility Room, Bedroom 2, Bedroom 3, Dining Room, Family Room, Kitchen, Living Room, Primary Bedroom
Primary bedroom
- Features: Ceiling Fan, High Ceilings
- Level: Main
- Area: 520
- Dimensions: 26 x 20
Bedroom 2
- Features: Closet, Wallto Wall Carpet
- Level: Main
- Area: 180
- Dimensions: 15 x 12
Bedroom 3
- Features: Closet, Wallto Wall Carpet
- Level: Main
- Area: 180
- Dimensions: 15 x 12
Dining room
- Features: Builtin Features, Coved, Tile Floor
- Level: Main
- Area: 195
- Dimensions: 15 x 13
Family room
- Features: Laminate Flooring, Wood Stove
- Level: Lower
- Area: 432
- Dimensions: 24 x 18
Kitchen
- Features: Dishwasher, Gourmet Kitchen, Island, Updated Remodeled, Granite, Laminate Flooring
- Level: Main
- Area: 225
- Width: 15
Living room
- Features: Pellet Stove, Laminate Flooring
- Level: Main
- Area: 391
- Dimensions: 23 x 17
Office
- Features: Closet, Laminate Flooring
- Level: Lower
- Area: 144
- Dimensions: 12 x 12
Heating
- Forced Air, Wood Stove
Cooling
- Central Air, Heat Pump
Appliances
- Included: Convection Oven, Dishwasher, Free-Standing Range, Free-Standing Refrigerator, Water Purifier, Electric Water Heater
- Laundry: Laundry Room
Features
- Ceiling Fan(s), Closet, Built-in Features, Coved, Gourmet Kitchen, Kitchen Island, Updated Remodeled, Granite, High Ceilings, Pantry
- Flooring: Wall to Wall Carpet, Laminate, Tile
- Windows: Double Pane Windows, Vinyl Frames
- Basement: Finished,Full
- Number of fireplaces: 3
- Fireplace features: Pellet Stove, Stove, Wood Burning, Outside, Wood Burning Stove
Interior area
- Total structure area: 3,626
- Total interior livable area: 3,626 sqft
Video & virtual tour
Property
Parking
- Total spaces: 2
- Parking features: Driveway, RV Access/Parking, RV Boat Storage, Garage Door Opener, Attached, Extra Deep Garage, Oversized
- Attached garage spaces: 2
- Has uncovered spaces: Yes
Accessibility
- Accessibility features: Walkin Shower, Accessibility
Features
- Levels: Two
- Stories: 2
- Patio & porch: Covered Patio, Deck, Patio
- Exterior features: Dog Run, Garden, Raised Beds, RV Hookup, Water Feature, Yard
- Has spa: Yes
- Spa features: Free Standing Hot Tub, Bath
- Fencing: Fenced
- Has view: Yes
- View description: Mountain(s), Trees/Woods
Lot
- Size: 1.59 Acres
- Features: Level, Orchard(s), Private, Secluded, Wooded, Acres 1 to 3
Details
- Additional structures: RVHookup, RVBoatStorage, ToolShed
- Parcel number: 0582153
- Zoning: R-1
Construction
Type & style
- Home type: SingleFamily
- Architectural style: Custom Style
- Property subtype: Residential, Single Family Residence
Materials
- Cement Siding, Lap Siding
- Foundation: Concrete Perimeter, Pillar/Post/Pier, Slab
- Roof: Composition
Condition
- Updated/Remodeled
- New construction: No
- Year built: 1941
Utilities & green energy
- Sewer: Standard Septic
- Water: Private, Well
Community & HOA
HOA
- Has HOA: No
Location
- Region: Eugene
Financial & listing details
- Price per square foot: $220/sqft
- Tax assessed value: $1,060,712
- Annual tax amount: $6,242
- Date on market: 6/23/2026
- Listing terms: Cash,Conventional,USDA Loan,VA Loan
- Road surface type: Gravel
Estimated market value
Not available
Estimated sales range
Not available
Not available
Price history
| Date | Event | Price |
|---|---|---|
| 9/28/2026 | Price change | $796,000+0.1%$220/sqft |
Source:  RMLS (OR) #738722702 Report a problem RMLS (OR) #738722702 Report a problem | ||
| 9/18/2026 | Price change | $795,000-3.6%$219/sqft |
Source: RMLS (OR) #738722702 Report a problem | ||
| 9/4/2026 | Listed for sale | $825,000+260.3%$228/sqft |
Source: RMLS (OR) #738722702 Report a problem | ||
| 7/24/2012 | Sold | $229,000$63/sqft |
Source: RMLS (OR) #12386576 Report a problem | ||
| 6/14/2012 | Pending sale | $229,000$63/sqft |
Source: Windermere Real Estate/Lane County #12386576 Report a problem | ||
| 6/5/2012 | Listed for sale | $229,000-2.6%$63/sqft |
Source: Windermere Real Estate/Lane County #12386576 Report a problem | ||
| 5/11/2005 | Sold | $235,000$65/sqft |
Source: Public Record Report a problem | ||
Public tax history
| Year | Property taxes | Tax assessment |
|---|---|---|
| 2025 | $6,242 +1% | $393,267 +3% |
| 2024 | $6,178 +5.6% | $381,813 +3% |
| 2023 | $5,853 +3.7% | $370,693 +3% |
| 2022 | $5,642 +7.5% | $359,897 +3% |
| 2021 | $5,247 -1.2% | $349,415 +3% |
| 2020 | $5,311 +0.3% | $339,238 +3% |
| 2019 | $5,297 +7.3% | $329,358 +3% |
| 2018 | $4,935 | $319,766 +3% |
| 2017 | $4,935 +3.6% | $310,452 +3% |
| 2016 | $4,761 +2.6% | $301,410 +3% |
| 2015 | $4,639 +2.5% | $292,631 +3% |
| 2014 | $4,526 +4% | $284,108 +3% |
| 2013 | $4,353 +19.4% | $275,833 +3% |
| 2012 | $3,645 | $267,799 +3% |
| 2011 | -- | $259,999 +3% |
| 2010 | -- | $252,426 +3% |
| 2009 | -- | $245,074 +3% |
| 2008 | -- | $237,936 +3% |
| 2007 | -- | $231,006 +3% |
| 2006 | -- | $224,278 +3% |
| 2005 | -- | $217,746 +3% |
| 2004 | -- | $211,404 +3% |
| 2003 | -- | $205,247 +3% |
| 2002 | -- | $199,269 +3% |
| 2001 | -- | $193,465 +3% |
| 2000 | -- | $187,830 |
Find assessor info on the county website
Monthly payment
Est. payment
Payment breakdown
Explore the cost of this home by adjusting the details. Changes won't be saved.Climate risks
Neighborhood: 97403
Nearby schools
Schools provided by the listing agent
- Elementary: Edison
- Middle: Roosevelt
- High: South Eugene
Source: RMLS (OR). This data may not be complete. We recommend contacting the local school district to confirm school assignments for this home.
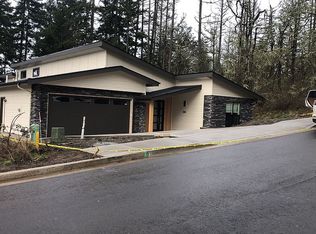
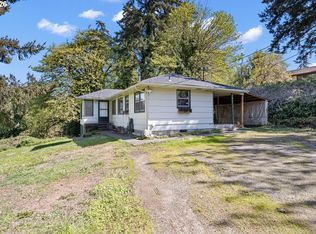
Similar homes
- $999,9995 bd4 ba3k sqft2804 Arline Way, Eugene, OR 97403Active
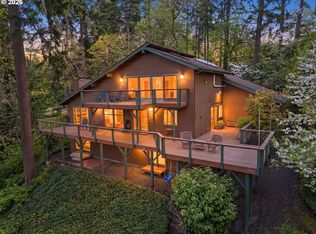
 MLS ID #332599742, Isaac Rhoads, ICON Real Estate Group. RMLS (OR)
 - $889,0005 bd3 ba2.8k sqft1624 Walnut St, Eugene, OR 97403Active
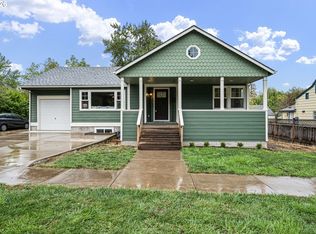 MLS ID #607014194, Bonnie Buchanan, Altura Real Estate. RMLS (OR)
 - $629,9004 bd3 ba2.4k sqft2533 Moon Mountain Dr, Eugene, OR 97403Active
 MLS ID #700377237, Arica Mitchell, Song Real Estate. RMLS (OR)
 - $799,0004 bd3 ba3.7k sqft3147 Tanner Park Dr, Eugene, OR 97405Active
 MLS ID #216293807, Felicia Mondragon, Keller Williams Realty Eugene and Springfield. RMLS (OR)
 - $627,0003 bd2 ba2.1k sqft1680 Westover Dr, Eugene, OR 97403ActiveMLS ID #141509330, Lara Fernandez, United Real Estate Properties. RMLS (OR)
- $899,0005 bd4 ba3.4k sqft1133 Skylark Ln, Eugene, OR 97401ActiveMLS ID #116746845, Deniz Dunson, Hybrid Real Estate. RMLS (OR)
- $825,0005 bd3 ba3.4k sqft27 Marlboro Ln, Eugene, OR 97405ActiveMLS ID #447295103, Lori Stenshoel, Hybrid Real Estate. RMLS (OR)
- $800,0003 bd2 ba2.2k sqft91471 N Coburg Rd, Eugene, OR 97408ActiveMLS ID #277011761, Nicole Ferrell, Triple Oaks Realty LLC. RMLS (OR)
- $935,0004 bd3 ba3k sqft88692 Ermi Bee Rd, Springfield, OR 97478ActiveMLS ID #346204221, Joanna Cross, Oregon Real Estate Services. RMLS (OR)
- $725,0004 bd3 ba3k sqft1894 W 27th Pl, Eugene, OR 97405ActiveMLS ID #551081891, Donna Charko, Berkshire Hathaway HomeServices Real Estate Professionals. RMLS (OR)
- $735,0005 bd3 ba2.8k sqft3010 Friendly St, Eugene, OR 97405ActiveMLS ID #768377488, Liz Churchill, Hybrid Real Estate. RMLS (OR)
- $842,0004 bd4 ba2.7k sqft1930 Hawkins Ln, Eugene, OR 97405ActiveMLS ID #642601932, Shawn Jon Young, United Real Estate Properties. RMLS (OR)
- $879,0004 bd4 ba3.8k sqft27828 Gibralter Loop, Eugene, OR 97405For Sale
 MLS ID #846124, ANGELA BURRELL, Triple Oaks Realty. WVMLS
 - $749,0006 bd4 ba3.5k sqft3362 Bentley Ave, Eugene, OR 97405ActiveMLS ID #432889833, Amy Jackson, Premiere Property Group LLC. RMLS (OR)
- $999,0004 bd3 ba3.6k sqft2196 Olive St, Eugene, OR 97405ActiveMLS ID #103308116, Alice Holmes, Windermere RE Lane County. RMLS (OR)
- $735,0004 bd3 ba2.7k sqft721 Brookside Dr, Eugene, OR 97405ActiveMLS ID #253438582, Nicola Calvert, United Real Estate Properties. RMLS (OR)
- $695,0003 bd4 ba2.8k sqft3585 Walton Ln, Eugene, OR 97408ActiveMLS ID #622089855, Randal/Cindy Whipple, Berkshire Hathaway HomeServices Real Estate Professionals. RMLS (OR)
- $699,0003 bd3 ba2.7k sqft350 Loma Linda Ln, Eugene, OR 97405ActiveMLS ID #399512913, Julie Sonam, Hearthstone Real Estate. RMLS (OR)
- $750,0003 bd3 ba2.2k sqft41947 McKenzie Hwy, Springfield, OR 97478ActiveMLS ID #774776686, Linda Anderson, Legacy Real Estate Lane County LLC. RMLS (OR)
- $715,0004 bd3 ba2.2k sqft84640 Lorane Hwy, Eugene, OR 97405ActiveMLS ID #612869910, Kristi Blain, Triple Oaks Realty LLC. RMLS (OR)
