Skip main navigation
Off market
  • $910,700

    2611 Suncrest Ave, Eugene, OR 97405

    3beds
    3,806sqft
    SingleFamily
    Built in 1993
    0.28 Acres Lot
    $910,700 Zestimate®
    $239/sqft
    $3,890 Estimated rent

    Home value

    $910,700

    $838,000 - $984,000

    $3,890/mo

    Zestimate® history
    Loading
    Loading...

    Owner options

    List your home for rent

    $3,890/mo

    Rent Zestimate®

    Find your next renter with Zillow Rental Manager. Plus, with online applications, you can quickly screen prospective tenants – for free.

    Learn more

    $3,890/mo

    Rent Zestimate®

    Refinance and save

    $5,438/mo

    Est. payment

    Refinancing to a lower rate could help reduce your monthly payments and save thousands over the life of the loan.

    See today's rates

    $5,438/mo

    Est. payment

    Explore your selling options

    Work with a Zillow partner agent

    Leverage their expertise and Zillow's premium Showcase listings to get your home seen by more buyers.

    Get started

    List with your own agent

    Get your home in front of millions of buyers by listing it on Zillow.

    Learn how to do it

    Sell it yourself

    Take full control of how buyers see your home on Zillow by listing For Sale by Owner (FSBO).

    List your home

    What's special

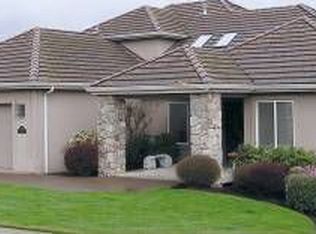
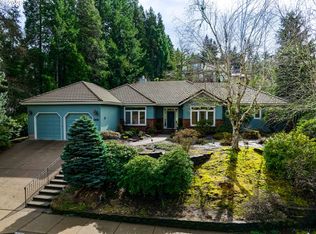
    Premier home in SW HIlls. Completely renovated to the nines in late 2019/2020. Stunning Kitchen with views. Jenn Air and Thor Appliances; all new Kitchen Cabinets and Cambria Countertops. Huge center Island and breakfast area. Brand new Wood floors everywhere. Lovely flr plan.Living rm w/ FP & windows w/ ten mile views towards Fern Lake, opens to frml dining w/ views! Desg. office on main.Upper level offers Master Suite,views,win closet & jetted tub,heated Travertine tile flooring!Lower level w/ 2 bdrm,large fmly rm w/ FP, wine cellar & FLEX rm. Multiple decking areas & lawn area.

    This property is off market, which means it's not currently listed for sale or rent on Zillow. This may be different from what's available on other websites or public sources.
    Facts & features

    Interior

    Bedrooms & bathrooms
    • Bedrooms: 3
    • Bathrooms: 3
    • Full bathrooms: 2
    • 1/2 bathrooms: 1
    Heating
    • Forced air, Radiant, Gas
    Cooling
    • Central
    Appliances
    • Included: Dishwasher, Dryer, Freezer, Garbage disposal, Microwave, Range / Oven, Refrigerator, Trash compactor, Washer
    Features
    • Garage Door Opener, Pantry, Central Vacuum, Sound System, Granite Counters, Closet, Wall to Wall Carpet, Formal, Gas Appliances, Suite, French Doors, Granite
    • Flooring: Tile, Carpet, Hardwood
    • Basement: Finished
    • Has fireplace: Yes
    Interior area
    • Total interior livable area: 3,806 sqft

    Property

    Parking
    • Total spaces: 6
    • Parking features: Garage - Attached
    • Details: Driveway
    Features
    • Exterior features: Stone, Wood, Brick
    • Has view: Yes
    • View description: Territorial, Water, City, Mountain
    • Has water view: Yes
    • Water view: Water
    Lot
    • Size: 0.28 Acres
    • Features: Level
    Details
    • Parcel number: 1487386
    • Zoning: R-1
    • Special conditions: HUD Owned

    Construction

    Type & style
    • Home type: SingleFamily
    • Architectural style: Tri Level
    Materials
    • Roof: Other
    Condition
    • Year built: 1993
    • Major remodel year: 1993

    Utilities & green energy

    • Sewer: Public Sewer
    • Water: Public

    Community & neighborhood

    Security
    • Security features: Sprinkler
    Location
    • Region: Eugene

    Other

    Other facts
    • Sewer: Public Sewer
    • WaterSource: Public
    • Flooring: Granite
    • Appliances: Stainless Steel Appliance(s), Island, Pantry, Granite, Gas Appliances, Cook Island, Appliance Garage
    • GarageYN: true
    • InteriorFeatures: Garage Door Opener, Pantry, Central Vacuum, Sound System, Granite Counters, Closet, Wall to Wall Carpet, Formal, Gas Appliances, Suite, French Doors, Granite
    • ExteriorFeatures: Yard, Gas Hookup
    • HeatingYN: true
    • CoolingYN: true
    • Zoning: R-1
    • CurrentFinancing: Conventional, Cash
    • LotFeatures: Level
    • StoriesTotal: 3
    • ArchitecturalStyle: Tri Level
    • ParkingFeatures: Driveway, Oversized
    • YearBuiltEffective: 1993
    • MainLevelBathrooms: 0.1
    • OtherParking: Driveway
    • LivingAreaSource: rlid
    • LotSizeSource: rlid
    • SpecialListingConditions: HUD Owned
    • RoomBedroom2Features: Closet
    • RoomKitchenFeatures: Gas Appliances, Granite
    • RoomBedroom2Level: Main
    • RoomKitchenLevel: Main
    • RoomLivingRoomLevel: Main
    • RoomBedroom3Level: Lower
    • RoomBedroom4Level: Lower
    • RoomBedroom1Level: Lower
    • RoomMasterBedroomLevel: Upper
    • ViewYN: Yes
    • RoomBedroom1Features: Closet
    • RoomBedroomFeatures: French Doors
    • RoomMasterBedroomFeatures: Suite
    • YearBuiltDetails: Approximately
    • SecurityFeatures: Sprinkler

    Price history

    DateEventPrice
    4/29/2019Sold$615,000-3.1%$162/sqft
    Source: RMLS (OR) #19613556 Report a problem
    3/30/2019Pending sale$635,000$167/sqft
    Source: Duncan Real Estate Group Inc #19613556 Report a problem
    1/11/2019Listed for sale$635,000$167/sqft
    Source: Duncan Real Estate Group Inc #19613556 Report a problem

    Public tax history

    YearProperty taxesTax assessment
    2025$12,508 +1.3%$641,953 +3%
    2024$12,352 +2.6%$623,256 +3%
    2023$12,037 +4%$605,103 +3%
    2022$11,572 +8.6%$587,479 +3%
    2021$10,655 +2.9%$570,368 +3%
    2020$10,354 +2.8%$553,756 +3%
    2019$10,073 +5.2%$537,628 +3%
    2018$9,574 $521,969 +3%
    2017$9,574 +6.1%$506,766 +3%
    2016$9,026 +5.3%$492,006 +3%
    2015$8,569 +2.6%$477,676 +3%
    2014$8,355 +9%$463,763 +3%
    2013$7,663 +10.8%$450,255 +4.2%
    2012$6,917 $432,072 -1.5%
    2011-- $438,851 -2.2%
    2010-- $448,628 +0.8%
    2009-- $445,097 +3%
    2008-- $432,133 +3%
    2007-- $419,547 +3%
    2006-- $407,327 +3%
    2005-- $395,463 +3%
    2004-- $383,945 +3%
    2003-- $372,762 +3%
    2002-- $361,905 +3%
    2001-- $351,364 +3%
    2000-- $341,130

    Find assessor info on the county website

    Neighborhood: Churchill

    Nearby schools

    GreatSchools rating
    Schools provided by the listing agent
    • Elementary: Crest
    • Middle: Kennedy
    • High: Churchhill
    • District: Eugene

    Source: The MLS. This data may not be complete. We recommend contacting the local school district to confirm school assignments for this home.

    Get pre-qualified for a loan
    At Zillow Home Loans, we can pre-qualify you in as little as 5 minutes with no impact to your credit score.

    An equal housing lender. NMLS #10287.

    Sell for more on Zillow
    Get a Zillow Showcase℠ listing at no additional cost and you could sell for .
    $910,700
    2% more
    +$18,214
    With Zillow Showcase(estimated)
    $928,914