One of West Eugene's most livable pockets: quiet, nature-rich, and minutes from Iris Ridge making it ideal for buyers who want outdoor access. This home was the Model Home for Sommerset Hills! It's gorgeous and you'll love the natural flow with so many extras. Home sits in quiet cul-de-sac has Formal Dining, Newly refinished Hardwood floors, 2 spacious living areas and has office with French doors. Kitchen has Quartz Counter tops, Butcherblock island, Skylight, Gas Appliances New Refrigerator, Oven, Microwave and has nice Pantry. Lovely Open Cathedral ceilings with walls of windows making light and bright! Master Suite has Trey ceilings, Jetted Tub, Slate Tile floors, large walk in closet. Large overside 3 car garage with lots of storage! Nice landscaped yard that is nestled with nature! As part of a well-managed HOA with low yearly dues, residents enjoy beautiful maintained paved hiking paths that wind through the community. A rare amenity that transforms daily life. These paths connect directly to natural open spaces, offering effortless Quick access to Ridgeline Trail system, Beautiful views with wildlife and quiet hiking. Effortless access to walking, running, and quiet reflection beneath the trees. Minutes to Shopping, Restaurants, Schools and Fern Ridge trail bike bath.
Active
Price cut: $26K (9/29)
$699,000
3324 Bentley Ave, Eugene, OR 97405
4beds
2,856sqft
Residential, Single Family Residence
Built in 2003
5,227 Square Feet Lot
$-- Zestimate®
$245/sqft
$18/mo HOA
What's special
Butcherblock islandFormal diningNewly refinished hardwood floorsLarge walk in closetOffice with french doorsJetted tubLovely open cathedral ceilings
- 36 days
- 458
- 26
Zillow last checked:
Listing updated:
Listed by:
Elmina Mike ICON@TheICONREGroup.com,
ICON Real Estate Group
Source: RMLS (OR),MLS#: 115364717
Facts & features
Interior
Bedrooms & bathrooms
- Bedrooms: 4
- Bathrooms: 3
- Full bathrooms: 2
- Partial bathrooms: 1
- Main level bathrooms: 1
Rooms
- Room types: Bedroom 4, Office, Utility Room, Bedroom 2, Bedroom 3, Dining Room, Family Room, Kitchen, Living Room, Primary Bedroom
Primary bedroom
- Features: Soaking Tub, Suite, Tile Floor, Walkin Closet, Walkin Shower, Wallto Wall Carpet
- Level: Upper
- Area: 252
- Dimensions: 14 x 18
Bedroom 2
- Features: Closet, Wallto Wall Carpet
- Level: Upper
- Area: 130
- Dimensions: 13 x 10
Bedroom 3
- Features: Closet, High Ceilings, Wallto Wall Carpet
- Level: Upper
- Area: 135
- Dimensions: 9 x 15
Bedroom 4
- Features: Closet, Wallto Wall Carpet
- Level: Lower
- Area: 110
- Dimensions: 11 x 10
Dining room
- Features: Formal, Hardwood Floors
- Level: Main
- Area: 126
- Dimensions: 14 x 9
Family room
- Features: French Doors, Hardwood Floors
- Level: Main
- Area: 288
- Dimensions: 12 x 24
Kitchen
- Features: Gas Appliances, Hardwood Floors, Island, Pantry, Skylight, Quartz
- Level: Main
- Area: 170
- Width: 17
Living room
- Features: Fireplace, Hardwood Floors
- Level: Main
- Area: 182
- Dimensions: 13 x 14
Office
- Features: French Doors, Wallto Wall Carpet
- Level: Main
- Area: 120
- Dimensions: 12 x 10
Heating
- Forced Air, Fireplace(s)
Cooling
- Central Air
Appliances
- Included: Built-In Range, Dishwasher, Free-Standing Refrigerator, Gas Appliances, Stainless Steel Appliance(s), Gas Water Heater
- Laundry: Laundry Room
Features
- Ceiling Fan(s), High Ceilings, High Speed Internet, Quartz, Soaking Tub, Closet, Formal, Kitchen Island, Pantry, Suite, Walk-In Closet(s), Walkin Shower
- Flooring: Hardwood, Tile, Wall to Wall Carpet
- Doors: French Doors
- Windows: Vinyl Frames, Skylight(s)
- Basement: None
- Number of fireplaces: 1
- Fireplace features: Gas
Interior area
- Total structure area: 2,856
- Total interior livable area: 2,856 sqft
Property
Parking
- Total spaces: 3
- Parking features: Driveway, Garage Door Opener, Attached
- Attached garage spaces: 3
- Has uncovered spaces: Yes
Accessibility
- Accessibility features: Garage On Main, Natural Lighting, Utility Room On Main, Walkin Shower, Accessibility
Features
- Levels: Two
- Stories: 2
- Patio & porch: Patio
- Exterior features: Yard
- Has view: Yes
- View description: City, Trees/Woods
Lot
- Size: 5,227 Square Feet
- Features: Cul-De-Sac, Level, SqFt 5000 to 6999
Details
- Parcel number: 1256864
Construction
Type & style
- Home type: SingleFamily
- Architectural style: Custom Style
- Property subtype: Residential, Single Family Residence
Materials
- Cement Siding
- Roof: Composition
Condition
- Resale
- New construction: No
- Year built: 2003
Utilities & green energy
- Gas: Gas
- Sewer: Public Sewer
- Water: Public
Community & HOA
Community
- Security: None
HOA
- Has HOA: Yes
- HOA fee: $220 annually
Location
- Region: Eugene
Financial & listing details
- Price per square foot: $245/sqft
- Tax assessed value: $753,576
- Annual tax amount: $10,078
- Date on market: 9/4/2026
- Listing terms: Cash,Conventional,FHA,VA Loan
- Road surface type: Paved
Estimated market value
Not available
Estimated sales range
Not available
Not available
Price history
| Date | Event | Price |
|---|---|---|
| 9/29/2026 | Price change | $699,000-3.6%$245/sqft |
Source:  RMLS (OR) #115364717 Report a problem RMLS (OR) #115364717 Report a problem | ||
| 9/16/2026 | Price change | $725,000-3.3%$254/sqft |
Source: RMLS (OR) #115364717 Report a problem | ||
| 9/5/2026 | Listed for sale | $750,000+25.2%$263/sqft |
Source: RMLS (OR) #115364717 Report a problem | ||
| 9/30/2021 | Sold | $599,000$210/sqft |
Source: RMLS (OR) #21603748 Report a problem | ||
| 9/3/2021 | Pending sale | $599,000$210/sqft |
Source: RMLS (OR) #21603748 Report a problem | ||
| 8/31/2021 | Price change | $599,000-4.2%$210/sqft |
Source: RMLS (OR) #21603748 Report a problem | ||
| 8/21/2021 | Price change | $625,000-3.1%$219/sqft |
Source: RMLS (OR) #21603748 Report a problem | ||
| 8/7/2021 | Listed for sale | $645,000+79.2%$226/sqft |
Source: RMLS (OR) #21603748 Report a problem | ||
| 6/23/2014 | Sold | $360,000-2.7%$126/sqft |
Source: RMLS (OR) #12586070 Report a problem | ||
| 3/25/2014 | Listing removed | $369,900$130/sqft |
Source: Curtis Irving Realty Group #12586070 Report a problem | ||
| 1/28/2014 | Price change | $369,900+5.7%$130/sqft |
Source: Curtis Irving Realty Group #12586070 Report a problem | ||
| 9/27/2013 | Listed for sale | $350,000$123/sqft |
Source: Curtis Irving Realty Group #12586070 Report a problem | ||
| 8/8/2013 | Listing removed | $350,000$123/sqft |
Source: NO COMPANY PROVIDED #12586070 Report a problem | ||
| 7/21/2013 | Listed for sale | $350,000+3%$123/sqft |
Source: NO COMPANY PROVIDED #12586070 Report a problem | ||
| 4/9/2013 | Listing removed | $339,900$119/sqft |
Source: Curtis Irving Realty Group #12586070 Report a problem | ||
| 1/25/2013 | Listed for sale | $339,900+7.9%$119/sqft |
Source: Curtis Irving Realty Group #12586070 Report a problem | ||
| 5/19/2012 | Listing removed | $315,000$110/sqft |
Source: Prudential Real Estate Professionals #11259360 Report a problem | ||
| 8/26/2011 | Listed for sale | $315,000-14.8%$110/sqft |
Source: Prudential Real Estate Professionals #11259360 Report a problem | ||
| 7/1/2011 | Listing removed | $369,900$130/sqft |
Source: Golden Realty #11197753 Report a problem | ||
| 5/24/2011 | Price change | $369,900-2.6%$130/sqft |
Source: Golden Realty #11197753 Report a problem | ||
| 4/1/2011 | Price change | $379,900-1.3%$133/sqft |
Source: Golden Realty #11197753 Report a problem | ||
| 2/26/2011 | Price change | $384,900-1.3%$135/sqft |
Source: Golden Realty #11197753 Report a problem | ||
| 2/6/2011 | Listed for sale | $389,900-2.3%$137/sqft |
Source: Golden Realty #11197753 Report a problem | ||
| 10/30/2010 | Listing removed | $399,000$140/sqft |
Source: Keller Williams Realty Eugene and Springfield #10050519 Report a problem | ||
| 8/28/2010 | Price change | $399,000-2.4%$140/sqft |
Source: Keller Williams Realty #10050519 Report a problem | ||
| 6/19/2010 | Price change | $409,000-3.8%$143/sqft |
Source: Visual Tour #10050519 Report a problem | ||
| 1/24/2010 | Listed for sale | $425,000-7.6%$149/sqft |
Source: JOHN L SCOTT REAL ESTATE #9019159 Report a problem | ||
| 11/2/2006 | Sold | $460,000+44.4%$161/sqft |
Source: Public Record Report a problem | ||
| 7/29/2003 | Sold | $318,500$112/sqft |
Source: Public Record Report a problem | ||
Public tax history
| Year | Property taxes | Tax assessment |
|---|---|---|
| 2025 | $10,078 +1.3% | $517,274 +3% |
| 2024 | $9,953 +2.6% | $502,208 +3% |
| 2023 | $9,700 +4% | $487,581 +3% |
| 2022 | $9,324 +9.1% | $473,380 +3% |
| 2021 | $8,544 +3.2% | $459,593 +3% |
| 2020 | $8,277 +3.8% | $446,207 +3% |
| 2019 | $7,978 +5.4% | $433,211 +3% |
| 2018 | $7,569 | $420,594 +3% |
| 2017 | $7,569 +6.6% | $408,344 +3% |
| 2016 | $7,102 +4.3% | $396,450 +3% |
| 2015 | $6,807 +2.1% | $384,903 +3% |
| 2014 | $6,665 +7.8% | $373,692 +3% |
| 2013 | $6,181 +8.5% | $362,808 +3% |
| 2012 | $5,696 | $352,241 +3% |
| 2011 | -- | $341,982 +0.9% |
| 2010 | -- | $338,779 +3% |
| 2009 | -- | $328,912 +3% |
| 2008 | -- | $319,332 +3% |
| 2007 | -- | $310,031 +3% |
| 2006 | -- | $301,001 +3% |
| 2005 | -- | $292,234 +3% |
| 2004 | -- | $283,722 +4853.2% |
| 2003 | -- | $5,728 +3% |
| 2002 | -- | $5,561 +3% |
| 2001 | -- | $5,399 +3% |
| 2000 | -- | $5,242 |
Find assessor info on the county website
Monthly payment
Est. payment
Payment breakdown
Explore the cost of this home by adjusting the details. Changes won't be saved.Climate risks
Neighborhood: Churchill
Nearby schools
Schools provided by the listing agent
- Elementary: Mccornack
- Middle: Kennedy
- High: Churchill
Source: RMLS (OR). This data may not be complete. We recommend contacting the local school district to confirm school assignments for this home.
Similar homes
- $668,5004 bd3 ba2.4k sqft3368 Bentley Ave, Eugene, OR 97405Active
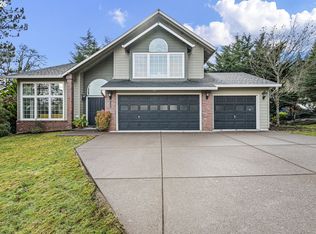
 MLS ID #642378186, Felicia Mondragon, Keller Williams Realty Eugene and Springfield. RMLS (OR)
 - $749,0006 bd4 ba3.5k sqft3362 Bentley Ave, Eugene, OR 97405Active
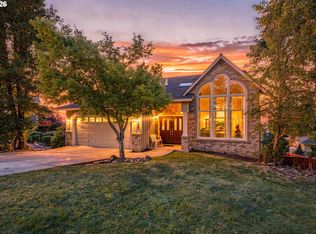 MLS ID #432889833, Amy Jackson, Premiere Property Group LLC. RMLS (OR)
 - $699,9004 bd3 ba2.6k sqft2540 W 22nd Ave, Eugene, OR 97405Active
 MLS ID #731298626, Jill Mestler, Windermere RE Lane County. RMLS (OR)
 - $799,0004 bd3 ba3.7k sqft3147 Tanner Park Dr, Eugene, OR 97405Active
 MLS ID #216293807, Felicia Mondragon, Keller Williams Realty Eugene and Springfield. RMLS (OR)
 - $725,0004 bd3 ba3k sqft1894 W 27th Pl, Eugene, OR 97405ActiveMLS ID #551081891, Donna Charko, Berkshire Hathaway HomeServices Real Estate Professionals. RMLS (OR)
- $900,0005 bd4 ba3.4k sqft3046 Summit Sky Blvd, Eugene, OR 97405ActiveMLS ID #569260224, Erin Ralston, Windermere RE Lane County. RMLS (OR)
- $735,0004 bd3 ba2.7k sqft721 Brookside Dr, Eugene, OR 97405ActiveMLS ID #253438582, Nicola Calvert, United Real Estate Properties. RMLS (OR)
- $635,0004 bd3 ba2.6k sqft2002 Morning View Dr, Eugene, OR 97405ActiveMLS ID #198174644, Keri Warner, Coldwell Banker Professional Group. RMLS (OR)
- $649,0004 bd3 ba1.9k sqft3411 Timberbrook Way, Eugene, OR 97404ActiveMLS ID #576068954, Jessica Johnston, RE/MAX Integrity. RMLS (OR)
- $842,0004 bd4 ba2.7k sqft1930 Hawkins Ln, Eugene, OR 97405ActiveMLS ID #642601932, Shawn Jon Young, United Real Estate Properties. RMLS (OR)
- $625,0005 bd3 ba2.4k sqft4765 Brookwood St, Eugene, OR 97405ActiveMLS ID #175808269, Amber Combs, John L. Scott Eugene. RMLS (OR)
- $639,0004 bd3 ba2.2k sqft75 Marlboro Ln, Eugene, OR 97405ActiveMLS ID #330572703, Mara Gregory, Keller Williams Realty Eugene and Springfield. RMLS (OR)
- $620,0004 bd3 ba2.4k sqft2696 Terrace View Dr, Eugene, OR 97405ActiveMLS ID #326493495, Brent Cole, Triple Oaks Realty LLC. RMLS (OR)
- $735,0005 bd3 ba2.8k sqft3010 Friendly St, Eugene, OR 97405ActiveMLS ID #768377488, Liz Churchill, Hybrid Real Estate. RMLS (OR)
- $625,0005 bd3 ba3k sqft1960 W 25th Ave, Eugene, OR 97405ActiveMLS ID #680862348, Tammy Kenworthy, Keller Williams Realty Eugene and Springfield. RMLS (OR)
- $509,0004 bd2 ba1.7k sqft2897 Timberline Dr, Eugene, OR 97405ActiveMLS ID #299980992, Mike P Miller, RE/MAX Integrity. RMLS (OR)
- $825,0005 bd3 ba3.4k sqft27 Marlboro Ln, Eugene, OR 97405ActiveMLS ID #447295103, Lori Stenshoel, Hybrid Real Estate. RMLS (OR)
- $825,0004 bd3 ba2.4k sqft28198 Briggs Hill Rd, Eugene, OR 97405ActiveMLS ID #257814259, Jami Myers, Triple Oaks Realty LLC. RMLS (OR)
- $575,0003 bd2 ba1.5k sqft3540 Onyx St, Eugene, OR 97405ActiveMLS ID #449649267, Jennie Dillon, Hybrid Real Estate. RMLS (OR)
- $899,0004 bd3 ba3k sqft158 W 21st Ave, Eugene, OR 97405ActiveMLS ID #338503829, Kevin J. Brown, ICON Real Estate Group. RMLS (OR)
