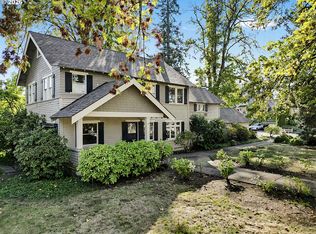
1941 College Hill Classic. Fresh updates both inside and out. Upgraded over the years with keeping its charm and ready for its next owner to settle in or make it their own. Gorgeous living room with French doors, hardwood floors, gas fireplace and views to the north and the east. Primary suite on the upper level, two bedrooms on the main and one bedroom on the lower with a bathroom on each level. Separate living area below with exterior entrance and its own patio. Mature landscape, fenced backyard, detached garage with workspace or extra storage in the back. Roof new in 2021. A truly special home in a highly desirable location. Please preview to fully appreciate all that 158 W. 21st Ave. has to offer.
Active
$899,000
158 W 21st Ave, Eugene, OR 97405
4beds
3,006sqft
Residential, Single Family Residence
Built in 1941
7,405 Square Feet Lot
$-- Zestimate®
$299/sqft
$-- HOA
What's special
Gas fireplaceFenced backyardMature landscapeHardwood floors
- 36 days
- 1,321
- 119
Zillow last checked:
Listing updated:
Listed by:
Kevin J. Brown ICON@TheICONREGroup.com,
ICON Real Estate Group
Source: RMLS (OR),MLS#: 338503829
Facts & features
Interior
Bedrooms & bathrooms
- Bedrooms: 4
- Bathrooms: 3
- Full bathrooms: 3
- Main level bathrooms: 1
Rooms
- Room types: Bedroom 4, EatingArea, Laundry, Bedroom 2, Bedroom 3, Dining Room, Family Room, Kitchen, Living Room, Primary Bedroom
Primary bedroom
- Features: Bathroom, Bathtub, Double Sinks, Walkin Closet, Wallto Wall Carpet
- Level: Upper
- Area: 304
- Dimensions: 16 x 19
Bedroom 2
- Features: Hardwood Floors
- Level: Main
- Area: 156
- Dimensions: 12 x 13
Bedroom 3
- Features: Hardwood Floors
- Level: Main
- Area: 100
- Dimensions: 10 x 10
Bedroom 4
- Features: Closet, Sink, Tile Floor
- Level: Lower
- Area: 162
- Dimensions: 9 x 18
Dining room
- Features: Hardwood Floors
- Level: Main
- Area: 90
- Dimensions: 9 x 10
Kitchen
- Features: Builtin Range, Dishwasher, Microwave, Builtin Oven, Free Standing Refrigerator, Granite
- Level: Main
- Area: 110
- Width: 11
Living room
- Features: Builtin Features, Fireplace, French Doors, Hardwood Floors
- Level: Main
- Area: 294
- Dimensions: 14 x 21
Heating
- Forced Air, Mini Split, Fireplace(s)
Cooling
- None
Appliances
- Included: Built In Oven, Built-In Range, Dishwasher, Disposal, Free-Standing Refrigerator, Microwave, Stainless Steel Appliance(s), Electric Water Heater
- Laundry: Laundry Room
Features
- Closet, Sink, Granite, Built-in Features, Bathroom, Bathtub, Double Vanity, Walk-In Closet(s)
- Flooring: Concrete, Hardwood, Wall to Wall Carpet, Tile
- Doors: French Doors
- Basement: Finished,Full,Separate Living Quarters Apartment Aux Living Unit
- Number of fireplaces: 1
- Fireplace features: Gas
Interior area
- Total structure area: 3,006
- Total interior livable area: 3,006 sqft
Property
Parking
- Total spaces: 2
- Parking features: Driveway, On Street, Garage Door Opener, Detached, Extra Deep Garage
- Garage spaces: 2
- Has uncovered spaces: Yes
Features
- Levels: Two
- Stories: 3
- Patio & porch: Patio, Porch
- Exterior features: Yard, Exterior Entry
- Fencing: Fenced
- Has view: Yes
- View description: City, Mountain(s), Seasonal
Lot
- Size: 7,405 Square Feet
- Features: Gentle Sloping, Seasonal, SqFt 7000 to 9999
Details
- Additional structures: SeparateLivingQuartersApartmentAuxLivingUnit
- Parcel number: 0613834
Construction
Type & style
- Home type: SingleFamily
- Architectural style: Bungalow
- Property subtype: Residential, Single Family Residence
Materials
- Other, Wood Siding
- Foundation: Slab
- Roof: Composition
Condition
- Resale
- New construction: No
- Year built: 1941
Utilities & green energy
- Sewer: Public Sewer
- Water: Public
Community & HOA
HOA
- Has HOA: No
Location
- Region: Eugene
Financial & listing details
- Price per square foot: $299/sqft
- Tax assessed value: $685,850
- Annual tax amount: $8,603
- Date on market: 9/4/2026
- Listing terms: Cash,Conventional
- Road surface type: Paved
Estimated market value
Not available
Estimated sales range
Not available
Not available
Price history
| Date | Event | Price |
|---|---|---|
| 9/5/2026 | Listed for sale | $899,000$299/sqft |
Source:  RMLS (OR) #338503829 Report a problem RMLS (OR) #338503829 Report a problem | ||
| 12/22/2023 | Listing removed | -- |
Source: Zillow Rentals Report a problem | ||
| 12/10/2023 | Price change | $1,450-3.3% |
Source: Zillow Rentals Report a problem | ||
| 11/28/2023 | Listed for rent | $1,500 |
Source: Zillow Rentals Report a problem | ||
| 4/19/2023 | Listing removed | -- |
Source: Zillow Rentals Report a problem | ||
| 4/3/2023 | Price change | $1,500+7.1% |
Source: Zillow Rentals Report a problem | ||
| 4/2/2023 | Price change | $1,400-6.7% |
Source: Zillow Rentals Report a problem | ||
| 3/31/2023 | Listed for rent | $1,500+25% |
Source: Zillow Rentals Report a problem | ||
| 3/24/2021 | Listing removed | -- |
Source: Owner Report a problem | ||
| 5/19/2019 | Listing removed | $1,200 |
Source: Owner Report a problem | ||
| 11/29/2018 | Listed for rent | $1,200+4.3% |
Source: Owner Report a problem | ||
| 7/8/2018 | Listing removed | $1,150 |
Source: Owner Report a problem | ||
| 5/8/2018 | Price change | $1,150-4.2% |
Source: Owner Report a problem | ||
| 4/24/2018 | Price change | $1,200-7.3% |
Source: Owner Report a problem | ||
| 4/9/2018 | Listed for rent | $1,295+17.7% |
Source: Owner Report a problem | ||
| 3/22/2017 | Listing removed | $1,100 |
Source: Owner Report a problem | ||
| 3/1/2017 | Listed for rent | $1,100+10.6% |
Source: Owner Report a problem | ||
| 3/10/2016 | Listing removed | $995 |
Source: Owner Report a problem | ||
| 2/20/2016 | Listed for rent | $995+11.2% |
Source: Owner Report a problem | ||
| 9/9/2014 | Listing removed | $895 |
Source: Owner Report a problem | ||
| 8/29/2014 | Listed for rent | $895 |
Source: Owner Report a problem | ||
| 6/17/2014 | Listing removed | $895 |
Source: Owner Report a problem | ||
| 5/31/2014 | Listed for rent | $895+2.3% |
Source: Owner Report a problem | ||
| 4/8/2014 | Listing removed | $875 |
Source: Owner Report a problem | ||
| 1/4/2014 | Listed for rent | $875 |
Source: Postlets Report a problem | ||
Public tax history
| Year | Property taxes | Tax assessment |
|---|---|---|
| 2025 | $8,604 +1.3% | $441,593 +3% |
| 2024 | $8,497 +2.6% | $428,732 +3% |
| 2023 | $8,280 +4% | $416,245 +3% |
| 2022 | $7,960 +6.5% | $404,122 +3% |
| 2021 | $7,477 +1.2% | $392,352 +3% |
| 2020 | $7,390 +2.7% | $380,925 +3% |
| 2019 | $7,198 +5.6% | $369,831 +3% |
| 2018 | $6,814 | $359,060 +3% |
| 2017 | $6,814 +4.6% | $348,602 +3% |
| 2016 | $6,515 +4.4% | $338,449 +3% |
| 2015 | $6,241 +4.2% | $328,591 +3% |
| 2014 | $5,991 +6.4% | $319,020 +3% |
| 2013 | $5,633 +11.5% | $309,728 +3% |
| 2012 | $5,052 | $300,707 +3% |
| 2011 | -- | $291,949 +3% |
| 2010 | -- | $283,446 +3% |
| 2009 | -- | $275,190 +3% |
| 2008 | -- | $267,175 +3% |
| 2007 | -- | $259,393 +3% |
| 2006 | -- | $251,838 +3% |
| 2005 | -- | $244,503 +3% |
| 2004 | -- | $237,382 +3% |
| 2003 | -- | $230,468 +3% |
| 2002 | -- | $223,755 +3% |
| 2001 | -- | $217,238 +3% |
| 2000 | -- | $210,911 |
Find assessor info on the county website
Monthly payment
Est. payment
Payment breakdown
Explore the cost of this home by adjusting the details. Changes won't be saved.Climate risks
Neighborhood: Friendly Area
Nearby schools
Schools provided by the listing agent
- Elementary: Adams
- Middle: Roosevelt
- High: South Eugene
Source: RMLS (OR). This data may not be complete. We recommend contacting the local school district to confirm school assignments for this home.
Similar homes
- $950,0004 bd3 ba3.6k sqft2196 Olive St, Eugene, OR 97405Active

 MLS ID #103308116, Alice Holmes, Windermere RE Lane County. RMLS (OR)
 - $899,0005 bd4 ba3.4k sqft1133 Skylark Ln, Eugene, OR 97401Active
 MLS ID #116746845, Deniz Dunson, Hybrid Real Estate. RMLS (OR)
 - $899,0005 bd3 ba3.2k sqft1610 Cal Young Rd, Eugene, OR 97401Active
 MLS ID #339352862, Tyler Demers, Berkshire Hathaway HomeServices Real Estate Professionals. RMLS (OR)
 - $1,149,0005 bd4 ba3.9k sqft70 Grand View Dr, Eugene, OR 97405Active
 MLS ID #623158380, Teresa Moshofsky, Better Homes and Gardens Real Estate Equinox. RMLS (OR)
 - $889,0005 bd3 ba2.8k sqft1624 Walnut St, Eugene, OR 97403ActiveMLS ID #607014194, Bonnie Buchanan, Altura Real Estate. RMLS (OR)
- $825,0005 bd3 ba3.4k sqft27 Marlboro Ln, Eugene, OR 97405ActiveMLS ID #447295103, Lori Stenshoel, Hybrid Real Estate. RMLS (OR)
- $735,0005 bd3 ba2.8k sqft3010 Friendly St, Eugene, OR 97405ActiveMLS ID #768377488, Liz Churchill, Hybrid Real Estate. RMLS (OR)
- $1,045,0004 bd3 ba3.1k sqft2669 Garfield St, Eugene, OR 97405ActiveMLS ID #613947725, Tim Duncan, Tim Duncan Real Estate. RMLS (OR)
- $899,0004 bd3 ba2.8k sqft3473 Riverplace Dr, Eugene, OR 97401ActiveMLS ID #457593475, Jessica Johnston, RE/MAX Integrity. RMLS (OR)
- $739,0004 bd3 ba2.2k sqft2355 Panorama Dr, Eugene, OR 97405ActiveMLS ID #300243634, Brent Cole, Triple Oaks Realty LLC. RMLS (OR)
- $999,9995 bd4 ba3k sqft2804 Arline Way, Eugene, OR 97403ActiveMLS ID #332599742, Isaac Rhoads, ICON Real Estate Group. RMLS (OR)
- $925,0004 bd3 ba2.8k sqft3489 Riverplace Dr, Eugene, OR 97401ActiveMLS ID #485126680, Anna Chapman, Triple Oaks Realty LLC. RMLS (OR)
- $1,300,0005 bd4 ba4.4k sqft60 W 22nd Ave, Eugene, OR 97405ActiveMLS ID #405109971, Greg Messick, RealtyNET, LLC. RMLS (OR)
- $735,0004 bd3 ba2.7k sqft721 Brookside Dr, Eugene, OR 97405ActiveMLS ID #253438582, Nicola Calvert, United Real Estate Properties. RMLS (OR)
- $725,0004 bd3 ba3k sqft1894 W 27th Pl, Eugene, OR 97405ActiveMLS ID #551081891, Donna Charko, Berkshire Hathaway HomeServices Real Estate Professionals. RMLS (OR)
- $895,0003 bd3 ba2.7k sqft1359 Hammock St, Eugene, OR 97401ActiveMLS ID #146800536, Melissa Stiltner, Triple Oaks Realty LLC. RMLS (OR)
- $799,0004 bd3 ba3.7k sqft3147 Tanner Park Dr, Eugene, OR 97405ActiveMLS ID #216293807, Felicia Mondragon, Keller Williams Realty Eugene and Springfield. RMLS (OR)
- $999,0005 bd4 ba4k sqft2491 Suncrest Ave, Eugene, OR 97405ActiveMLS ID #662682084, Brent Cole, Triple Oaks Realty LLC. RMLS (OR)
- $729,0004 bd2 ba2.3k sqft2260 E 15th Ave, Eugene, OR 97403ActiveMLS ID #434109246, Katya Ulmer, ICON Real Estate Group. RMLS (OR)
- $775,0006 bd3 ba2.8k sqft515 Fulvue Dr, Eugene, OR 97405ActiveMLS ID #500810287, Lauren Berg, HomeSmart Realty Group. RMLS (OR)
