This distinguished brick home on College Hill offers timeless character with stunning views. Hardwood floors, formal living and dining rooms, two fireplaces, and a main-level primary suite create a warm, elegant interior. The kitchen’s circular breakfast nook overlooks the city with a view of Autzen Stadium and the Coburg Hills. A fully finished daylight basement with a separate entrance includes a family room, laundry, bath, and potential for two additional bedrooms, offering flexibility for guests, entertainment and possible dual living. Beautiful, mature landscaping enhances the corner lot, while a fenced courtyard provides privacy for outdoor enjoyment. A two-car garage with a workshop and attic storage completes this exceptional property.
Active
Price cut: $101K (9/17)
$999,000
2196 Olive St, Eugene, OR 97405
4beds
3,656sqft
Residential, Single Family Residence
Built in 1949
9,147 Square Feet Lot
$-- Zestimate®
$273/sqft
$-- HOA
What's special
Two fireplacesStunning viewsDistinguished brick homeBeautiful mature landscapingMain-level primary suiteHardwood floorsCorner lot
- 63 days
- 746
- 29
Zillow last checked:
Listing updated:
Listed by:
Alice Holmes 541-556-4731,
Windermere RE Lane County
Source: RMLS (OR),MLS#: 103308116
Facts & features
Interior
Bedrooms & bathrooms
- Bedrooms: 4
- Bathrooms: 3
- Full bathrooms: 3
- Main level bathrooms: 2
Rooms
- Room types: Bonus Room, Laundry, Bedroom 2, Bedroom 3, Dining Room, Family Room, Kitchen, Living Room, Primary Bedroom
Primary bedroom
- Features: Wallto Wall Carpet
- Level: Main
- Area: 192
- Dimensions: 16 x 12
Bedroom 2
- Features: Hardwood Floors
- Level: Main
- Area: 165
- Dimensions: 15 x 11
Bedroom 3
- Features: Wallto Wall Carpet
- Level: Lower
- Area: 192
- Dimensions: 16 x 12
Dining room
- Features: Hardwood Floors
- Level: Main
- Area: 144
- Dimensions: 12 x 12
Family room
- Features: Vinyl Floor
- Level: Lower
Kitchen
- Features: Builtin Range, Dishwasher, Eating Area, Nook, Pantry, Builtin Oven, Free Standing Refrigerator
- Level: Main
- Area: 171
- Width: 9
Living room
- Features: Fireplace, Hardwood Floors
- Level: Main
Heating
- Forced Air 90, Fireplace(s)
Cooling
- Central Air
Appliances
- Included: Built In Oven, Cooktop, Dishwasher, Disposal, Free-Standing Refrigerator, Built-In Range, Electric Water Heater
- Laundry: Laundry Room
Features
- Built-in Features, Double Vanity, Eat-in Kitchen, Nook, Pantry
- Flooring: Hardwood, Tile, Wall to Wall Carpet, Vinyl
- Windows: Double Pane Windows, Vinyl Frames
- Basement: Daylight,Full
- Number of fireplaces: 2
- Fireplace features: Wood Burning
Interior area
- Total structure area: 3,656
- Total interior livable area: 3,656 sqft
Video & virtual tour
Property
Parking
- Total spaces: 2
- Parking features: Driveway, On Street, Garage Door Opener, Attached
- Attached garage spaces: 2
- Has uncovered spaces: Yes
Features
- Levels: Two
- Stories: 2
- Patio & porch: Covered Patio, Patio
- Fencing: Fenced
- Has view: Yes
- View description: City
Lot
- Size: 9,147 Square Feet
- Features: Corner Lot, SqFt 7000 to 9999
Details
- Parcel number: 0613818
Construction
Type & style
- Home type: SingleFamily
- Property subtype: Residential, Single Family Residence
Materials
- Brick
- Roof: Composition
Condition
- Updated/Remodeled
- New construction: No
- Year built: 1949
Utilities & green energy
- Sewer: Public Sewer
- Water: Public
Community & HOA
HOA
- Has HOA: No
Location
- Region: Eugene
Financial & listing details
- Price per square foot: $273/sqft
- Tax assessed value: $851,669
- Annual tax amount: $9,216
- Date on market: 7/30/2026
- Listing terms: Cash,Conventional
Estimated market value
Not available
Estimated sales range
Not available
Not available
Price history
| Date | Event | Price |
|---|---|---|
| 9/17/2026 | Price change | $999,000-9.2%$273/sqft |
Source:  RMLS (OR) #103308116 Report a problem RMLS (OR) #103308116 Report a problem | ||
| 7/31/2026 | Listed for sale | $1,100,000+370.1%$301/sqft |
Source: RMLS (OR) #103308116 Report a problem | ||
| 2/24/1999 | Sold | $234,000$64/sqft |
Source: Public Record Report a problem | ||
Public tax history
| Year | Property taxes | Tax assessment |
|---|---|---|
| 2025 | $9,216 +1.3% | $473,033 +3% |
| 2024 | $9,102 +2.6% | $459,256 +3% |
| 2023 | $8,870 +4% | $445,880 +3% |
| 2022 | $8,527 +6.5% | $432,894 +3% |
| 2021 | $8,009 -0.4% | $420,286 +3% |
| 2020 | $8,037 +3.5% | $408,045 +3% |
| 2019 | $7,762 +6.2% | $396,161 +3% |
| 2018 | $7,306 | $384,623 +3% |
| 2017 | $7,306 +4.7% | $373,420 +3% |
| 2016 | $6,979 +2.5% | $362,544 +3% |
| 2015 | $6,806 +3% | $351,984 +3% |
| 2014 | $6,611 +4.9% | $341,732 +3% |
| 2013 | $6,302 +9.5% | $331,779 +3% |
| 2012 | $5,758 | $322,116 +3% |
| 2011 | -- | $312,734 +3% |
| 2010 | -- | $303,625 +3% |
| 2009 | -- | $294,782 +3% |
| 2008 | -- | $286,196 +3% |
| 2007 | -- | $277,860 +3% |
| 2006 | -- | $269,767 +3% |
| 2005 | -- | $261,910 +3% |
| 2004 | -- | $254,282 +3% |
| 2003 | -- | $246,876 +5.6% |
| 2002 | -- | $233,881 -2.4% |
| 2001 | -- | $239,685 +7% |
| 2000 | -- | $223,980 |
Find assessor info on the county website
Monthly payment
Est. payment
Payment breakdown
Explore the cost of this home by adjusting the details. Changes won't be saved.Climate risks
Neighborhood: Friendly Area
Nearby schools
Schools provided by the listing agent
- Elementary: Adams
- Middle: Roosevelt
- High: South Eugene
Source: RMLS (OR). This data may not be complete. We recommend contacting the local school district to confirm school assignments for this home.
Similar homes
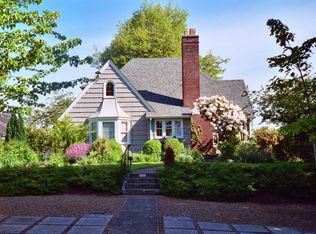
- $899,0004 bd3 ba3k sqft158 W 21st Ave, Eugene, OR 97405Active

 MLS ID #338503829, Kevin J. Brown, ICON Real Estate Group. RMLS (OR)
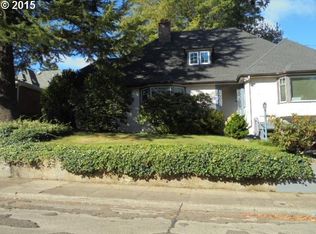
 - $1,199,0005 bd4 ba3.9k sqft70 Grand View Dr, Eugene, OR 97405Active
 MLS ID #623158380, Teresa Moshofsky, Better Homes and Gardens Real Estate Equinox. RMLS (OR)
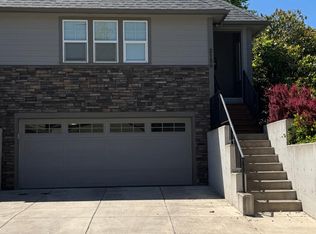
 - $975,0004 bd3 ba2.5k sqft2310 Douglas Dr, Eugene, OR 97405Active
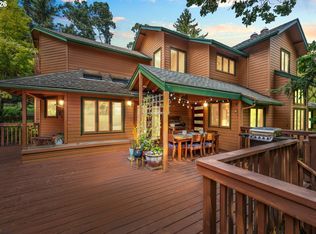 MLS ID #652504340, Carly Pederson, eXp Realty LLC. RMLS (OR)
 - $879,0004 bd4 ba3.8k sqft27828 Gibralter Loop, Eugene, OR 97405For Sale
 MLS ID #846124, ANGELA BURRELL, Triple Oaks Realty. WVMLS
 - $1,300,0005 bd4 ba4.4k sqft60 W 22nd Ave, Eugene, OR 97405ActiveMLS ID #405109971, Greg Messick, RealtyNET, LLC. RMLS (OR)
- $895,0005 bd4 ba3.2k sqft3071 Soloman Loop, Eugene, OR 97405ActiveMLS ID #624928732, Melissa Stiltner, Triple Oaks Realty LLC. RMLS (OR)
- $999,0006 bd4 ba4k sqft31 Marlboro Ln, Eugene, OR 97405ActiveMLS ID #568182069, Blake Mitchell, United Real Estate Properties. RMLS (OR)
- $840,0005 bd3 ba3.4k sqft27 Marlboro Ln, Eugene, OR 97405ActiveMLS ID #447295103, Lori Stenshoel, Hybrid Real Estate. RMLS (OR)
- $842,0004 bd4 ba2.7k sqft1930 Hawkins Ln, Eugene, OR 97405ActiveMLS ID #642601932, Shawn Jon Young, United Real Estate Properties. RMLS (OR)
- $999,0005 bd4 ba3.9k sqft2230 Turnberry Ct, Eugene, OR 97401ActiveMLS ID #780885005, Katherine Dean, Bennett & Dean Real Estate. RMLS (OR)
- $819,0003 bd3 ba3.1k sqft495 W 27th Ave, Eugene, OR 97405ActiveMLS ID #154176869, Freeman Corbin, Altura Real Estate. RMLS (OR)
- $735,0005 bd3 ba2.8k sqft3010 Friendly St, Eugene, OR 97405ActiveMLS ID #768377488, Liz Churchill, Hybrid Real Estate. RMLS (OR)
- $1,100,0003 bd3 ba4.7k sqft2430 Wilson Dr, Eugene, OR 97405ActiveMLS ID #742268581, Shyann Harrington, Knipe Realty ERA Powered. RMLS (OR)
- $849,0004 bd3 ba3.7k sqft3147 Tanner Park Dr, Eugene, OR 97405ActiveMLS ID #216293807, Felicia Mondragon, Keller Williams Realty Eugene and Springfield. RMLS (OR)
- $800,0004 bd4 ba3.7k sqft3012 Ashley Loop, Eugene, OR 97405ActiveMLS ID #384198151, Rachel Buciarski, Triple Oaks Realty LLC. RMLS (OR)
- $750,0004 bd3 ba2.2k sqft2355 Panorama Dr, Eugene, OR 97405ActiveMLS ID #300243634, Brent Cole, Triple Oaks Realty LLC. RMLS (OR)
- $1,125,0003 bd3 ba2.6k sqft2089 Graham Dr, Eugene, OR 97405ActiveMLS ID #120037653, Shae Donnelly, Frankly Real Estate. RMLS (OR)
- $889,0005 bd3 ba2.8k sqft1624 Walnut St, Eugene, OR 97403ActiveMLS ID #607014194, Bonnie Buchanan, Altura Real Estate. RMLS (OR)
- $1,059,0005 bd3 ba3.4k sqft2798 Firwood Way, Eugene, OR 97401ActiveMLS ID #528509252, Christopher Solares, Triple Oaks Realty LLC. RMLS (OR)
- $899,0004 bd3 ba2.8k sqft3473 Riverplace Dr, Eugene, OR 97401ActiveMLS ID #457593475, Jessica Johnston, RE/MAX Integrity. RMLS (OR)
