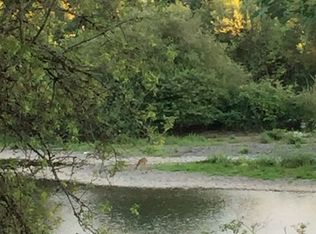
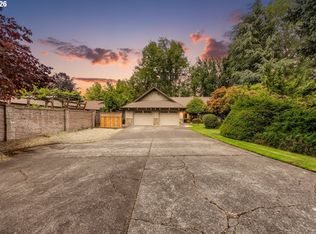
Rare opportunity to own a one-of-a-kind custom home on the Willamette River, perfectly positioned on the river's curve for breathtaking panoramic views and a peaceful, protected riverfront setting. Exceptional craftsmanship shines throughout with intricate custom woodwork and a stunning handcrafted fireplace mantel. The beautifully remodeled kitchen features custom cabinetry, granite countertops, high-end appliances, a large island, and a wall of windows showcasing the spectacular river views. The spacious primary suite offers sweeping river views, a private balcony, cedar-lined walk-in closet, and an updated ensuite. Step outside to the beautifully refinished two-level deck with elegant iron railings—the perfect place to enjoy abundant wildlife and year-round riverfront beauty. Recent improvements include an 8-year-old roof and new exterior paint and stain. The property also includes a detached 1-bedroom, 1-bath 420sf ADU currently generating rental income. A truly exceptional riverfront retreat!
Active
Price cut: $96K (8/15)
$1,099,000
441 W D St, Springfield, OR 97477
4beds
2,894sqft
Residential, Single Family Residence
Built in 1940
0.36 Acres Lot
$-- Zestimate®
$380/sqft
$-- HOA
What's special
Stunning handcrafted fireplace mantelPeaceful protected riverfront settingBeautifully remodeled kitchenUpdated ensuiteCedar-lined walk-in closetSweeping river viewsIntricate custom woodwork
- 51 days
- 1,204
- 53
Zillow last checked:
Listing updated:
Listed by:
Teri Dibos 541-606-1493,
Keller Williams Realty Eugene and Springfield
Source: RMLS (OR),MLS#: 588055693
Facts & features
Interior
Bedrooms & bathrooms
- Bedrooms: 4
- Bathrooms: 3
- Full bathrooms: 3
- Main level bathrooms: 1
Rooms
- Room types: Bedroom 4, Loft, Bedroom 2, Bedroom 3, Dining Room, Family Room, Kitchen, Living Room, Primary Bedroom
Primary bedroom
- Features: Balcony, Walkin Closet, Wallto Wall Carpet
- Level: Upper
Bedroom 2
- Features: Closet, Wallto Wall Carpet
- Level: Upper
Bedroom 3
- Features: Closet, Wallto Wall Carpet
- Level: Upper
Bedroom 4
- Features: Closet, Wallto Wall Carpet
- Level: Main
Dining room
- Features: Hardwood Floors
- Level: Main
Kitchen
- Features: Builtin Refrigerator, Dishwasher, Disposal, Hardwood Floors, Island, Microwave, Builtin Oven, Ensuite, Granite
- Level: Main
Living room
- Features: Coved, Fireplace, Wallto Wall Carpet
- Level: Main
Heating
- Baseboard, Fireplace(s)
Appliances
- Included: Built In Oven, Built-In Refrigerator, Cooktop, Dishwasher, Disposal, Microwave, Range Hood, Stainless Steel Appliance(s), Electric Water Heater, Tank Water Heater
- Laundry: Laundry Room
Features
- High Ceilings, Closet, Kitchen Island, Granite, Coved, Balcony, Walk-In Closet(s)
- Flooring: Hardwood, Tile, Wall to Wall Carpet
- Windows: Aluminum Frames, Wood Frames
- Basement: Crawl Space
- Number of fireplaces: 1
- Fireplace features: Wood Burning
Interior area
- Total structure area: 2,894
- Total interior livable area: 2,894 sqft
Property
Parking
- Parking features: Driveway, On Street
- Has uncovered spaces: Yes
Accessibility
- Accessibility features: Main Floor Bedroom Bath, Walkin Shower, Accessibility
Features
- Levels: Two
- Stories: 2
- Patio & porch: Deck
- Exterior features: Garden, Yard, Balcony
- Has view: Yes
- View description: River, Trees/Woods
- Has water view: Yes
- Water view: River
- Waterfront features: River Front
- Body of water: Willamette River
Lot
- Size: 0.36 Acres
- Features: Gentle Sloping, Level, SqFt 15000 to 19999
Details
- Additional structures: SeparateLivingQuartersApartmentAuxLivingUnit
- Parcel number: 0298248
Construction
Type & style
- Home type: SingleFamily
- Architectural style: Tudor
- Property subtype: Residential, Single Family Residence
Materials
- Board & Batten Siding, Wood Siding
- Foundation: Concrete Perimeter
- Roof: Composition
Condition
- Updated/Remodeled
- New construction: No
- Year built: 1940
Utilities & green energy
- Sewer: Public Sewer
- Water: Public
Community & HOA
HOA
- Has HOA: No
Location
- Region: Springfield
Financial & listing details
- Price per square foot: $380/sqft
- Tax assessed value: $634,642
- Annual tax amount: $5,902
- Date on market: 7/29/2026
- Listing terms: Cash,Conventional,FHA,VA Loan
- Road surface type: Paved
Estimated market value
Not available
Estimated sales range
Not available
Not available
Price history
| Date | Event | Price |
|---|---|---|
| 8/15/2026 | Price change | $1,099,000-8%$380/sqft |
Source:  RMLS (OR) #588055693 Report a problem RMLS (OR) #588055693 Report a problem | ||
| 7/29/2026 | Listed for sale | $1,195,000$413/sqft |
Source: RMLS (OR) #588055693 Report a problem | ||
| 1/1/2026 | Listing removed | $3,195$1/sqft |
Source: Zillow Rentals Report a problem | ||
| 12/30/2025 | Listed for rent | $3,195+3.2%$1/sqft |
Source: Zillow Rentals Report a problem | ||
| 11/23/2024 | Listing removed | $3,095$1/sqft |
Source: Zillow Rentals Report a problem | ||
| 10/30/2024 | Price change | $3,095-6.1%$1/sqft |
Source: Zillow Rentals Report a problem | ||
| 10/3/2024 | Price change | $3,295-2.9%$1/sqft |
Source: Zillow Rentals Report a problem | ||
| 9/7/2024 | Price change | $3,395-2.9%$1/sqft |
Source: Zillow Rentals Report a problem | ||
| 9/3/2024 | Price change | $3,495-2.8%$1/sqft |
Source: Zillow Rentals Report a problem | ||
| 8/5/2024 | Listed for rent | $3,595$1/sqft |
Source: Zillow Rentals Report a problem | ||
Public tax history
| Year | Property taxes | Tax assessment |
|---|---|---|
| 2025 | $5,903 +1.6% | $321,902 +3% |
| 2024 | $5,807 +4.4% | $312,527 +3% |
| 2023 | $5,560 +3.4% | $303,425 +3% |
| 2022 | $5,379 +1.8% | $294,588 +3% |
| 2021 | $5,282 +3% | $286,008 +3% |
| 2020 | $5,128 +3.1% | $277,678 +3% |
| 2019 | $4,974 +6.1% | $269,591 +3% |
| 2018 | $4,688 | $261,739 +3% |
| 2017 | $4,688 +4% | $254,116 +3% |
| 2016 | $4,508 +2.1% | $246,715 +3% |
| 2015 | $4,413 +2.9% | $239,529 +3% |
| 2014 | $4,288 +3.6% | $232,552 +3% |
| 2013 | $4,141 +11.2% | $225,779 +3% |
| 2012 | $3,724 | $219,203 +3% |
| 2011 | -- | $212,818 +3% |
| 2010 | -- | $206,619 +3% |
| 2009 | -- | $200,601 +3% |
| 2008 | -- | $194,758 +3% |
| 2007 | -- | $189,085 +3% |
| 2006 | -- | $183,578 +3% |
| 2005 | -- | $178,231 +3% |
| 2004 | -- | $173,040 +6.1% |
| 2002 | -- | $163,107 +3% |
| 2001 | -- | $158,356 +3% |
| 2000 | -- | $153,744 |
Find assessor info on the county website
Monthly payment
Est. payment
Payment breakdown
Explore the cost of this home by adjusting the details. Changes won't be saved.Climate risks
Neighborhood: 97477
Nearby schools
Schools provided by the listing agent
- Elementary: Centennial
- Middle: Hamlin
- High: Springfield
Source: RMLS (OR). This data may not be complete. We recommend contacting the local school district to confirm school assignments for this home.
Similar homes
- $1,090,0005 bd3 ba3.4k sqft2798 Firwood Way, Eugene, OR 97401Active
 MLS ID #528509252, Christopher Solares, Triple Oaks Realty LLC. RMLS (OR)
 - $1,100,0003 bd3 ba3.6k sqft1669 Fairmount Blvd, Eugene, OR 97403Active
 MLS ID #793469434, Barb Barnard, Windermere RE Lane County. RMLS (OR)
 - $579,0003 bd3 ba2.2k sqft845 Raintree Way, Springfield, OR 97477Active
 MLS ID #739044762, Daniel Gandee, Real Broker. RMLS (OR)
 - $1,286,0004 bd3 ba2.8k sqft1545 Villard St, Eugene, OR 97403Active
 MLS ID #413250680, Mary Cooper, DC Real Estate Inc. RMLS (OR)
 - $1,045,0004 bd3 ba3.1k sqft2669 Garfield St, Eugene, OR 97405ActiveMLS ID #613947725, Tim Duncan, Tim Duncan Real Estate. RMLS (OR)
- $1,095,0004 bd3 ba3.6k sqft39125 Easton Ln, Springfield, OR 97478ActiveMLS ID #397899070, Jessica Johnston, RE/MAX Integrity. RMLS (OR)
- $999,0004 bd3 ba3.6k sqft2196 Olive St, Eugene, OR 97405ActiveMLS ID #103308116, Alice Holmes, Windermere RE Lane County. RMLS (OR)
- $1,199,0005 bd4 ba3.9k sqft70 Grand View Dr, Eugene, OR 97405ActiveMLS ID #623158380, Teresa Moshofsky, Better Homes and Gardens Real Estate Equinox. RMLS (OR)
- $999,9995 bd4 ba3k sqft2804 Arline Way, Eugene, OR 97403ActiveMLS ID #332599742, Isaac Rhoads, ICON Real Estate Group. RMLS (OR)
- $1,099,0003 bd5 ba3.9k sqft87188 Green Hill Rd, Eugene, OR 97402ActiveMLS ID #550065883, Joshua Cooley, Keller Williams The Cooley Real Estate Group. RMLS (OR)
- $674,0006 bd3 ba2.7k sqft2615 3rd St, Springfield, OR 97477ActiveMLS ID #398271185, Teri Dibos, Keller Williams Realty Eugene and Springfield. RMLS (OR)
- $975,0004 bd3 ba2.5k sqft2310 Douglas Dr, Eugene, OR 97405ActiveMLS ID #652504340, Carly Pederson, eXp Realty LLC. RMLS (OR)
- $1,125,0003 bd3 ba2.6k sqft2089 Graham Dr, Eugene, OR 97405ActiveMLS ID #120037653, Shae Donnelly, Frankly Real Estate. RMLS (OR)
- $699,0004 bd4 ba3.3k sqft3466 Ambleside Dr, Springfield, OR 97477ActiveMLS ID #780614600, Nicole Ferrell, Triple Oaks Realty LLC. RMLS (OR)
- $1,250,0005 bd3 ba3k sqft4072 Normandy Way, Eugene, OR 97405ActiveMLS ID #413839636, Shelly Begines, Joi Real Estate. RMLS (OR)
- $1,049,0003 bd3 ba2.4k sqft85574 Svarverud Rd, Eugene, OR 97405ActiveMLS ID #537319768, Tamara Angier, Keller Williams Realty Eugene and Springfield. RMLS (OR)
- $749,5004 bd3 ba2.8k sqft37340 Camp Creek Rd, Springfield, OR 97478ActiveMLS ID #460226261, Felicia Mondragon, Keller Williams Realty Eugene and Springfield. RMLS (OR)
- $795,0003 bd3 ba3.6k sqft4000 E 24th Ave, Eugene, OR 97403ActiveMLS ID #738722702, Kim Arscott, Premiere Property Group LLC. RMLS (OR)
- $889,0004 bd3 ba2.5k sqft2630 Cresta De Ruta St, Eugene, OR 97403ActiveMLS ID #601977669, Isaac Silva, Madison & Beckley Realty Inc.. RMLS (OR)
- $1,329,0006 bd5 ba4k sqft2450 Birch Ln, Eugene, OR 97403ActiveMLS ID #517908938, Cenna Martin, Hybrid Real Estate. RMLS (OR)
