Exceptional custom home in an idea location near Oakway Center offering a perfect blend of privacy, quality and thoughtful updates. Incredibly staged by First Impressions Home Design and Built by Walter Custom Home, this beautifully maintained residence features gorgeous hardwood floors, generous living spaces and a convenient main floor primary suite. The primary bathroom has been remodeled with high end finishes and custom built in cabinetry. The kitchen has updated counter tops, tile backsplash and upscale appliances. Incredible light fixtures were selected for the entryway and the dining room. Upstairs you will find 3 large bedrooms, an office/den with built ins and matching desk plus a bonus room. The back deck has been expanded to include an outdoor kitchen. It is truly the best entertaining deck and backyard area. The private backyard is framed by mature landscaping with creates a secluded retreat area right at home.
Active
$1,095,000
2280 Turnberry Ct, Eugene, OR 97401
4beds
3,218sqft
Residential, Single Family Residence
Built in 2007
9,583 Square Feet Lot
$-- Zestimate®
$340/sqft
$-- HOA
What's special
Generous living spacesSecluded retreat areaCustom built in cabinetryGorgeous hardwood floorsTile backsplashUpscale appliances
- 4 days
- 526
- 25
Likely to sell faster than
Zillow last checked:
Listing updated:
Listed by:
Jessica Johnston 541-345-8100,
RE/MAX Integrity
Source: RMLS (OR),MLS#: 506106531
Facts & features
Interior
Bedrooms & bathrooms
- Bedrooms: 4
- Bathrooms: 5
- Full bathrooms: 3
- Partial bathrooms: 2
- Main level bathrooms: 2
Rooms
- Room types: Laundry, Office, Bonus Room, Bedroom 2, Bedroom 3, Dining Room, Family Room, Kitchen, Living Room, Primary Bedroom
Primary bedroom
- Features: Suite, Walkin Closet, Wallto Wall Carpet
- Level: Main
- Area: 240
- Dimensions: 15 x 16
Bedroom 2
- Features: Builtin Features, Wallto Wall Carpet
- Level: Upper
- Area: 168
- Dimensions: 12 x 14
Bedroom 3
- Features: Builtin Features, Shared Bath
- Level: Upper
- Area: 176
- Dimensions: 11 x 16
Dining room
- Features: Formal, Vaulted Ceiling
- Level: Main
- Area: 140
- Dimensions: 10 x 14
Kitchen
- Features: Cook Island, Hardwood Floors, Quartz
- Level: Main
- Area: 154
- Width: 14
Living room
- Features: Builtin Features, Fireplace
- Level: Main
- Area: 360
- Dimensions: 20 x 18
Office
- Features: Bookcases
- Level: Upper
- Area: 143
- Dimensions: 11 x 13
Heating
- Forced Air, Fireplace(s)
Cooling
- Central Air
Appliances
- Included: Built In Oven, Built-In Range, Cooktop, Disposal, Double Oven, Free-Standing Refrigerator, Gas Appliances, Instant Hot Water, Microwave, Stainless Steel Appliance(s), Washer/Dryer, Gas Water Heater
Features
- Central Vacuum, High Ceilings, Soaking Tub, Solar Tube(s), Sound System, Vaulted Ceiling(s), Bookcases, Built-in Features, Shared Bath, Formal, Cook Island, Quartz, Suite, Walk-In Closet(s), Tile
- Flooring: Hardwood, Tile, Wall to Wall Carpet
- Windows: Double Pane Windows, Vinyl Frames
- Number of fireplaces: 1
- Fireplace features: Gas
Interior area
- Total structure area: 3,218
- Total interior livable area: 3,218 sqft
Property
Parking
- Total spaces: 2
- Parking features: Driveway, Garage Door Opener, Attached
- Attached garage spaces: 2
- Has uncovered spaces: Yes
Accessibility
- Accessibility features: Main Floor Bedroom Bath, Accessibility
Features
- Levels: Two
- Stories: 2
- Patio & porch: Covered Deck
- Exterior features: Built-in Barbecue, Water Feature, Yard
- Has spa: Yes
- Spa features: Free Standing Hot Tub
- Fencing: Fenced
- Has view: Yes
- View description: Trees/Woods
Lot
- Size: 9,583 Square Feet
- Features: Private, Secluded, Sprinkler, SqFt 7000 to 9999
Details
- Parcel number: 1782851
Construction
Type & style
- Home type: SingleFamily
- Architectural style: Traditional
- Property subtype: Residential, Single Family Residence
Materials
- Cultured Stone, Lap Siding, Shake Siding
- Roof: Tile
Condition
- Resale
- New construction: No
- Year built: 2007
Utilities & green energy
- Gas: Gas
- Sewer: Public Sewer
- Water: Public
Community & HOA
Community
- Security: Security System Owned
HOA
- Has HOA: No
Location
- Region: Eugene
Financial & listing details
- Price per square foot: $340/sqft
- Tax assessed value: $897,580
- Annual tax amount: $11,625
- Date on market: 10/8/2026
- Listing terms: Cash,Conventional,VA Loan
- Road surface type: Paved
Estimated market value
Not available
Estimated sales range
Not available
Not available
Price history
| Date | Event | Price |
|---|---|---|
| 10/8/2026 | Listed for sale | $1,095,000+79.5%$340/sqft |
Source:  RMLS (OR) #506106531 Report a problem RMLS (OR) #506106531 Report a problem | ||
| 6/10/2014 | Sold | $610,000-3%$190/sqft |
Source: RMLS (OR) #14684634 Report a problem | ||
| 4/23/2014 | Pending sale | $629,000$195/sqft |
Source: RE/MAX INTEGRITY #14684634 Report a problem | ||
| 4/16/2014 | Listed for sale | $629,000-1.7%$195/sqft |
Source: ReMax Integrity #14684634 Report a problem | ||
| 11/9/2007 | Sold | $639,814$199/sqft |
Source: Public Record Report a problem | ||
Public tax history
| Year | Property taxes | Tax assessment |
|---|---|---|
| 2025 | $11,626 +1.3% | $596,693 +3% |
| 2024 | $11,481 +2.6% | $579,314 +3% |
| 2023 | $11,189 +4% | $562,441 +3% |
| 2022 | $10,756 +7% | $546,060 +3% |
| 2021 | $10,050 +1.9% | $530,156 +3% |
| 2020 | $9,863 +3.3% | $514,715 +3% |
| 2019 | $9,551 +6% | $499,724 +3% |
| 2018 | $9,011 | $485,169 +3% |
| 2017 | $9,011 +5.9% | $471,038 +3% |
| 2016 | $8,509 +3.7% | $457,318 +3% |
| 2015 | $8,204 +3% | $443,998 +3% |
| 2014 | $7,964 +6.8% | $431,066 +3% |
| 2013 | $7,460 +7.7% | $418,511 +3% |
| 2012 | $6,928 | $406,321 +3% |
| 2011 | -- | $394,486 +3% |
| 2010 | -- | $382,996 +3% |
| 2009 | -- | $371,841 +3% |
| 2008 | -- | $361,011 +1766.6% |
| 2007 | -- | $19,341 |
Find assessor info on the county website
Monthly payment
Est. payment
Payment breakdown
Explore the cost of this home by adjusting the details. Changes won't be saved.Climate risks
Neighborhood: Cal Young
Nearby schools
Schools provided by the listing agent
- Elementary: Willagillespie
- Middle: Monroe
- High: Sheldon
Source: RMLS (OR). This data may not be complete. We recommend contacting the local school district to confirm school assignments for this home.

Similar homes
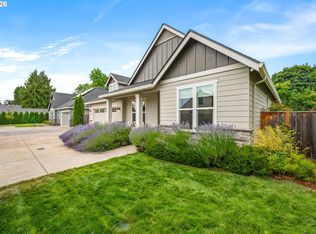
- $899,0005 bd4 ba3.4k sqft1133 Skylark Ln, Eugene, OR 97401Active

 MLS ID #116746845, Deniz Dunson, Hybrid Real Estate. RMLS (OR)
 - $999,0005 bd4 ba3.9k sqft2230 Turnberry Ct, Eugene, OR 97401Active
 MLS ID #780885005, Katherine Dean, Bennett & Dean Real Estate. RMLS (OR)
 - $1,059,0005 bd3 ba3.4k sqft2798 Firwood Way, Eugene, OR 97401Active
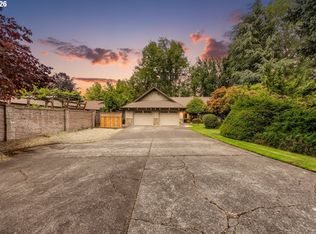 MLS ID #528509252, Christopher Solares, Triple Oaks Realty LLC. RMLS (OR)
 - $899,0005 bd3 ba3.2k sqft1610 Cal Young Rd, Eugene, OR 97401Active
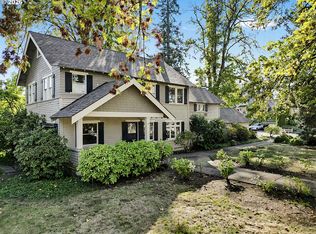 MLS ID #339352862, Tyler Demers, Berkshire Hathaway HomeServices Real Estate Professionals. RMLS (OR)
 - $559,0003 bd2 ba1.7k sqft953 Forrester Way, Eugene, OR 97401ActiveMLS ID #213186339, Teri Dibos, Keller Williams Realty Eugene and Springfield. RMLS (OR)
- $1,050,0003 bd4 ba3.5k sqft3333 Riverplace Dr, Eugene, OR 97401ActiveMLS ID #376691016, Joshua Cooley, Keller Williams The Cooley Real Estate Group. RMLS (OR)
- $895,0003 bd3 ba2.7k sqft1359 Hammock St, Eugene, OR 97401ActiveMLS ID #146800536, Melissa Stiltner, Triple Oaks Realty LLC. RMLS (OR)
- $825,0004 bd3 ba2.3k sqft595 Dartmoor Dr, Eugene, OR 97401ActiveMLS ID #573005851, Ericka Tatum, Redfin. RMLS (OR)
- $925,0004 bd3 ba2.8k sqft3489 Riverplace Dr, Eugene, OR 97401ActiveMLS ID #485126680, Anna Chapman, Triple Oaks Realty LLC. RMLS (OR)
- $1,075,0004 bd3 ba3k sqft2645 Emerald St, Eugene, OR 97403ActiveMLS ID #149545065, Teresa Moshofsky, Better Homes and Gardens Real Estate Equinox. RMLS (OR)
- $--4 bd2 ba2.2k sqft3334 Amherst Way, Eugene, OR 97408ActiveMLS ID #425345016, Andrea Butcher, REALHome Services & Solutions, Inc. RMLS (OR)
- $899,0004 bd3 ba2.8k sqft3473 Riverplace Dr, Eugene, OR 97401ActiveMLS ID #457593475, Jessica Johnston, RE/MAX Integrity. RMLS (OR)
- $1,295,0003 bd4 ba4k sqft420 Spyglass Dr, Eugene, OR 97401ActiveMLS ID #187208952, Stacy Haugen, Triple Oaks Realty LLC. RMLS (OR)
- $999,9995 bd4 ba3k sqft2804 Arline Way, Eugene, OR 97403ActiveMLS ID #332599742, Isaac Rhoads, ICON Real Estate Group. RMLS (OR)
- $735,0006 bd5 ba3.1k sqft1352 Lincoln St, Eugene, OR 97401ActiveMLS ID #333092777, Brent Cole, Triple Oaks Realty LLC. RMLS (OR)
- $1,149,0004 bd3 ba2.5k sqft1820 E 28th Ave, Eugene, OR 97403For Sale
 MLS ID #845272, RACHEL BALL, Triple Oaks Realty. WVMLS
 - $1,300,0005 bd4 ba3.7k sqft3735 Norwich Ave, Eugene, OR 97408ActiveMLS ID #116962794, Sandra Boyst, ICON Real Estate Group. RMLS (OR)
- $799,0004 bd3 ba2.2k sqft2845 Harlow Rd, Eugene, OR 97401ActiveMLS ID #475127195, Deireck Ritter, United Real Estate Properties. RMLS (OR)
- $649,9004 bd2 ba2.2k sqft1590 Corum Ave, Eugene, OR 97401ActiveMLS ID #160548851, Derrick Roser, Keller Williams Realty Eugene and Springfield. RMLS (OR)
