2645 Emerald Street is a classic vintage home, filled with character, architectural interest, and exceptional flexibility. Offering more than 3,000 square feet in the main residence, with 3–4 bedrooms and 3 baths, the home provides a variety of possibilities for everyday living, entertaining, guests, or multi-generational living.A thoughtfully designed addition brings a striking industrial-chic element to the property. Thoughtfully designed to flow seamlessly into the main home as additional living or bonus space, it can also function independently with its own separate entrance. Originally created as a high-quality music production studio, this impressive space features soaring 19-foot ceilings, abundant natural light, acoustic soundproofing, double insulation and doors, and a sliding glass door opening to the backyard. The result is a remarkably versatile space ideal for a studio, creative workspace, guest quarters, media room, or extended living area.Back in the original home, the main level offers a spacious primary bedroom with an ensuite bath, along with an updated and highly functional laundry/mudroom. With the primary living spaces and everyday necessities located on the main floor, the home offers the convenience of true single-level living when desired.Upstairs, a beautiful wood banister, light-filled windows, and charming views invite you to explore further. Here you'll find 3 additional bedrooms, several walk-in closets, and a beautifully updated tiled bathroom featuring a designer soaking tub.Throughout the home, vintage character blends beautifully with intentional updates. Fir wood floors, built-in cabinetry, interesting ceiling beams and angles, flexible living spaces, and double-paned windows.....are but a few of the details that make this property so distinctive. Outside, an easy-care fenced yard adds to the home's livability. Ideally situated near the University of Oregon, Hayward Field, Edison Elementary, neighborhood pubs, res
Active
$1,125,000
2645 Emerald St, Eugene, OR 97403
4beds
3,092sqft
Residential, Single Family Residence
Built in 1925
0.25 Acres Lot
$-- Zestimate®
$364/sqft
$-- HOA
What's special
Easy-care fenced yardFlexible living spacesCharming viewsBeautifully updated tiled bathroomArchitectural interestSeveral walk-in closetsAcoustic soundproofing
- 16 days
- 1,807
- 125
Zillow last checked:
Listing updated:
Listed by:
Teresa Moshofsky 541-915-2335,
Better Homes and Gardens Real Estate Equinox,
Laura Moshofsky 541-914-7946,
Better Homes and Gardens Real Estate Equinox
Source: RMLS (OR),MLS#: 149545065
Facts & features
Interior
Bedrooms & bathrooms
- Bedrooms: 4
- Bathrooms: 3
- Full bathrooms: 3
- Main level bathrooms: 2
Rooms
- Room types: Guest Quarters, Laundry, Bedroom 2, Bedroom 3, Dining Room, Family Room, Kitchen, Living Room, Primary Bedroom
Primary bedroom
- Level: Upper
Bedroom 2
- Level: Upper
Bedroom 3
- Level: Upper
Dining room
- Level: Main
Family room
- Level: Main
Kitchen
- Level: Main
Living room
- Level: Main
Heating
- Forced Air
Cooling
- Has cooling: Yes
Appliances
- Included: Free-Standing Gas Range, Free-Standing Refrigerator, Stainless Steel Appliance(s), Washer/Dryer
Features
- High Ceilings, High Speed Internet, Quartz
- Flooring: Heated Tile, Tile, Wood
- Basement: Crawl Space
- Number of fireplaces: 1
- Fireplace features: Wood Burning
Interior area
- Total structure area: 3,092
- Total interior livable area: 3,092 sqft
Property
Parking
- Parking features: Driveway, Off Street
- Has uncovered spaces: Yes
Features
- Levels: Two
- Stories: 2
- Patio & porch: Patio, Porch
- Exterior features: Garden
- Fencing: Fenced
Lot
- Size: 0.25 Acres
- Features: Level, Sloped, Terraced, Sprinkler, SqFt 10000 to 14999
Details
- Additional structures: SecondResidence, ToolShed
- Parcel number: 0607349
- Zoning: R1
Construction
Type & style
- Home type: SingleFamily
- Architectural style: Craftsman
- Property subtype: Residential, Single Family Residence
Materials
- Other
- Roof: Composition
Condition
- Resale
- New construction: No
- Year built: 1925
Utilities & green energy
- Gas: Gas
- Sewer: Public Sewer
- Water: Public
Community & HOA
HOA
- Has HOA: No
Location
- Region: Eugene
Financial & listing details
- Price per square foot: $364/sqft
- Tax assessed value: $851,520
- Annual tax amount: $8,830
- Date on market: 9/19/2026
- Listing terms: Cash,Conventional
Estimated market value
Not available
Estimated sales range
Not available
Not available
Price history
| Date | Event | Price |
|---|---|---|
| 9/19/2026 | Listed for sale | $1,125,000+188.5%$364/sqft |
Source:  RMLS (OR) #149545065 Report a problem RMLS (OR) #149545065 Report a problem | ||
| 1/27/2016 | Sold | $390,000$126/sqft |
Source: RMLS (OR) #16679632 Report a problem | ||
Public tax history
| Year | Property taxes | Tax assessment |
|---|---|---|
| 2025 | $8,830 +1.3% | $453,203 +3% |
| 2024 | $8,720 +2.6% | $440,003 +3% |
| 2023 | $8,498 +4% | $427,188 +3% |
| 2022 | $8,169 +21.5% | $414,746 +17.5% |
| 2021 | $6,726 +1.7% | $352,983 +5.1% |
| 2020 | $6,614 +3.5% | $335,789 +3% |
| 2019 | $6,388 +6.2% | $326,009 +3% |
| 2018 | $6,013 | $316,514 +3% |
| 2017 | $6,013 +5.9% | $307,295 +3% |
| 2016 | $5,676 +6.2% | $298,345 +3% |
| 2015 | $5,342 +2.7% | $289,655 +3% |
| 2014 | $5,202 +6.1% | $281,218 +4% |
| 2013 | $4,902 +8.1% | $270,492 +3% |
| 2012 | $4,533 | $262,614 +3% |
| 2011 | -- | $254,965 +3% |
| 2010 | -- | $247,539 +3% |
| 2009 | -- | $240,329 +3% |
| 2008 | -- | $233,329 +3% |
| 2007 | -- | $226,533 +3% |
| 2006 | -- | $219,935 +3% |
| 2005 | -- | $213,529 +3% |
| 2004 | -- | $207,310 +3% |
| 2003 | -- | $201,272 +3% |
| 2002 | -- | $195,410 +3% |
| 2001 | -- | $189,718 +3% |
| 2000 | -- | $184,192 |
Find assessor info on the county website
Monthly payment
Est. payment
Payment breakdown
Explore the cost of this home by adjusting the details. Changes won't be saved.Climate risks
Neighborhood: Amazon
Nearby schools
Schools provided by the listing agent
- Elementary: Edison
- Middle: Roosevelt
- High: South Eugene
Source: RMLS (OR). This data may not be complete. We recommend contacting the local school district to confirm school assignments for this home.
Similar homes
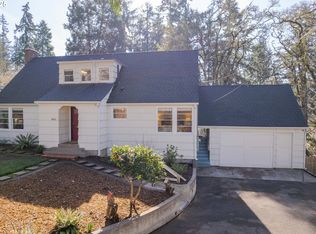
- $1,149,0004 bd3 ba2.5k sqft1820 E 28th Ave, Eugene, OR 97403For Sale

 MLS ID #845272, RACHEL BALL, Triple Oaks Realty. WVMLS
 - $999,9995 bd4 ba3k sqft2804 Arline Way, Eugene, OR 97403Active
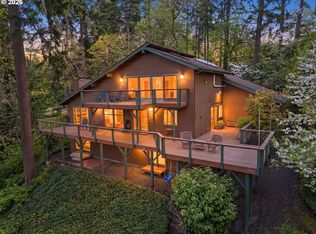
 MLS ID #332599742, Isaac Rhoads, ICON Real Estate Group. RMLS (OR)
 - $1,350,0004 bd3 ba3.4k sqft2606 Spring Blvd, Eugene, OR 97403Active
 MLS ID #232593622, Tiffany Matthews, Home Realty Group. RMLS (OR)
 - $1,100,0004 bd4 ba3.1k sqft3815 Spring Blvd, Eugene, OR 97405Active
 MLS ID #268943689, Kim Heddinger, Golden Realty. RMLS (OR)
 - $1,286,0004 bd3 ba2.8k sqft1545 Villard St, Eugene, OR 97403ActiveMLS ID #413250680, Mary Cooper, DC Real Estate Inc. RMLS (OR)
- $1,150,0004 bd3 ba3.3k sqft2834 Blacktail Dr, Eugene, OR 97405ActiveMLS ID #517826981, Cynthia Howard, Eugene Track Town Realtors LLC. RMLS (OR)
- $1,045,0004 bd3 ba3.1k sqft2669 Garfield St, Eugene, OR 97405ActiveMLS ID #613947725, Tim Duncan, Tim Duncan Real Estate. RMLS (OR)
- $1,100,0003 bd3 ba3.6k sqft1669 Fairmount Blvd, Eugene, OR 97403ActiveMLS ID #793469434, Barb Barnard, Windermere RE Lane County. RMLS (OR)
- $1,149,0005 bd4 ba3.9k sqft70 Grand View Dr, Eugene, OR 97405ActiveMLS ID #623158380, Teresa Moshofsky, Better Homes and Gardens Real Estate Equinox. RMLS (OR)
- $1,150,0005 bd3 ba3k sqft4072 Normandy Way, Eugene, OR 97405ActiveMLS ID #413839636, Shelly Begines, Joi Real Estate. RMLS (OR)
- $649,0003 bd2 ba1.7k sqft2765 Spring Blvd, Eugene, OR 97403ActiveMLS ID #196427504, Lori Stenshoel, Hybrid Real Estate. RMLS (OR)
- $729,0004 bd2 ba2.3k sqft2260 E 15th Ave, Eugene, OR 97403ActiveMLS ID #434109246, Katya Ulmer, ICON Real Estate Group. RMLS (OR)
- $889,0005 bd3 ba2.8k sqft1624 Walnut St, Eugene, OR 97403ActiveMLS ID #607014194, Bonnie Buchanan, Altura Real Estate. RMLS (OR)
- $1,200,0003 bd4 ba4.3k sqft1993 Fircrest Dr, Eugene, OR 97403ActiveMLS ID #665810702, Luke Puskedra, Triple Oaks Realty LLC. RMLS (OR)
- $1,050,0003 bd3 ba3k sqft2294 McLean Blvd, Eugene, OR 97405ActiveMLS ID #640733468, Tyler Demers, Berkshire Hathaway HomeServices Real Estate Professionals. RMLS (OR)
- $875,0004 bd3 ba2.5k sqft1675 Fircrest Dr, Eugene, OR 97403ActiveMLS ID #415252232, Aaron Bloom, Windermere RE Lane County. RMLS (OR)
- $1,125,0003 bd3 ba2.6k sqft2089 Graham Dr, Eugene, OR 97405ActiveMLS ID #120037653, Shae Donnelly, Frankly Real Estate. RMLS (OR)
- $699,0004 bd2 ba2.9k sqft1090 E 28th Ave, Eugene, OR 97405ActiveMLS ID #306458037, Connor Matthews, Home Realty Group. RMLS (OR)
- $1,099,0004 bd3 ba2.8k sqft441 W D St, Springfield, OR 97477ActiveMLS ID #588055693, Teri Dibos, Keller Williams Realty Eugene and Springfield. RMLS (OR)
