This 1915 Craftsman 4 bedroom, 2 bathroom home offers a rare blend of historic character, exceptional outdoor space, and unmatched value. Cherished and lovingly maintained by the same family for over 60 years, this property is filled with warmth, nostalgia, and classic craftsmanship. It is just waiting for it's next chapter in a new family's life. From the moment you arrive, you'll feel the welcoming atmosphere and convenience of this wonderful neighborhood. Inside, the home boasts an expansive living space and a main floor primary bedroom with a separate entrance. Original, refinished Fir hardwood floors span the main areas of the home. The kitchen includes two sinks, a Sub Zero refrigerator and refinished butcher block countertops. With four comfortable bedrooms, there is ample space for a growing family, dedicated home office, or guest quarters. A highlight of this amazing property is the expansive, oversized yard with mature landscaping carefully cultivated over the years. Whether you dream of hosting summer barbecues, building a garden, establishing an outdoor play area, or exploring future additions, this property offers many options. In addition, there is a multi-use 1 bedroom, 1 bathroom living area in the converted garage with sauna and large living area for extended family, etc. Also included is a full unfinished basement for storage or a project area. Do not miss out on this beautiful piece of Eugene history.
Active
$835,000
1880 Madison St, Eugene, OR 97402
4beds
2,399sqft
Residential, Single Family Residence
Built in 1915
10,454 Square Feet Lot
$-- Zestimate®
$348/sqft
$-- HOA
What's special
Expansive living spaceExceptional outdoor spaceSub zero refrigeratorRefinished butcher block countertopsExpansive oversized yardFour comfortable bedrooms
- 19 days
- 804
- 78
Likely to sell faster than
Zillow last checked:
Listing updated:
Listed by:
Isaac Silva 541-206-8563,
Madison & Beckley Realty Inc.
Source: RMLS (OR),MLS#: 165411344
Facts & features
Interior
Bedrooms & bathrooms
- Bedrooms: 4
- Bathrooms: 2
- Full bathrooms: 2
- Main level bathrooms: 1
Rooms
- Room types: Bedroom 4, Bedroom 2, Bedroom 3, Dining Room, Family Room, Kitchen, Living Room, Primary Bedroom
Primary bedroom
- Features: Bathroom, Walkin Shower, Wallto Wall Carpet
- Level: Main
- Area: 168
- Dimensions: 14 x 12
Bedroom 2
- Features: Hardwood Floors
- Level: Upper
- Area: 208
- Dimensions: 16 x 13
Bedroom 3
- Features: Builtin Features, Hardwood Floors
- Level: Upper
- Area: 180
- Dimensions: 12 x 15
Bedroom 4
- Features: Hardwood Floors
- Level: Upper
- Area: 108
- Dimensions: 9 x 12
Dining room
- Features: Hardwood Floors
- Level: Main
- Area: 130
- Dimensions: 10 x 13
Kitchen
- Features: Builtin Range, Builtin Refrigerator, Dishwasher, Disposal, Gas Appliances, Hardwood Floors, Double Sinks
- Level: Main
- Area: 156
- Width: 13
Living room
- Features: Hardwood Floors
- Level: Main
- Area: 130
- Dimensions: 10 x 13
Heating
- Floor Furnace
Cooling
- None
Appliances
- Included: Built In Oven, Built-In Range, Built-In Refrigerator, Dishwasher, Disposal, Down Draft, Gas Appliances, Electric Water Heater
- Laundry: Laundry Room
Features
- High Speed Internet, Soaking Tub, Wainscoting, Built-in Features, Double Vanity, Bathroom, Walkin Shower, Loft, Plumbed, Sauna, Storage
- Flooring: Concrete, Hardwood, Tile, Wall to Wall Carpet, Wood
- Windows: Storm Window(s), Wood Frames
- Basement: Full,Storage Space,Unfinished
Interior area
- Total structure area: 2,399
- Total interior livable area: 2,399 sqft
Property
Parking
- Parking features: Driveway, On Street, Converted Garage, Detached
- Has uncovered spaces: Yes
Accessibility
- Accessibility features: Main Floor Bedroom Bath, Accessibility
Features
- Stories: 3
- Patio & porch: Covered Patio, Deck, Porch
- Exterior features: Sauna, Yard
- Fencing: Fenced
Lot
- Size: 10,454 Square Feet
- Features: Level, Trees, SqFt 10000 to 14999
Details
- Additional structures: Other Structures Bedrooms Total (1), Other Structures Bathrooms Total (1), GuestQuarters, ToolShed, SeparateLivingQuartersApartmentAuxLivingUnit, Storage
- Parcel number: 0616829
Construction
Type & style
- Home type: SingleFamily
- Architectural style: Craftsman
- Property subtype: Residential, Single Family Residence
Materials
- Wood Siding, Shake Siding
- Foundation: Concrete Perimeter
- Roof: Composition
Condition
- Resale
- New construction: No
- Year built: 1915
Utilities & green energy
- Gas: Gas
- Sewer: Public Sewer
- Water: Public
- Utilities for property: Cable Connected
Community & HOA
Community
- Security: None
HOA
- Has HOA: No
Location
- Region: Eugene
Financial & listing details
- Price per square foot: $348/sqft
- Tax assessed value: $601,726
- Annual tax amount: $5,378
- Date on market: 10/31/2026
- Listing terms: Cash,Conventional
- Road surface type: Paved
Estimated market value
Not available
Estimated sales range
Not available
Not available
Price history
| Date | Event | Price |
|---|---|---|
| 11/7/2026 | Listed for sale | $835,000$348/sqft |
Source:  RMLS (OR) #165411344 Report a problem | ||
Public tax history
| Year | Property taxes | Tax assessment |
|---|---|---|
| 2025 | $5,379 +1.3% | $276,065 +3% |
| 2024 | $5,312 +2.6% | $268,025 +3% |
| 2023 | $5,177 +4% | $260,219 +3% |
| 2022 | $4,976 +6.5% | $252,640 +3% |
| 2021 | $4,674 -0.4% | $245,282 +3% |
| 2020 | $4,690 +3.5% | $238,138 +3% |
| 2019 | $4,530 +6.2% | $231,202 +3% |
| 2018 | $4,264 | $224,468 +3% |
| 2017 | $4,264 +4.7% | $217,930 +3% |
| 2016 | $4,073 +2.5% | $211,583 +3% |
| 2015 | $3,972 +3% | $205,420 +3% |
| 2014 | $3,858 +4.9% | $199,437 +3% |
| 2013 | $3,678 +10.6% | $193,628 +3% |
| 2012 | $3,325 | $187,988 +3% |
| 2011 | -- | $182,513 +3% |
| 2010 | -- | $177,197 +3% |
| 2009 | -- | $172,036 +3% |
| 2008 | -- | $167,025 +3% |
| 2007 | -- | $162,160 +3% |
| 2006 | -- | $157,437 +3% |
| 2005 | -- | $152,851 +3% |
| 2004 | -- | $148,399 +3% |
| 2003 | -- | $144,077 +3% |
| 2002 | -- | $139,881 +3% |
| 2001 | -- | $135,807 +3% |
| 2000 | -- | $131,851 |
Find assessor info on the county website
Monthly payment
Est. payment
Payment breakdown
Explore the cost of this home by adjusting the details. Changes won't be saved.Climate risks
Neighborhood: Friendly Area
Nearby schools
Schools provided by the listing agent
- Elementary: Adams
- Middle: Roosevelt
- High: South Eugene
Source: RMLS (OR). This data may not be complete. We recommend contacting the local school district to confirm school assignments for this home.

Similar homes
- $650,0004 bd3 ba2.1k sqft888 W 8th Ave, Eugene, OR 97402Active

 MLS ID #787820166, Amy Thompson, Hybrid Real Estate. RMLS (OR)
- $849,0004 bd3 ba3k sqft158 W 21st Ave, Eugene, OR 97405Active
 MLS ID #338503829, Kevin J. Brown, ICON Real Estate Group. RMLS (OR)
- $749,0003 bd3 ba2k sqft2274 Olive St, Eugene, OR 97405Active
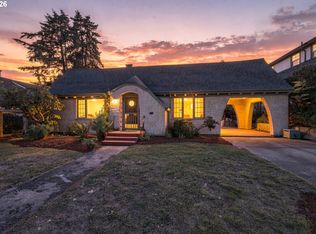 MLS ID #405156375, Kelly Gustafson, Berkshire Hathaway HomeServices Real Estate Professionals. RMLS (OR)
- $774,9004 bd3 ba2.6k sqft29778 Gimpl Hill Rd, Eugene, OR 97402Active
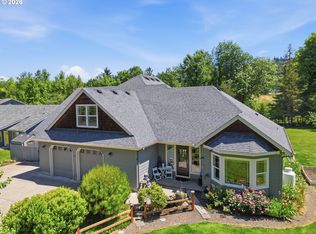 MLS ID #387089289, Debora Coelho Gordon, ICON Real Estate Group. RMLS (OR)
- $760,0004 bd4 ba2.9k sqft28974 Gimpl Hill Rd, Eugene, OR 97402ActiveMLS ID #502626151, Arica Mitchell, Hybrid Real Estate. RMLS (OR)
- $890,0003 bd3 ba2.9k sqft2001 Columbia St, Eugene, OR 97403ActiveMLS ID #147980591, Kristina Gribskov, Pacific Real Estate Services Inc. RMLS (OR)
- $999,9995 bd4 ba3k sqft2804 Arline Way, Eugene, OR 97403ActiveMLS ID #332599742, Isaac Rhoads, ICON Real Estate Group. RMLS (OR)
- $725,0004 bd4 ba2.3k sqft552 W Broadway, Eugene, OR 97401ActiveMLS ID #592757328, Jodi Cvar, Cascade Hasson Sotheby's International Realty. RMLS (OR)
- $535,0003 bd2 ba2.2k sqft355 River Rd, Eugene, OR 97404ActiveMLS ID #613643151, Kristel Greff, Knipe Realty ERA Powered. RMLS (OR)
- $925,0004 bd3 ba2.5k sqft2310 Douglas Dr, Eugene, OR 97405ActiveMLS ID #652504340, Carly Pederson, eXp Realty LLC. RMLS (OR)
- $815,0005 bd3 ba3.4k sqft27 Marlboro Ln, Eugene, OR 97405ActiveMLS ID #447295103, Lori Stenshoel, Hybrid Real Estate. RMLS (OR)
- $825,0006 bd3 ba2.8k sqft344 E 14th Ave, Eugene, OR 97401ActiveMLS ID #200074803, James St Clair, St Clair Properties. RMLS (OR)
- $675,0007 bd4 ba3.3k sqft1150 W 11th Ave, Eugene, OR 97402ActiveMLS ID #123277055, Alex Rosenbaum, eXp Realty LLC. RMLS (OR)
- $719,9004 bd3 ba2.2k sqft2355 Panorama Dr, Eugene, OR 97405ActiveMLS ID #300243634, Brent Cole, Triple Oaks Realty LLC. RMLS (OR)
- $625,0003 bd3 ba2.1k sqft2206 Corinthian Ct, Eugene, OR 97405ActiveMLS ID #737853777, Dustin Vollstedt, Altura Real Estate. RMLS (OR)
- $739,0003 bd2 ba2.2k sqft2650 Bowmont Dr, Eugene, OR 97405ActiveMLS ID #507532104, Stacy Haugen, Triple Oaks Realty LLC. RMLS (OR)
- $665,0004 bd2 ba1.9k sqft5320 Royal Ave, Eugene, OR 97402ActiveMLS ID #501223268, Miltina Scaife, Pro Realty. RMLS (OR)
- $800,0003 bd2 ba2.2k sqft91471 N Coburg Rd, Eugene, OR 97408ActiveMLS ID #277011761, Nicole Ferrell, Triple Oaks Realty LLC. RMLS (OR)
- $900,0005 bd4 ba3.4k sqft3046 Summit Sky Blvd, Eugene, OR 97405ActiveMLS ID #569260224, Erin Ralston, Windermere RE Lane County. RMLS (OR)
- $675,0004 bd3 ba2.9k sqft2012 Greiner St, Eugene, OR 97405ActiveMLS ID #242518828, Alison Myers, Lux Realty Group. RMLS (OR)
