Step into timeless character and endless possibilities with this spacious 3-level Craftsman home offering incredible multigenerational living potential. Featuring 7 bedrooms, 4 bathrooms, 2 full kitchens, and 2 separate laundry areas, this home provides the flexibility and space to accommodate a variety of living arrangements. Original charm shines throughout with beautiful hardwood floors on the main level, while thoughtful modern updates add comfort and convenience. Enjoy gathering spaces filled with warmth and character, plus a peaceful backyard perfect for relaxing, entertaining, or creating your own private retreat. A rare opportunity to own a home with classic style, abundant space, and versatile living options all in one.
Active
Price cut: $25K (9/17)
$675,000
1150 W 11th Ave, Eugene, OR 97402
7beds
3,375sqft
Residential, Single Family Residence
Built in 1927
6,969 Square Feet Lot
$-- Zestimate®
$200/sqft
$-- HOA
What's special
Thoughtful modern updatesOriginal charm
- 141 days
- 590
- 30
Zillow last checked:
Listing updated:
Listed by:
Alex Rosenbaum 415-318-0001,
eXp Realty LLC,
Sierra Rosenbaum 541-505-6497,
eXp Realty LLC
Source: RMLS (OR),MLS#: 123277055
Facts & features
Interior
Bedrooms & bathrooms
- Bedrooms: 7
- Bathrooms: 4
- Full bathrooms: 4
- Main level bathrooms: 2
Rooms
- Room types: Bedroom 4, Bedroom 5, Bedroom 6, Bedroom 2, Bedroom 3, Dining Room, Family Room, Kitchen, Living Room, Primary Bedroom
Primary bedroom
- Level: Main
Bedroom 1
- Level: Lower
Bedroom 2
- Level: Main
Bedroom 3
- Level: Upper
Bedroom 4
- Level: Upper
Bedroom 5
- Level: Lower
Dining room
- Level: Main
Family room
- Level: Main
Kitchen
- Level: Main
Heating
- Baseboard, Forced Air
Cooling
- Window Unit(s)
Appliances
- Included: Free-Standing Gas Range, Free-Standing Refrigerator, Gas Appliances, Electric Water Heater
Features
- Granite, Quartz
- Basement: Full,Separate Living Quarters Apartment Aux Living Unit
- Number of fireplaces: 1
- Fireplace features: Gas
Interior area
- Total structure area: 3,375
- Total interior livable area: 3,375 sqft
Property
Parking
- Parking features: Driveway
- Has uncovered spaces: Yes
Features
- Levels: Tri Level
- Stories: 3
Lot
- Size: 6,969 Square Feet
- Features: SqFt 7000 to 9999
Details
- Parcel number: 1412053
Construction
Type & style
- Home type: SingleFamily
- Architectural style: Craftsman
- Property subtype: Residential, Single Family Residence
Materials
- Wood Siding
- Roof: Composition
Condition
- Resale
- New construction: No
- Year built: 1927
Utilities & green energy
- Gas: Gas
- Sewer: Public Sewer
- Water: Public
Community & HOA
HOA
- Has HOA: No
Location
- Region: Eugene
Financial & listing details
- Price per square foot: $200/sqft
- Tax assessed value: $628,560
- Annual tax amount: $5,370
- Date on market: 5/21/2026
- Listing terms: Cash,Conventional,FHA,VA Loan
Estimated market value
Not available
Estimated sales range
Not available
Not available
Price history
| Date | Event | Price |
|---|---|---|
| 9/17/2026 | Price change | $675,000-3.6%$200/sqft |
Source: eXp Realty #123277055 Report a problem | ||
| 6/10/2026 | Price change | $699,999-3.4%$207/sqft |
Source:  RMLS (OR) #123277055 Report a problem RMLS (OR) #123277055 Report a problem | ||
| 5/21/2026 | Listed for sale | $725,000+31.8%$215/sqft |
Source: eXp Realty #123277055 Report a problem | ||
| 11/23/2020 | Sold | $550,000+0%$163/sqft |
Source: RMLS (OR) #20676576 Report a problem | ||
| 10/17/2020 | Pending sale | $549,900$163/sqft |
Source: Keller Williams Realty Eugene and Springfield #20676576 Report a problem | ||
| 10/2/2020 | Listed for sale | $549,9000%$163/sqft |
Source: Keller Williams Realty Eugene and Springfield #20676576 Report a problem | ||
| 7/1/2019 | Listing removed | $550,000$163/sqft |
Source: Keller Williams /Eugene-Spfld #18694595 Report a problem | ||
| 12/20/2018 | Listed for sale | $550,000+37.5%$163/sqft |
Source: Keller Williams /Eugene-Spfld #18694595 Report a problem | ||
| 9/29/2017 | Sold | $399,900$118/sqft |
Source: RMLS (OR) #17445368 Report a problem | ||
| 8/8/2017 | Pending sale | $399,900$118/sqft |
Source: Hybrid Real Estate #17445368 Report a problem | ||
| 7/30/2017 | Listed for sale | $399,900$118/sqft |
Source: Hybrid Real Estate #17445368 Report a problem | ||
| 7/3/2017 | Pending sale | $399,900$118/sqft |
Source: Hybrid Real Estate #17445368 Report a problem | ||
| 6/27/2017 | Listed for sale | $399,900+33.5%$118/sqft |
Source: Hybrid Real Estate #17445368 Report a problem | ||
| 6/24/2005 | Sold | $299,500$89/sqft |
Source: Public Record Report a problem | ||
Public tax history
| Year | Property taxes | Tax assessment |
|---|---|---|
| 2025 | $5,371 +1.3% | $275,649 +3% |
| 2024 | $5,304 +2.6% | $267,621 +3% |
| 2023 | $5,169 +4% | $259,827 +3% |
| 2022 | $4,969 +6.5% | $252,260 +3% |
| 2021 | $4,667 -0.4% | $244,913 +3% |
| 2020 | $4,683 +3.5% | $237,780 +3% |
| 2019 | $4,523 +6.2% | $230,855 +3% |
| 2018 | $4,258 | $224,132 +3% |
| 2017 | $4,258 +7.4% | $217,604 +3% |
| 2016 | $3,966 | $211,266 +3% |
| 2015 | $3,966 +3% | $205,113 +3% |
| 2014 | $3,852 +4.9% | $199,139 +3% |
| 2013 | $3,673 +8.7% | $193,339 +3% |
| 2012 | $3,378 | $187,708 +3% |
| 2011 | -- | $182,241 +3% |
| 2010 | -- | $176,933 +3% |
| 2009 | -- | $171,780 +3% |
| 2008 | -- | $166,777 +3% |
| 2007 | -- | $161,919 +3% |
| 2006 | -- | $157,203 +3% |
| 2005 | -- | $152,624 +3% |
| 2004 | -- | $148,179 +3% |
| 2003 | -- | $143,863 +3% |
| 2002 | -- | $139,673 +3% |
| 2001 | -- | $135,605 +3% |
| 2000 | -- | $131,655 |
Find assessor info on the county website
Monthly payment
Est. payment
Payment breakdown
Explore the cost of this home by adjusting the details. Changes won't be saved.Climate risks
Neighborhood: Jefferson Westside
Nearby schools
Schools provided by the listing agent
- Elementary: Cesar Chavez
- Middle: Arts & Tech
- High: Churchill
Source: RMLS (OR). This data may not be complete. We recommend contacting the local school district to confirm school assignments for this home.


Similar homes
- $717,0004 bd3 ba3.6k sqft972 Madison St, Eugene, OR 97402Active

 MLS ID #370920431, Koalani Roberts, Windermere RE Lane County. RMLS (OR)
 - $675,0004 bd3 ba2.9k sqft2012 Greiner St, Eugene, OR 97405Active
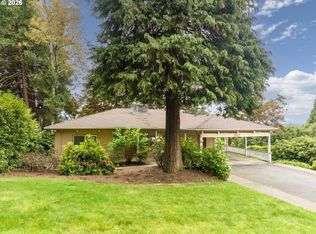 MLS ID #242518828, Alison Myers, Lux Realty Group. RMLS (OR)
 - $665,0004 bd2 ba1.9k sqft5320 Royal Ave, Eugene, OR 97402Active
 MLS ID #501223268, Miltina Scaife, Pro Realty. RMLS (OR)
 - $799,0007 bd6 ba3.1k sqft527 Monroe St, Eugene, OR 97402Active
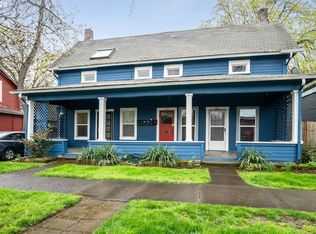 MLS ID #306601542, Kit Sixel, Sixel Real Estate. RMLS (OR)
 - $685,0004 bd4 ba2.7k sqft229 Holeman Ave, Eugene, OR 97404ActiveMLS ID #572029704, Joey Dion, Altura Real Estate. RMLS (OR)
- $699,9004 bd3 ba2.6k sqft2540 W 22nd Ave, Eugene, OR 97405ActiveMLS ID #731298626, Jill Mestler, Windermere RE Lane County. RMLS (OR)
- $735,0007 bd5 ba3.7k sqft325 River Rd, Eugene, OR 97404ActiveMLS ID #475174291, Koalani Roberts, Windermere RE Lane County. RMLS (OR)
- $649,9004 bd2 ba2.2k sqft1590 Corum Ave, Eugene, OR 97401ActiveMLS ID #160548851, Derrick Roser, Keller Williams Realty Eugene and Springfield. RMLS (OR)
- $599,0005 bd3 ba2.1k sqft945 Madison St, Eugene, OR 97402ActiveMLS ID #343676879, David Baslaw, Windermere RE Lane County. RMLS (OR)
- $625,0005 bd3 ba3k sqft1960 W 25th Ave, Eugene, OR 97405ActiveMLS ID #680862348, Tammy Kenworthy, Keller Williams Realty Eugene and Springfield. RMLS (OR)
- $725,0004 bd3 ba3k sqft1894 W 27th Pl, Eugene, OR 97405ActiveMLS ID #551081891, Donna Charko, Berkshire Hathaway HomeServices Real Estate Professionals. RMLS (OR)
- $635,0004 bd3 ba2.6k sqft2002 Morning View Dr, Eugene, OR 97405ActiveMLS ID #198174644, Keri Warner, Coldwell Banker Professional Group. RMLS (OR)
- $625,0005 bd3 ba2.4k sqft4765 Brookwood St, Eugene, OR 97405ActiveMLS ID #175808269, Amber Combs, John L. Scott Eugene. RMLS (OR)
- $899,0005 bd4 ba3.4k sqft1133 Skylark Ln, Eugene, OR 97401ActiveMLS ID #116746845, Deniz Dunson, Hybrid Real Estate. RMLS (OR)
- $729,0004 bd2 ba2.3k sqft2260 E 15th Ave, Eugene, OR 97403ActiveMLS ID #434109246, Katya Ulmer, ICON Real Estate Group. RMLS (OR)
- $620,0004 bd3 ba2.4k sqft2696 Terrace View Dr, Eugene, OR 97405ActiveMLS ID #326493495, Brent Cole, Triple Oaks Realty LLC. RMLS (OR)
- $725,0004 bd3 ba2.5k sqft1865 Tabor St, Eugene, OR 97401ActiveMLS ID #736561401, Allison Davis, Triple Oaks Realty LLC. RMLS (OR)
- $639,0004 bd3 ba2.2k sqft75 Marlboro Ln, Eugene, OR 97405ActiveMLS ID #330572703, Mara Gregory, Keller Williams Realty Eugene and Springfield. RMLS (OR)
- $749,0006 bd4 ba3.5k sqft3362 Bentley Ave, Eugene, OR 97405ActiveMLS ID #432889833, Amy Jackson, Premiere Property Group LLC. RMLS (OR)
- $530,0006 bd4 ba2.5k sqft2281 Blackburn St, Eugene, OR 97405ActiveMLS ID #573809692, Katherine Williams, Willamette Homes Real Estate. RMLS (OR)
