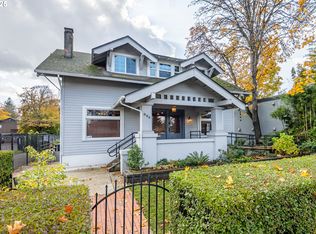
This beautiful 1925 bungalow is nestled on a quiet, tree-lined street in downtown Eugene, surrounded by an impressive collection of historic houses. Rich in period character yet thoughtfully updated for modern living, this home is a treasure for all who appreciate the craftsmanship of an older home. Gorgeous hardwood floors, built-ins, clawfoot tubs, original wood-framed windows, and high ceilings showcase the home’s timeless character. The main level offers an ideal flow for everyday living, with a spacious living room, formal dining room, well-appointed kitchen, cozy eating nook, two generously sized bedrooms, and a full bathroom. Upstairs, a gorgeously remodeled primary suite provides a private retreat, complete with bedroom, bathroom, and large attic space offering excellent additional storage. The lower-level basement is a standout, with its own entrance and potential for additional living quarters. Partially finished and thoughtfully updated, it includes another bedroom, bonus room, full bathroom, laundry area, huge workshop, abundant storage, built-in shelving, and more. It’s rare to find a basement this versatile and useful in a home of this era. Outside, the artfully landscaped front yard welcomes you home, while the tidy, fully fenced backyard offers privacy and a one-car garage. Ideally located near downtown Eugene, Whiteaker, University of Oregon, parks, restaurants, bus lines, and bike paths, this special home offers an exceptional blend of historic charm, flexible living space, and urban convenience.
Active
Price cut: $22K (10/9)
$717,000
972 Madison St, Eugene, OR 97402
4beds
3,665sqft
Residential, Single Family Residence
Built in 1925
3,920 Square Feet Lot
$705,600 Zestimate®
$196/sqft
$-- HOA
What's special
One-car garageHuge workshopPrivate retreatAbundant storageFormal dining roomCozy eating nookQuiet tree-lined street
- 41 days
- 1,051
- 81
Zillow last checked:
Listing updated:
Listed by:
Koalani Roberts 541-501-8319,
Windermere RE Lane County
Source: RMLS (OR),MLS#: 370920431
Facts & features
Interior
Bedrooms & bathrooms
- Bedrooms: 4
- Bathrooms: 3
- Full bathrooms: 3
- Main level bathrooms: 1
Rooms
- Room types: Bedroom 4, Bonus Room, Laundry, Bedroom 2, Bedroom 3, Dining Room, Family Room, Kitchen, Living Room, Primary Bedroom
Primary bedroom
- Features: Bathroom, Bookcases, Builtin Features, Bathtub With Shower, Closet, Ensuite, Soaking Tub, Wood Floors
- Level: Upper
- Area: 441
- Dimensions: 21 x 21
Bedroom 2
- Features: Hardwood Floors, Closet, Wood Floors
- Level: Main
- Area: 168
- Dimensions: 14 x 12
Bedroom 3
- Features: Hardwood Floors, Closet, Wood Floors
- Level: Main
- Area: 182
- Dimensions: 14 x 13
Bedroom 4
- Features: Updated Remodeled, Closet, Laminate Flooring
- Level: Lower
- Area: 143
- Dimensions: 13 x 11
Dining room
- Features: Builtin Features, Formal, French Doors, Hardwood Floors, Wood Floors
- Level: Main
- Area: 180
- Dimensions: 15 x 12
Kitchen
- Features: Eating Area, French Doors, Hardwood Floors, Nook, Free Standing Range, Free Standing Refrigerator, Wood Floors
- Level: Main
- Area: 154
- Width: 11
Living room
- Features: Bookcases, Builtin Features, Fireplace, Hardwood Floors, Living Room Dining Room Combo, High Ceilings, Wood Floors
- Level: Main
- Area: 300
- Dimensions: 20 x 15
Heating
- Baseboard, Forced Air, Fireplace(s)
Cooling
- None
Appliances
- Included: Free-Standing Gas Range, Free-Standing Range, Free-Standing Refrigerator, Range Hood, Stainless Steel Appliance(s)
- Laundry: Laundry Room
Features
- Floor 3rd, High Ceilings, Soaking Tub, Updated Remodeled, Closet, Sink, Built-in Features, Formal, Eat-in Kitchen, Nook, Bookcases, Living Room Dining Room Combo, Bathroom, Bathtub With Shower
- Flooring: Concrete, Hardwood, Laminate, Wood
- Doors: French Doors
- Windows: Wood Frames
- Basement: Exterior Entry,Full,Partially Finished
- Number of fireplaces: 1
- Fireplace features: Wood Burning
Interior area
- Total structure area: 3,665
- Total interior livable area: 3,665 sqft
Video & virtual tour
Property
Parking
- Total spaces: 1
- Parking features: Driveway, On Street, Detached
- Garage spaces: 1
- Has uncovered spaces: Yes
Accessibility
- Accessibility features: Main Floor Bedroom Bath, Natural Lighting, Accessibility
Features
- Levels: Two
- Stories: 3
- Patio & porch: Porch
- Exterior features: Garden, Yard
- Fencing: Fenced
- Has view: Yes
- View description: City
Lot
- Size: 3,920 Square Feet
- Features: Level, SqFt 3000 to 4999
Details
- Parcel number: 0267474
- Zoning: S-JW
Construction
Type & style
- Home type: SingleFamily
- Architectural style: Craftsman
- Property subtype: Residential, Single Family Residence
Materials
- Aluminum Siding
- Roof: Composition
Condition
- Updated/Remodeled
- New construction: No
- Year built: 1925
Utilities & green energy
- Gas: Gas
- Sewer: Public Sewer
- Water: Public
Community & HOA
Community
- Subdivision: Jefferson Westside Neighbors
HOA
- Has HOA: No
Location
- Region: Eugene
Financial & listing details
- Price per square foot: $196/sqft
- Tax assessed value: $692,009
- Annual tax amount: $5,679
- Date on market: 9/4/2026
- Listing terms: Cash,Conventional,VA Loan
- Road surface type: Paved
Estimated market value
$705,600
$670,000 - $741,000
$2,726/mo
Price history
| Date | Event | Price |
|---|---|---|
| 10/9/2026 | Price change | $717,000-3%$196/sqft |
Source:  RMLS (OR) #370920431 Report a problem RMLS (OR) #370920431 Report a problem | ||
| 9/4/2026 | Listed for sale | $739,000+19.8%$202/sqft |
Source: RMLS (OR) #370920431 Report a problem | ||
| 4/9/2021 | Sold | $617,000+24.6%$168/sqft |
Source: RMLS (OR) #20287113 Report a problem | ||
| 3/1/2021 | Pending sale | $495,000$135/sqft |
Source: RMLS (OR) #20287113 Report a problem | ||
| 3/1/2021 | Listed for sale | $495,000+65%$135/sqft |
Source: RMLS (OR) #20287113 Report a problem | ||
| 4/30/2004 | Sold | $300,000+122.2%$82/sqft |
Source: Public Record Report a problem | ||
| 7/9/1998 | Sold | $135,000$37/sqft |
Source: Public Record Report a problem | ||
Public tax history
| Year | Property taxes | Tax assessment |
|---|---|---|
| 2025 | $5,680 +1.3% | $291,523 +3% |
| 2024 | $5,609 +2.6% | $283,033 +3% |
| 2023 | $5,466 +4% | $274,790 +3% |
| 2022 | $5,255 +6.5% | $266,787 +3% |
| 2021 | $4,936 -0.4% | $259,017 +3% |
| 2020 | $4,953 +3.5% | $251,473 +3% |
| 2019 | $4,784 +6.2% | $244,149 +3% |
| 2018 | $4,503 | $237,038 +3% |
| 2017 | $4,503 +4.7% | $230,134 +3% |
| 2016 | $4,301 +2.5% | $223,431 +3% |
| 2015 | $4,194 +3% | $216,923 +3% |
| 2014 | $4,074 +4.9% | $210,605 +3% |
| 2013 | $3,884 +8.7% | $204,471 +3% |
| 2012 | $3,572 | $198,516 +3% |
| 2011 | -- | $192,734 +3% |
| 2010 | -- | $187,120 +3% |
| 2009 | -- | $181,670 +3% |
| 2008 | -- | $176,379 +17.1% |
| 2007 | -- | $150,583 +7.4% |
| 2006 | -- | $140,204 +3% |
| 2005 | -- | $136,120 +11.1% |
| 2004 | -- | $122,542 +3% |
| 2003 | -- | $118,973 +3% |
| 2002 | -- | $115,508 +3% |
| 2001 | -- | $112,144 +3% |
| 2000 | -- | $108,878 |
Find assessor info on the county website
Monthly payment
Est. payment
Payment breakdown
Explore the cost of this home by adjusting the details. Changes won't be saved.Climate risks
Neighborhood: Jefferson Westside
Nearby schools
Schools provided by the listing agent
- Elementary: River Road
- Middle: Kelly
- High: North Eugene
Source: RMLS (OR). This data may not be complete. We recommend contacting the local school district to confirm school assignments for this home.
Similar homes
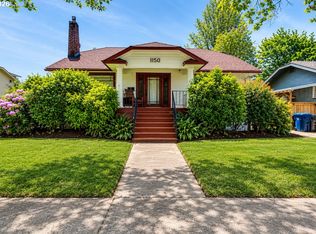
- $675,0007 bd4 ba3.3k sqft1150 W 11th Ave, Eugene, OR 97402Active
 MLS ID #123277055, Alex Rosenbaum, eXp Realty LLC. RMLS (OR)
 - $580,0003 bd2 ba3.2k sqft990 W 7th Ave, Eugene, OR 97402Active
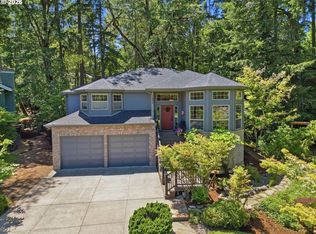
 MLS ID #393278167, Min Yi Su, United Real Estate Properties. RMLS (OR)
 - $725,0004 bd3 ba3k sqft1894 W 27th Pl, Eugene, OR 97405Active
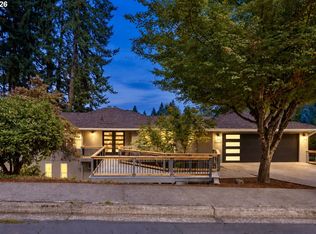
 MLS ID #551081891, Donna Charko, Berkshire Hathaway HomeServices Real Estate Professionals. RMLS (OR)
 - $739,0004 bd3 ba2.2k sqft2355 Panorama Dr, Eugene, OR 97405Active
 MLS ID #300243634, Brent Cole, Triple Oaks Realty LLC. RMLS (OR)
 - $699,9004 bd3 ba2.6k sqft2540 W 22nd Ave, Eugene, OR 97405ActiveMLS ID #731298626, Jill Mestler, Windermere RE Lane County. RMLS (OR)
- $689,0004 bd2 ba2.3k sqft2260 E 15th Ave, Eugene, OR 97403ActiveMLS ID #434109246, Katya Ulmer, ICON Real Estate Group. RMLS (OR)
- $760,0004 bd4 ba2.9k sqft28974 Gimpl Hill Rd, Eugene, OR 97402ActiveMLS ID #502626151, Arica Mitchell, Song Real Estate. RMLS (OR)
- $725,0004 bd3 ba2.5k sqft1865 Tabor St, Eugene, OR 97401ActiveMLS ID #736561401, Allison Davis, Triple Oaks Realty LLC. RMLS (OR)
- $735,0004 bd3 ba2.7k sqft721 Brookside Dr, Eugene, OR 97405ActiveMLS ID #253438582, Nicola Calvert, United Real Estate Properties. RMLS (OR)
- $675,0004 bd3 ba2.9k sqft2012 Greiner St, Eugene, OR 97405ActiveMLS ID #242518828, Alison Myers, Lux Realty Group. RMLS (OR)
- $735,0005 bd3 ba2.8k sqft3010 Friendly St, Eugene, OR 97405ActiveMLS ID #768377488, Liz Churchill, Hybrid Real Estate. RMLS (OR)
- $720,0004 bd3 ba2.8k sqft1151 Lorane Hwy, Eugene, OR 97405ActiveMLS ID #423071608, Sean Camblin, Sixel Real Estate. RMLS (OR)
- $665,0004 bd2 ba1.9k sqft5320 Royal Ave, Eugene, OR 97402ActiveMLS ID #501223268, Miltina Scaife, Pro Realty. RMLS (OR)
- $899,0005 bd3 ba3.2k sqft1610 Cal Young Rd, Eugene, OR 97401ActiveMLS ID #339352862, Tyler Demers, Berkshire Hathaway HomeServices Real Estate Professionals. RMLS (OR)
- $899,0005 bd4 ba3.4k sqft1133 Skylark Ln, Eugene, OR 97401ActiveMLS ID #116746845, Deniz Dunson, Hybrid Real Estate. RMLS (OR)
- $749,0006 bd3 ba2.8k sqft515 Fulvue Dr, Eugene, OR 97405ActiveMLS ID #622307355, Lauren Berg, HomeSmart Realty Group. RMLS (OR)
- $649,9004 bd2 ba2.2k sqft1590 Corum Ave, Eugene, OR 97401ActiveMLS ID #160548851, Derrick Roser, Keller Williams Realty Eugene and Springfield. RMLS (OR)
- $899,0004 bd3 ba3k sqft158 W 21st Ave, Eugene, OR 97405ActiveMLS ID #338503829, Kevin J. Brown, ICON Real Estate Group. RMLS (OR)
- $489,0004 bd2 ba2.1k sqft963 Madison St, Eugene, OR 97402ActiveMLS ID #403090833, David Baslaw, Windermere RE Lane County. RMLS (OR)
- $639,0004 bd3 ba2.2k sqft75 Marlboro Ln, Eugene, OR 97405ActiveMLS ID #330572703, Mara Gregory, Keller Williams Realty Eugene and Springfield. RMLS (OR)
