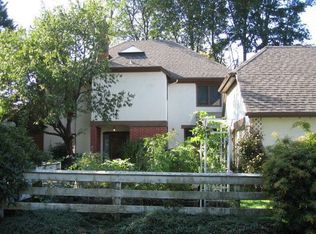
Introducing the Historic Cal Young House. Located in the heart of the Ferry Street Bridge area, 1610 Cal Young Road is a rare opportunity to own a piece of Eugene history on approximately .62 acres. Dating to the early 1900s, this home combines the charm and character of an older residence with numerous updates and a functional floor plan for today’s lifestyle. Original details include hardwood flooring, built-ins, period character, and sinks in nearly every bedroom.The main level features a bedroom, den/study, formal living room with adjacent dining room, and an updated kitchen with a large island, abundant storage, and sizeable pantry. Upstairs is the primary suite, three additional bedrooms (one with balcony access), and a spacious bonus area. The home also includes an attached one-car garage. A major highlight is the approximately 2,500-square-foot shop, offering concrete floors, three garage bays, a full bathroom, washer and dryer, and an abundance of room for storage, hobbies or projects. The home and shop are on separate tax lots, and both are included in the sale. Adding to the property's unique character is the historic brick milkhouse, currently used for storage and offering the potential for a wine room or other creative uses. A truly special property offering historic charm, thoughtful updates, substantial shop space, and a setting that is increasingly difficult to find in Eugene. The home is being sold as is.
Active
$899,000
1610 Cal Young Rd, Eugene, OR 97401
5beds
3,241sqft
Residential, Single Family Residence
Built in 1913
0.62 Acres Lot
$-- Zestimate®
$277/sqft
$83/mo HOA
What's special
Historic brick milkhouseUpdated kitchenAbundant storageSubstantial shop spaceAdjacent dining roomAttached one-car garageHardwood flooring
- 2 days
- 719
- 81
Likely to sell faster than
Zillow last checked:
Listing updated:
Listed by:
Tyler Demers 541-485-1400,
Berkshire Hathaway HomeServices Real Estate Professionals
Source: RMLS (OR),MLS#: 339352862
Facts & features
Interior
Bedrooms & bathrooms
- Bedrooms: 5
- Bathrooms: 3
- Full bathrooms: 3
- Main level bathrooms: 1
Rooms
- Room types: Bedroom 4, Bedroom 5, Den, Bedroom 2, Bedroom 3, Dining Room, Family Room, Kitchen, Living Room, Primary Bedroom
Primary bedroom
- Features: Hardwood Floors, Closet, Suite
- Level: Upper
Bedroom 2
- Features: Balcony, Hardwood Floors, Closet, Sink
- Level: Upper
Bedroom 3
- Features: Hardwood Floors, Closet, Sink
- Level: Upper
Bedroom 4
- Features: Hardwood Floors, Sink
- Level: Upper
Bedroom 5
- Features: Deck, Hardwood Floors, Closet, Sink
- Level: Main
Dining room
- Features: Builtin Features, Hardwood Floors
- Level: Main
Family room
- Features: Wallto Wall Carpet
- Level: Upper
Kitchen
- Features: Builtin Refrigerator, Dishwasher, Disposal, Gas Appliances, Hardwood Floors, Instant Hot Water, Island, Microwave, Free Standing Range, Solid Surface Countertop
- Level: Main
Living room
- Features: Fireplace, Hardwood Floors
- Level: Main
Heating
- Heat Pump, Fireplace(s)
Cooling
- Heat Pump
Appliances
- Included: Built-In Refrigerator, Dishwasher, Disposal, Free-Standing Gas Range, Microwave, Range Hood, Wine Cooler, Gas Appliances, Instant Hot Water, Free-Standing Range, Electric Water Heater
- Laundry: Laundry Room
Features
- Sink, Closet, Balcony, Built-in Features, Kitchen Island, Suite, Bathroom, Plumbed, Pantry
- Flooring: Hardwood, Wall to Wall Carpet, Concrete
- Basement: Crawl Space
- Number of fireplaces: 1
- Fireplace features: Wood Burning
Interior area
- Total structure area: 3,241
- Total interior livable area: 3,241 sqft
Property
Parking
- Total spaces: 1
- Parking features: RV Access/Parking, RV Boat Storage, Attached
- Attached garage spaces: 1
Features
- Levels: Two
- Stories: 2
- Patio & porch: Covered Patio, Deck
- Exterior features: Yard, Balcony
Lot
- Size: 0.62 Acres
- Features: Level, SqFt 20000 to Acres1
Details
- Additional structures: Other Structures Bathrooms Total (1), Gazebo, RVBoatStorage, Workshopnull, RVParking
- Additional parcels included: 1353422
- Parcel number: 1305133
Construction
Type & style
- Home type: SingleFamily
- Architectural style: Custom Style
- Property subtype: Residential, Single Family Residence
Materials
- Concrete, Wood Siding, Cement Siding
- Roof: Composition
Condition
- Resale
- New construction: No
- Year built: 1913
Utilities & green energy
- Gas: Gas
- Sewer: Public Sewer
- Water: Public
Community & HOA
HOA
- Has HOA: Yes
- Amenities included: Commons
- HOA fee: $500 semi-annually
Location
- Region: Eugene
Financial & listing details
- Price per square foot: $277/sqft
- Tax assessed value: $798,014
- Annual tax amount: $8,678
- Date on market: 10/2/2026
- Listing terms: Cash,Conventional
- Road surface type: Paved
Estimated market value
Not available
Estimated sales range
Not available
Not available
Price history
| Date | Event | Price |
|---|---|---|
| 10/2/2026 | Listed for sale | $899,000$277/sqft |
Source:  RMLS (OR) #339352862 Report a problem RMLS (OR) #339352862 Report a problem | ||
Public tax history
| Year | Property taxes | Tax assessment |
|---|---|---|
| 2025 | $7,272 +1.3% | $373,214 +3% |
| 2024 | $7,181 +2.6% | $362,344 +3% |
| 2023 | $6,998 +4% | $351,791 +3% |
| 2022 | $6,727 +6.5% | $341,545 +3% |
| 2021 | $6,319 -0.4% | $331,598 +3% |
| 2020 | $6,341 +3.5% | $321,940 +3% |
| 2019 | $6,124 +6.2% | $312,564 +3% |
| 2018 | $5,765 | $303,461 +3% |
| 2017 | $5,765 +4.7% | $294,622 +3% |
| 2016 | $5,507 +2.5% | $286,041 +3% |
| 2015 | $5,370 +3% | $277,710 +3% |
| 2014 | $5,216 +6.8% | $269,621 +3% |
| 2013 | $4,884 +6.8% | $261,768 +3% |
| 2012 | $4,573 | $254,144 +3% |
| 2011 | -- | $246,742 +3% |
| 2010 | -- | $239,555 +3% |
| 2009 | -- | $232,578 +3% |
| 2008 | -- | $225,804 +3% |
| 2007 | -- | $219,227 +3% |
| 2006 | -- | $212,842 +3% |
| 2005 | -- | $206,643 +3% |
| 2004 | -- | $200,624 +3% |
| 2003 | -- | $194,781 +3% |
| 2002 | -- | $189,108 +3% |
| 2001 | -- | $183,600 +3% |
| 2000 | -- | $178,252 |
Find assessor info on the county website
Monthly payment
Est. payment
Payment breakdown
Explore the cost of this home by adjusting the details. Changes won't be saved.Climate risks
Neighborhood: Cal Young
Nearby schools
Schools provided by the listing agent
- Elementary: Willagillespie
- Middle: Cal Young
- High: Sheldon
Source: RMLS (OR). This data may not be complete. We recommend contacting the local school district to confirm school assignments for this home.
Similar homes
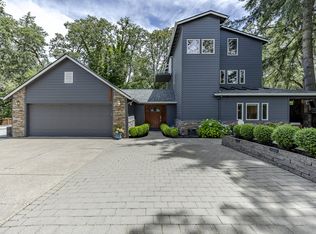
- $895,0003 bd3 ba2.7k sqft1359 Hammock St, Eugene, OR 97401Active
 MLS ID #146800536, Melissa Stiltner, Triple Oaks Realty LLC. RMLS (OR)
 - $999,9995 bd4 ba3k sqft2804 Arline Way, Eugene, OR 97403Active
 MLS ID #332599742, Isaac Rhoads, ICON Real Estate Group. RMLS (OR)
 - $649,9004 bd2 ba2.2k sqft1590 Corum Ave, Eugene, OR 97401Active
 MLS ID #160548851, Derrick Roser, Keller Williams Realty Eugene and Springfield. RMLS (OR)
 - $925,0004 bd3 ba2.8k sqft3489 Riverplace Dr, Eugene, OR 97401Active
 MLS ID #485126680, Anna Chapman, Triple Oaks Realty LLC. RMLS (OR)
 - $725,0004 bd3 ba2.5k sqft1865 Tabor St, Eugene, OR 97401ActiveMLS ID #736561401, Allison Davis, Triple Oaks Realty LLC. RMLS (OR)
- $899,0004 bd3 ba3k sqft158 W 21st Ave, Eugene, OR 97405ActiveMLS ID #338503829, Kevin J. Brown, ICON Real Estate Group. RMLS (OR)
- $729,0004 bd2 ba2.3k sqft2260 E 15th Ave, Eugene, OR 97403ActiveMLS ID #434109246, Katya Ulmer, ICON Real Estate Group. RMLS (OR)
- $1,059,0005 bd3 ba3.4k sqft2798 Firwood Way, Eugene, OR 97401ActiveMLS ID #528509252, Christopher Solares, Triple Oaks Realty LLC. RMLS (OR)
- $865,0003 bd3 ba2.7k sqft2154 Sparrow Ct, Eugene, OR 97401ActiveMLS ID #100952165, Randal/Cindy Whipple, Berkshire Hathaway HomeServices Real Estate Professionals. RMLS (OR)
- $999,0005 bd4 ba3.9k sqft2230 Turnberry Ct, Eugene, OR 97401ActiveMLS ID #780885005, Katherine Dean, Bennett & Dean Real Estate. RMLS (OR)
- $945,0005 bd4 ba3.4k sqft3046 Summit Sky Blvd, Eugene, OR 97405ActiveMLS ID #569260224, Erin Ralston, Windermere RE Lane County. RMLS (OR)
- $699,9004 bd3 ba2.5k sqft1332 Jeppesen Ave, Eugene, OR 97401ActiveMLS ID #224312921, Kelly Gustafson, Berkshire Hathaway HomeServices Real Estate Professionals. RMLS (OR)
- $625,0005 bd3 ba2.4k sqft4765 Brookwood St, Eugene, OR 97405ActiveMLS ID #175808269, Amber Combs, John L. Scott Eugene. RMLS (OR)
- $840,0005 bd3 ba3.4k sqft27 Marlboro Ln, Eugene, OR 97405ActiveMLS ID #447295103, Lori Stenshoel, Hybrid Real Estate. RMLS (OR)
- $975,0004 bd3 ba2.5k sqft2310 Douglas Dr, Eugene, OR 97405ActiveMLS ID #652504340, Carly Pederson, eXp Realty LLC. RMLS (OR)
- $1,100,0003 bd4 ba3.5k sqft3333 Riverplace Dr, Eugene, OR 97401ActiveMLS ID #376691016, Joshua Cooley, Keller Williams The Cooley Real Estate Group. RMLS (OR)
- $699,0003 bd3 ba2.2k sqft367 Spyglass Dr, Eugene, OR 97401ActiveMLS ID #647834028, Mitchell Morgan, Works Real Estate. RMLS (OR)
- $842,0004 bd4 ba2.7k sqft1930 Hawkins Ln, Eugene, OR 97405ActiveMLS ID #642601932, Shawn Jon Young, United Real Estate Properties. RMLS (OR)
- $565,0004 bd2 ba1.8k sqft1696 Larkspur Loop, Eugene, OR 97401ActiveMLS ID #767602687, Daniel Gandee, Real Broker. RMLS (OR)
- $999,0004 bd3 ba3.6k sqft2196 Olive St, Eugene, OR 97405ActiveMLS ID #103308116, Alice Holmes, Windermere RE Lane County. RMLS (OR)
