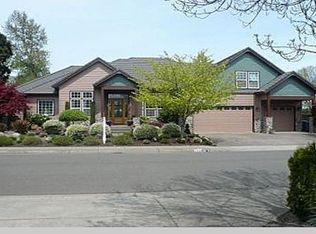
ELEVATED LUXURY LIVING WITH RIVER VIEWS IN VALLEY RIVER VILLAGE! This exceptional 3,598 SF residence on over a quarter acre blends timeless elegance with sophisticated comfort. A grand entry welcomes you with soaring vaulted ceilings and luxurious tile flooring, opening to a dramatic living room with rich cherry hardwood floors and a floor-to-ceiling dry-stack stone fireplace. The formal dining room features cherry hardwood floors and a striking oversized window. The gourmet kitchen is designed for entertaining with granite island, built-in gas range and eat-bar, double ovens, stainless steel appliances, appliance garage, built-in desk, and adjacent dining area with slider to the backyard. A tucked-away wet bar with wine refrigerator adds an elegant touch beneath the curved staircase. The main-level primary suite offers excellent privacy and features plush carpet, walk-in closet, ceiling fan, and spa-inspired bath with dual sinks, walk-in shower, soaking tub, and tile flooring. Upstairs, spacious bedrooms feature large closets, ceiling fans, carpeting, and one bedroom includes a private bath with walk-in shower. A dedicated office provides an ideal work-from-home space, while the separate bonus room offers flexibility for a media room, hobby or craft area, playroom, or additional gathering space. Laundry room includes built-in shelving and sink. Outside, lush landscaping, mature arborvitae, fully fenced grounds, and an expansive patio create a private setting for entertaining, BBQs, and relaxing. Gorgeous brick exterior accents enhance the home's timeless curb appeal. Ideally located near the bike path, schools, shopping, dining, and just minutes from Valley River Center, this remarkable home offers space, privacy, elegance, and convenience in one of Eugene's desirable locations.
Active
Price cut: $50K (10/12)
$1,050,000
3333 Riverplace Dr, Eugene, OR 97401
3beds
3,598sqft
Residential, Single Family Residence
Built in 2002
0.27 Acres Lot
$-- Zestimate®
$292/sqft
$152/mo HOA
What's special
Floor-to-ceiling dry-stack stone fireplaceFully fenced groundsSeparate bonus roomWalk-in closetRiver viewsFormal dining roomDedicated office
- 53 days
- 943
- 38
Zillow last checked:
Listing updated:
Listed by:
Joshua Cooley 541-632-0467,
Keller Williams The Cooley Real Estate Group,
Lindsey Gray 541-632-0467,
Keller Williams The Cooley Real Estate Group
Source: RMLS (OR),MLS#: 376691016
Facts & features
Interior
Bedrooms & bathrooms
- Bedrooms: 3
- Bathrooms: 4
- Full bathrooms: 3
- Partial bathrooms: 1
- Main level bathrooms: 2
Rooms
- Room types: Bonus Room, Office, Laundry, Bedroom 2, Bedroom 3, Dining Room, Family Room, Kitchen, Living Room, Primary Bedroom
Primary bedroom
- Features: Bathroom, Ceiling Fan, Fireplace, Double Sinks, Soaking Tub, Tile Floor, Walkin Closet, Walkin Shower, Wallto Wall Carpet
- Level: Main
- Area: 255
- Dimensions: 17 x 15
Bedroom 2
- Features: Ceiling Fan, Suite, Walkin Closet, Walkin Shower, Wallto Wall Carpet
- Level: Upper
- Area: 169
- Dimensions: 13 x 13
Bedroom 3
- Features: Ceiling Fan, Bathtub With Shower, Shared Bath, Walkin Closet, Wallto Wall Carpet
- Level: Upper
- Area: 169
- Dimensions: 13 x 13
Dining room
- Features: Formal, Hardwood Floors, High Ceilings
- Level: Main
- Area: 182
- Dimensions: 14 x 13
Family room
- Features: Ceiling Fan, Wallto Wall Carpet
- Level: Upper
- Area: 156
- Dimensions: 13 x 12
Kitchen
- Features: Builtin Range, Cook Island, Dishwasher, Disposal, Eat Bar, Gas Appliances, Pantry, Builtin Oven, Double Oven, Granite, Plumbed For Ice Maker, Tile Floor
- Level: Main
Living room
- Features: Fireplace, Hardwood Floors, High Ceilings
- Level: Main
- Area: 270
- Dimensions: 18 x 15
Office
- Features: French Doors, Hardwood Floors, High Ceilings
- Level: Main
Heating
- Forced Air, Fireplace(s)
Cooling
- Central Air
Appliances
- Included: Appliance Garage, Built In Oven, Built-In Range, Convection Oven, Dishwasher, Disposal, Double Oven, Gas Appliances, Plumbed For Ice Maker, Stainless Steel Appliance(s), Wine Cooler, Gas Water Heater
- Laundry: Laundry Room
Features
- Ceiling Fan(s), Central Vacuum, Granite, High Ceilings, Soaking Tub, Sound System, Vaulted Ceiling(s), Built-in Features, Sink, Suite, Walk-In Closet(s), Walkin Shower, Bathtub With Shower, Shared Bath, Formal, Cook Island, Eat Bar, Pantry, Bathroom, Double Vanity, Tile
- Flooring: Hardwood, Tile, Wall to Wall Carpet
- Doors: French Doors
- Windows: Vinyl Frames
- Number of fireplaces: 2
- Fireplace features: Gas
Interior area
- Total structure area: 3,598
- Total interior livable area: 3,598 sqft
Video & virtual tour
Property
Parking
- Total spaces: 3
- Parking features: Driveway, On Street, Garage Door Opener, Attached, Oversized
- Attached garage spaces: 3
- Has uncovered spaces: Yes
Accessibility
- Accessibility features: Main Floor Bedroom Bath, Natural Lighting, Walkin Shower, Accessibility
Features
- Levels: Two
- Stories: 2
- Patio & porch: Covered Patio, Patio
- Exterior features: Gas Hookup, Yard
- Fencing: Fenced
- Has view: Yes
- View description: River
- Has water view: Yes
- Water view: River
Lot
- Size: 0.27 Acres
- Features: Level, Sprinkler, SqFt 10000 to 14999
Details
- Additional structures: GasHookup
- Parcel number: 1703493
- Zoning: R2, PD
Construction
Type & style
- Home type: SingleFamily
- Architectural style: Custom Style
- Property subtype: Residential, Single Family Residence
Materials
- Brick, Wood Siding
- Roof: Tile
Condition
- Resale
- New construction: No
- Year built: 2002
Utilities & green energy
- Gas: Gas Hookup, Gas
- Sewer: Public Sewer
- Water: Public
Community & HOA
HOA
- Has HOA: Yes
- HOA fee: $456 quarterly
Location
- Region: Eugene
Financial & listing details
- Price per square foot: $292/sqft
- Tax assessed value: $1,142,110
- Annual tax amount: $16,265
- Date on market: 8/27/2026
- Listing terms: Cash,Conventional
- Road surface type: Paved
Estimated market value
Not available
Estimated sales range
Not available
Not available
Price history
| Date | Event | Price |
|---|---|---|
| 10/12/2026 | Price change | $1,050,000-4.5%$292/sqft |
Source:  RMLS (OR) #376691016 Report a problem RMLS (OR) #376691016 Report a problem | ||
| 10/1/2026 | Price change | $1,100,000-2.2%$306/sqft |
Source: RMLS (OR) #376691016 Report a problem | ||
| 9/17/2026 | Price change | $1,125,000-2.2%$313/sqft |
Source: RMLS (OR) #376691016 Report a problem | ||
| 8/27/2026 | Listed for sale | $1,150,000+7%$320/sqft |
Source: RMLS (OR) #376691016 Report a problem | ||
| 4/28/2022 | Sold | $1,075,000-4.4%$299/sqft |
Source: RMLS (OR) #22092980 Report a problem | ||
| 4/9/2022 | Pending sale | $1,125,000$313/sqft |
Source: RMLS (OR) #22092980 Report a problem | ||
| 2/11/2022 | Listed for sale | $1,125,000+87.5%$313/sqft |
Source: RMLS (OR) #22092980 Report a problem | ||
| 4/30/2003 | Sold | $600,000+263.6%$167/sqft |
Source: Public Record Report a problem | ||
| 4/14/2000 | Sold | $165,000$46/sqft |
Source: Public Record Report a problem | ||
Public tax history
| Year | Property taxes | Tax assessment |
|---|---|---|
| 2025 | $16,265 +0.7% | $840,931 +3% |
| 2024 | $16,151 +2.4% | $816,438 +3% |
| 2023 | $15,768 +5.8% | $792,659 +3% |
| 2022 | $14,903 +11.2% | $769,572 +3% |
| 2021 | $13,398 +1.5% | $747,158 +3% |
| 2020 | $13,196 +3.6% | $725,397 +3% |
| 2019 | $12,736 +6.3% | $704,269 +3% |
| 2018 | $11,984 | $683,757 +3% |
| 2017 | $11,984 +4.8% | $663,842 +3% |
| 2016 | $11,439 +2.9% | $644,507 +3% |
| 2015 | $11,114 +2.7% | $625,735 +3% |
| 2014 | $10,818 +6.2% | $607,510 +3% |
| 2013 | $10,188 +11.1% | $589,816 +3% |
| 2012 | $9,168 | $572,637 +8.3% |
| 2011 | -- | $528,598 -7% |
| 2010 | -- | $568,151 +3% |
| 2009 | -- | $551,603 +3% |
| 2008 | -- | $535,537 +3% |
| 2007 | -- | $519,939 +2.4% |
| 2006 | -- | $507,650 +3% |
| 2005 | -- | $492,864 +3% |
| 2004 | -- | $478,509 +5.3% |
| 2003 | -- | $454,223 |
Find assessor info on the county website
Monthly payment
Est. payment
Payment breakdown
Explore the cost of this home by adjusting the details. Changes won't be saved.Climate risks
Neighborhood: Goodpasture Island
Nearby schools
Schools provided by the listing agent
- Elementary: Willagillespie
- Middle: Cal Young
- High: Sheldon
Source: RMLS (OR). This data may not be complete. We recommend contacting the local school district to confirm school assignments for this home.
Similar homes
- $925,0004 bd3 ba2.8k sqft3489 Riverplace Dr, Eugene, OR 97401Active

 MLS ID #485126680, Anna Chapman, Triple Oaks Realty LLC. RMLS (OR)
 - $899,0005 bd4 ba3.4k sqft1133 Skylark Ln, Eugene, OR 97401Active
 MLS ID #116746845, Deniz Dunson, Hybrid Real Estate. RMLS (OR)
 - $899,0004 bd3 ba2.8k sqft3473 Riverplace Dr, Eugene, OR 97401Active
 MLS ID #457593475, Jessica Johnston, RE/MAX Integrity. RMLS (OR)
 - $1,095,0004 bd5 ba3.2k sqft2280 Turnberry Ct, Eugene, OR 97401Active
 MLS ID #506106531, Jessica Johnston, RE/MAX Integrity. RMLS (OR)
 - $899,0005 bd3 ba3.2k sqft1610 Cal Young Rd, Eugene, OR 97401ActiveMLS ID #339352862, Tyler Demers, Berkshire Hathaway HomeServices Real Estate Professionals. RMLS (OR)
- $1,059,0005 bd3 ba3.4k sqft2798 Firwood Way, Eugene, OR 97401ActiveMLS ID #528509252, Christopher Solares, Triple Oaks Realty LLC. RMLS (OR)
- $875,0003 bd3 ba2.7k sqft1359 Hammock St, Eugene, OR 97401ActiveMLS ID #146800536, Melissa Stiltner, Triple Oaks Realty LLC. RMLS (OR)
- $975,0005 bd4 ba3.9k sqft2230 Turnberry Ct, Eugene, OR 97401ActiveMLS ID #780885005, Katherine Dean, Bennett & Dean Real Estate. RMLS (OR)
- $1,045,0004 bd3 ba3.1k sqft2669 Garfield St, Eugene, OR 97405ActiveMLS ID #613947725, Tim Duncan, Tim Duncan Real Estate. RMLS (OR)
- $1,050,0003 bd5 ba3.9k sqft87188 Green Hill Rd, Eugene, OR 97402ActiveMLS ID #550065883, Joshua Cooley, Keller Williams The Cooley Real Estate Group. RMLS (OR)
- $799,0004 bd3 ba2.7k sqft2240 Turnberry Ct, Eugene, OR 97401ActiveMLS ID #564418237, Daniel Gandee, Real Broker. RMLS (OR)
- $1,295,0003 bd4 ba4k sqft420 Spyglass Dr, Eugene, OR 97401ActiveMLS ID #187208952, Stacy Haugen, Triple Oaks Realty LLC. RMLS (OR)
- $999,0005 bd4 ba4k sqft2491 Suncrest Ave, Eugene, OR 97405ActiveMLS ID #662682084, Brent Cole, Triple Oaks Realty LLC. RMLS (OR)
- $999,9995 bd4 ba3k sqft2804 Arline Way, Eugene, OR 97403ActiveMLS ID #332599742, Isaac Rhoads, ICON Real Estate Group. RMLS (OR)
- $1,125,0003 bd3 ba2.6k sqft2089 Graham Dr, Eugene, OR 97405ActiveMLS ID #120037653, Shae Donnelly, Frankly Real Estate. RMLS (OR)
- $725,0004 bd3 ba2.5k sqft1865 Tabor St, Eugene, OR 97401ActiveMLS ID #736561401, Allison Davis, Triple Oaks Realty LLC. RMLS (OR)
- $1,250,0005 bd4 ba3.7k sqft3735 Norwich Ave, Eugene, OR 97408ActiveMLS ID #116962794, Sandra Boyst, ICON Real Estate Group. RMLS (OR)
- $1,149,0005 bd4 ba3.9k sqft70 Grand View Dr, Eugene, OR 97405ActiveMLS ID #623158380, Teresa Moshofsky, Better Homes and Gardens Real Estate Equinox. RMLS (OR)
- $950,0004 bd3 ba3.6k sqft2196 Olive St, Eugene, OR 97405ActiveMLS ID #103308116, Alice Holmes, Windermere RE Lane County. RMLS (OR)
- $1,125,0006 bd4 ba3.4k sqft91096 Austin St, Eugene, OR 97408ActiveMLS ID #681733159, Ericka Tatum, Redfin. RMLS (OR)
