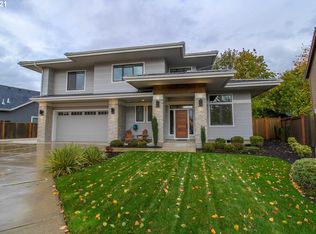
Welcome to this beautifully designed custom home tucked away on a peaceful cul-de-sac in the desirable North Gilham area. Offering 5 bedrooms, a dedicated office, and a versatile bonus room, this home provides plenty of space for both everyday living and entertaining. The main level features an open, inviting layout where the kitchen, dining area, and living room flow together seamlessly, highlighted by elegant coffered ceilings. The primary suite is conveniently located on the main floor and includes a spacious walk-in closet, soaking tub, and separate walk-in shower. Upstairs, you'll find four additional bedrooms, two full bathrooms, and a functional Jack-and-Jill setup. Recent updates include fresh exterior paint, epoxy flooring in the oversized 3-car garage, and a new irrigation system. Outside, enjoy a large fenced backyard and covered patio with plenty of room to relax, gather, and entertain year-round! The back yard is nestled away with no neighboring properties behind you giving you added privacy.
Coming soon/no showing 10/13
$1,300,000
3735 Norwich Ave, Eugene, OR 97408
5beds
3,745sqft
Residential, Single Family Residence
Built in 2015
9,583 Square Feet Lot
$1,245,500 Zestimate®
$347/sqft
$-- HOA
What's special
- 1 day
- 203
- 12
Zillow last checked:
Listing updated:
Listed by:
Sandra Boyst ICON@TheICONREGroup.com,
ICON Real Estate Group,
Victoria Boyst 541-515-8720,
ICON Real Estate Group
Source: RMLS (OR),MLS#: 116962794
Facts & features
Interior
Bedrooms & bathrooms
- Bedrooms: 5
- Bathrooms: 4
- Full bathrooms: 3
- Partial bathrooms: 1
- Main level bathrooms: 2
Rooms
- Room types: Bedroom 4, Bedroom 5, Office, Bedroom 2, Bedroom 3, Dining Room, Family Room, Kitchen, Living Room, Primary Bedroom
Primary bedroom
- Features: Bay Window, Double Sinks, High Ceilings, Soaking Tub, Walkin Closet, Walkin Shower, Wallto Wall Carpet
- Level: Main
- Area: 272
- Dimensions: 17 x 16
Bedroom 2
- Features: Bathroom, Walkin Closet, Wallto Wall Carpet
- Level: Upper
- Area: 208
- Dimensions: 16 x 13
Bedroom 3
- Features: Bathroom, Walkin Closet, Wallto Wall Carpet
- Level: Upper
- Area: 208
- Dimensions: 16 x 13
Bedroom 4
- Features: Bathroom, Walkin Shower, Wallto Wall Carpet
- Level: Upper
- Area: 165
- Dimensions: 15 x 11
Bedroom 5
- Features: Closet, Wallto Wall Carpet
- Level: Upper
- Area: 192
- Dimensions: 16 x 12
Dining room
- Features: Kitchen Dining Room Combo, Sliding Doors, Tile Floor
- Level: Main
- Area: 204
- Dimensions: 12 x 17
Kitchen
- Features: Builtin Range, Dishwasher, Gas Appliances, Microwave, Pantry, Builtin Oven, Double Oven, Granite, Tile Floor
- Level: Main
- Area: 228
- Width: 12
Living room
- Features: Bay Window, Fireplace, Wallto Wall Carpet
- Level: Main
- Area: 342
- Dimensions: 19 x 18
Office
- Features: French Doors, Wainscoting, Wallto Wall Carpet
- Level: Main
Heating
- Forced Air, Fireplace(s)
Cooling
- Central Air
Appliances
- Included: Built In Oven, Built-In Range, Dishwasher, Disposal, Double Oven, Gas Appliances, Microwave, Stainless Steel Appliance(s), Gas Water Heater
- Laundry: Laundry Room
Features
- Central Vacuum, Granite, High Ceilings, Soaking Tub, Sound System, Wainscoting, Bathroom, Walkin Shower, Closet, Walk-In Closet(s), Kitchen Dining Room Combo, Pantry, Double Vanity, Kitchen Island, Tile
- Flooring: Tile, Wall to Wall Carpet
- Doors: French Doors, Sliding Doors
- Windows: Double Pane Windows, Bay Window(s)
- Basement: Crawl Space
- Number of fireplaces: 1
- Fireplace features: Gas
Interior area
- Total structure area: 3,745
- Total interior livable area: 3,745 sqft
Property
Parking
- Total spaces: 3
- Parking features: Driveway, On Street, Attached, Oversized
- Attached garage spaces: 3
- Has uncovered spaces: Yes
Accessibility
- Accessibility features: Garage On Main, Main Floor Bedroom Bath, Walkin Shower, Accessibility
Features
- Levels: Two
- Stories: 2
- Patio & porch: Covered Patio, Porch
- Exterior features: Gas Hookup, Raised Beds, Yard
- Fencing: Fenced
Lot
- Size: 9,583 Square Feet
- Features: Cul-De-Sac, Level, Sprinkler, SqFt 7000 to 9999
Details
- Additional structures: GasHookup
- Parcel number: 1687118
Construction
Type & style
- Home type: SingleFamily
- Architectural style: Craftsman
- Property subtype: Residential, Single Family Residence
Materials
- Cement Siding, Lap Siding
- Foundation: Concrete Perimeter
- Roof: Tile
Condition
- Resale
- New construction: No
- Year built: 2015
Utilities & green energy
- Gas: Gas Hookup, Gas
- Sewer: Public Sewer
- Water: Public
Community & HOA
HOA
- Has HOA: No
Location
- Region: Eugene
Financial & listing details
- Price per square foot: $347/sqft
- Tax assessed value: $983,453
- Annual tax amount: $12,249
- Date on market: 10/13/2026
- Listing terms: Cash,Conventional
Estimated market value
$1,245,500
$1.15M - $1.35M
$4,791/mo
Price history
| Date | Event | Price |
|---|---|---|
| 7/2/2026 | Sold | $1,250,000-3.8%$334/sqft |
Source:  RMLS (OR) #463874554 Report a problem RMLS (OR) #463874554 Report a problem | ||
| 6/16/2026 | Pending sale | $1,299,000$347/sqft |
Source: RMLS (OR) #463874554 Report a problem | ||
| 5/18/2026 | Listed for sale | $1,299,000+16%$347/sqft |
Source: RMLS (OR) #463874554 Report a problem | ||
| 3/3/2025 | Sold | $1,120,000-5.9%$299/sqft |
Source: RMLS (OR) #743969733 Report a problem | ||
| 1/13/2025 | Pending sale | $1,190,000$318/sqft |
Source: RMLS (OR) #743969733 Report a problem | ||
| 1/8/2025 | Listed for sale | $1,190,000+73.7%$318/sqft |
Source: RMLS (OR) #743969733 Report a problem | ||
| 7/14/2015 | Sold | $685,000+276%$183/sqft |
Source: Public Record Report a problem | ||
| 1/5/2015 | Sold | $182,182$49/sqft |
Source: Public Record Report a problem | ||
Public tax history
| Year | Property taxes | Tax assessment |
|---|---|---|
| 2025 | $12,250 +1.3% | $628,708 +3% |
| 2024 | $12,097 +2.6% | $610,397 +3% |
| 2023 | $11,789 -79.7% | $592,619 +3% |
| 2022 | $58,177 +2570.8% | $575,359 +403.3% |
| 2021 | $2,178 -0.4% | $114,311 +3% |
| 2020 | $2,186 +3.5% | $110,982 +3% |
| 2019 | $2,111 +6.7% | $107,750 +3% |
| 2018 | $1,978 | $104,612 +3% |
| 2017 | $1,978 +4.2% | $101,565 +3% |
| 2016 | $1,898 +5.3% | $98,607 +3% |
| 2015 | $1,802 +4% | $95,735 +3% |
| 2014 | $1,733 +5.6% | $92,947 +3% |
| 2013 | $1,641 +4.9% | $90,240 +3% |
| 2012 | $1,564 | $87,612 +3% |
| 2011 | -- | $85,060 +3% |
| 2010 | -- | $82,583 +3% |
| 2009 | -- | $80,178 +3% |
| 2008 | -- | $77,843 +3% |
| 2007 | -- | $75,576 +3% |
| 2006 | -- | $73,375 +3% |
| 2005 | -- | $71,238 +3% |
| 2004 | -- | $69,163 +3% |
| 2003 | -- | $67,149 |
Find assessor info on the county website
Monthly payment
Est. payment
Payment breakdown
Explore the cost of this home by adjusting the details. Changes won't be saved.Climate risks
Neighborhood: Northeast
Nearby schools
Schools provided by the listing agent
- Elementary: Gilham
- Middle: Cal Young
- High: Sheldon
Source: RMLS (OR). This data may not be complete. We recommend contacting the local school district to confirm school assignments for this home.
Similar homes
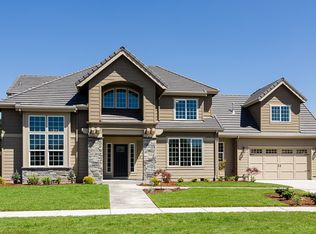
- $1,125,0006 bd4 ba3.4k sqft91096 Austin St, Eugene, OR 97408Active
 MLS ID #681733159, Ericka Tatum, Redfin. RMLS (OR)
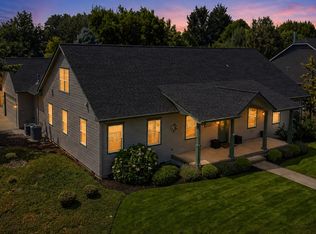
 - $869,9004 bd3 ba2.3k sqft2144 Lathen Way, Eugene, OR 97408Active
 MLS ID #446816973, Brian House, Keller Williams The Cooley Real Estate Group. RMLS (OR)
 - $815,0004 bd3 ba3k sqft2183 Ashbury Dr, Eugene, OR 97408Active
 MLS ID #384319559, Jami Myers, Triple Oaks Realty LLC. RMLS (OR)
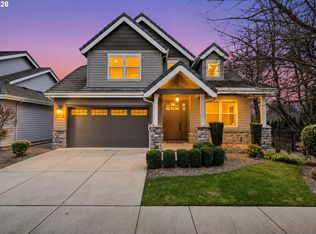
 - $849,9004 bd3 ba2.8k sqft1930 Sterling Park Pl, Eugene, OR 97408Active
 MLS ID #701512332, Joshua Cooley, Keller Williams The Cooley Real Estate Group. RMLS (OR)
 - $1,250,0003 bd3 ba2.6k sqft32671 Vintage Way, Coburg, OR 97408ActiveMLS ID #396721656, Barb Barnard, Windermere RE Lane County. RMLS (OR)
- $1,295,0003 bd4 ba4k sqft420 Spyglass Dr, Eugene, OR 97401ActiveMLS ID #187208952, Stacy Haugen, Triple Oaks Realty LLC. RMLS (OR)
- $1,286,0004 bd3 ba2.8k sqft1545 Villard St, Eugene, OR 97403ActiveMLS ID #413250680, Mary Cooper, DC Real Estate Inc. RMLS (OR)
- $1,300,0005 bd4 ba4.4k sqft60 W 22nd Ave, Eugene, OR 97405ActiveMLS ID #405109971, Greg Messick, RealtyNET, LLC. RMLS (OR)
- $1,199,0005 bd4 ba3.9k sqft70 Grand View Dr, Eugene, OR 97405ActiveMLS ID #623158380, Teresa Moshofsky, Better Homes and Gardens Real Estate Equinox. RMLS (OR)
- $1,125,0003 bd4 ba3.5k sqft3333 Riverplace Dr, Eugene, OR 97401ActiveMLS ID #376691016, Joshua Cooley, Keller Williams The Cooley Real Estate Group. RMLS (OR)
- $1,059,0005 bd3 ba3.4k sqft2798 Firwood Way, Eugene, OR 97401ActiveMLS ID #528509252, Christopher Solares, Triple Oaks Realty LLC. RMLS (OR)
- $749,0004 bd3 ba2.3k sqft3428 River Pointe Dr, Eugene, OR 97408ActiveMLS ID #436845043, Julie Pollock, Triple Oaks Realty LLC. RMLS (OR)
- $999,0005 bd4 ba3.9k sqft2230 Turnberry Ct, Eugene, OR 97401ActiveMLS ID #780885005, Katherine Dean, Bennett & Dean Real Estate. RMLS (OR)
- $1,395,0005 bd4 ba4.5k sqft3160 Summit Sky Blvd, Eugene, OR 97405ActiveMLS ID #172580661, Tana Overman, Next Phase Realty. RMLS (OR)
- $720,0003 bd2 ba2.1k sqft2575 Crescent Ave, Eugene, OR 97408ActiveMLS ID #390522947, Galand Haas, Keller Williams Realty Eugene and Springfield. RMLS (OR)
- $749,0006 bd4 ba3.5k sqft3362 Bentley Ave, Eugene, OR 97405ActiveMLS ID #432889833, Amy Jackson, Premiere Property Group LLC. RMLS (OR)
- $1,350,0003 bd3 ba2.6k sqft2991 Yolanda Ave, Springfield, OR 97477ActiveMLS ID #414495560, Kit Sixel, Sixel Real Estate. RMLS (OR)
- $689,9002 bd2 ba2.1k sqft3279 Lakemont Dr, Eugene, OR 97408ActiveMLS ID #426188681, Mary Shannon, RE/MAX Integrity. RMLS (OR)
- $899,0004 bd3 ba2.8k sqft3473 Riverplace Dr, Eugene, OR 97401ActiveMLS ID #457593475, Jessica Johnston, RE/MAX Integrity. RMLS (OR)
- $1,295,0005 bd4 ba3.7k sqft3445 Summit Sky Blvd, Eugene, OR 97405ActiveMLS ID #375170931, David Shevchenko, Atlas Realty Advisors LLC. RMLS (OR)
