Welcome to this 4-bedroom home in the desirable River Pointe neighborhood of Eugene. The main floor features an open layout connecting the living and dining areas to a functional, well-designed kitchen perfect for everyday living and entertaining. Upstairs, the primary suite includes a private bath and walk-in closet, while additional bedrooms and flexible spaces provide options for work, hobbies, or relaxation. The spacious lot offers outdoor areas for gardening, play, or enjoying the fresh air. Conveniently located near schools, shopping, and local amenities, this home offers comfort and practicality in a quiet, welcoming neighborhood.
Active
Price cut: $50K (9/18)
$749,000
3428 River Pointe Dr, Eugene, OR 97408
4beds
2,363sqft
Residential, Single Family Residence
Built in 2001
10,018 Square Feet Lot
$-- Zestimate®
$317/sqft
$-- HOA
What's special
Walk-in closetFunctional well-designed kitchenSpacious lot
- 333 days
- 393
- 17
Zillow last checked:
Listing updated:
Listed by:
Julie Pollock 541-968-4344,
Triple Oaks Realty LLC
Source: RMLS (OR),MLS#: 436845043
Facts & features
Interior
Bedrooms & bathrooms
- Bedrooms: 4
- Bathrooms: 3
- Full bathrooms: 2
- Partial bathrooms: 1
- Main level bathrooms: 1
Rooms
- Room types: Bedroom 2, Bedroom 3, Dining Room, Family Room, Kitchen, Living Room, Primary Bedroom
Primary bedroom
- Features: Bathroom
- Level: Upper
Bedroom 2
- Level: Upper
Dining room
- Level: Main
Family room
- Level: Main
- Area: 221
- Dimensions: 13 x 17
Kitchen
- Features: Dishwasher, Disposal, Eat Bar, Free Standing Refrigerator
- Level: Main
Living room
- Features: High Ceilings
- Level: Lower
- Area: 168
- Dimensions: 12 x 14
Heating
- Forced Air
Cooling
- Central Air
Appliances
- Included: Built-In Range, Dishwasher, Disposal, Free-Standing Refrigerator, Microwave, Stainless Steel Appliance(s), Washer/Dryer, Gas Water Heater
- Laundry: Laundry Room
Features
- High Ceilings, Eat Bar, Bathroom, Kitchen Island
- Flooring: Hardwood, Wall to Wall Carpet
- Windows: Double Pane Windows, Vinyl Frames
- Basement: Crawl Space
- Number of fireplaces: 1
- Fireplace features: Gas
Interior area
- Total structure area: 2,363
- Total interior livable area: 2,363 sqft
Property
Parking
- Total spaces: 3
- Parking features: Driveway, Garage Door Opener, Attached
- Attached garage spaces: 3
- Has uncovered spaces: Yes
Features
- Levels: Two
- Stories: 2
- Exterior features: Yard
- Fencing: Fenced
- Has view: Yes
- View description: Lake
- Has water view: Yes
- Water view: Lake
Lot
- Size: 10,018 Square Feet
- Features: Flag Lot, Level, Sprinkler, SqFt 10000 to 14999
Details
- Parcel number: 1656154
Construction
Type & style
- Home type: SingleFamily
- Property subtype: Residential, Single Family Residence
Materials
- Other
- Roof: Tile
Condition
- Resale
- New construction: No
- Year built: 2001
Utilities & green energy
- Gas: Gas
- Sewer: Public Sewer
- Water: Public
Community & HOA
HOA
- Has HOA: No
Location
- Region: Eugene
Financial & listing details
- Price per square foot: $317/sqft
- Tax assessed value: $842,410
- Annual tax amount: $10,918
- Date on market: 11/19/2025
- Listing terms: Cash,Conventional,VA Loan
- Road surface type: Paved
Estimated market value
Not available
Estimated sales range
Not available
Not available
Price history
| Date | Event | Price |
|---|---|---|
| 9/18/2026 | Price change | $749,000-6.3%$317/sqft |
Source:  RMLS (OR) #436845043 Report a problem RMLS (OR) #436845043 Report a problem | ||
| 8/17/2026 | Listed for sale | $799,000$338/sqft |
Source: RMLS (OR) #436845043 Report a problem | ||
| 7/31/2026 | Listing removed | $799,000$338/sqft |
Source: RMLS (OR) #436845043 Report a problem | ||
| 11/20/2025 | Listed for sale | $799,000+6.5%$338/sqft |
Source: RMLS (OR) #436845043 Report a problem | ||
| 2/20/2025 | Sold | $750,000+178.8%$317/sqft |
Source: Public Record Report a problem | ||
| 3/22/2002 | Sold | $269,000+258.7%$114/sqft |
Source: Public Record Report a problem | ||
| 3/23/2001 | Sold | $75,000$32/sqft |
Source: Public Record Report a problem | ||
Public tax history
| Year | Property taxes | Tax assessment |
|---|---|---|
| 2025 | $10,918 +1.3% | $560,379 +3% |
| 2024 | $10,782 +2.6% | $544,058 +3% |
| 2023 | $10,508 +4% | $528,212 +3% |
| 2022 | $10,101 +9.6% | $512,828 +3% |
| 2021 | $9,215 +1.6% | $497,892 +3% |
| 2020 | $9,073 +3.4% | $483,391 +3% |
| 2019 | $8,771 +6.5% | $469,312 +3% |
| 2018 | $8,234 | $455,643 +3% |
| 2017 | $8,234 +5.4% | $442,372 +3% |
| 2016 | $7,815 +4.1% | $429,487 +3% |
| 2015 | $7,510 +3.1% | $416,978 +3% |
| 2014 | $7,280 +6.7% | $404,833 +3% |
| 2013 | $6,825 +11.7% | $393,042 +3% |
| 2012 | $6,109 | $381,594 +1.4% |
| 2011 | -- | $376,306 +3% |
| 2010 | -- | $365,346 +3% |
| 2009 | -- | $354,705 +3% |
| 2008 | -- | $344,374 +3% |
| 2007 | -- | $334,344 +3% |
| 2006 | -- | $324,606 +3% |
| 2005 | -- | $315,151 +3% |
| 2004 | -- | $305,972 +3% |
| 2003 | -- | $297,060 +3% |
| 2002 | -- | $288,408 |
Find assessor info on the county website
Monthly payment
Est. payment
Payment breakdown
Explore the cost of this home by adjusting the details. Changes won't be saved.Climate risks
Neighborhood: Northeast
Nearby schools
Schools provided by the listing agent
- Elementary: Gilham
- Middle: Cal Young
- High: Sheldon
Source: RMLS (OR). This data may not be complete. We recommend contacting the local school district to confirm school assignments for this home.
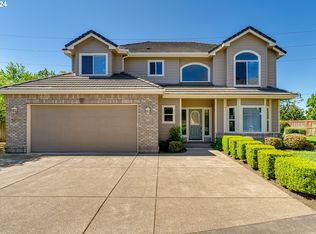

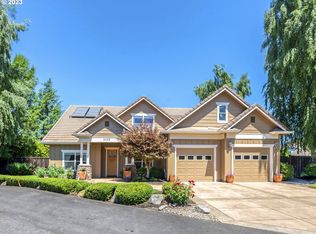
Similar homes
- $750,0004 bd3 ba2.4k sqft1829 Russet Dr, Eugene, OR 97401Active

 MLS ID #652431312, Roxanne Wergeland, ICON Real Estate Group. RMLS (OR)
 - $740,0004 bd3 ba2.4k sqft2022 Floral Hill Dr, Eugene, OR 97403Active
 MLS ID #733197793, Ericka Tatum, Redfin. RMLS (OR)
 - $799,0004 bd3 ba2.7k sqft2240 Turnberry Ct, Eugene, OR 97401Active
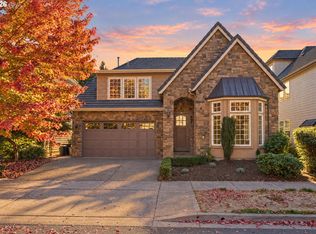 MLS ID #564418237, Daniel Gandee, Real Broker. RMLS (OR)
 - $725,0004 bd3 ba2.5k sqft1865 Tabor St, Eugene, OR 97401Active
 MLS ID #736561401, Allison Davis, Triple Oaks Realty LLC. RMLS (OR)
 - $675,0003 bd3 ba2.2k sqft3298 Saint Thomas St, Eugene, OR 97408ActiveMLS ID #525599778, Tiffany Harness, DC Real Estate Inc. RMLS (OR)
- $749,5003 bd3 ba3k sqft454 Salty Way, Eugene, OR 97404ActiveMLS ID #213723550, Jo Ann Zebrowski, RE/MAX Integrity. RMLS (OR)
- $614,9003 bd3 ba1.7k sqft2904 Wolf Meadows Ln, Eugene, OR 97408ActiveMLS ID #657206003, Cory Neu, Neu Real Estate. RMLS (OR)
- $575,0004 bd3 ba1.6k sqft3325 Honeywood St, Eugene, OR 97408ActiveMLS ID #265394310, Olaf Junge, ICON Real Estate Group. RMLS (OR)
- $899,0004 bd3 ba2.8k sqft3473 Riverplace Dr, Eugene, OR 97401ActiveMLS ID #457593475, Jessica Johnston, RE/MAX Integrity. RMLS (OR)
- $774,9004 bd3 ba2.6k sqft29778 Gimpl Hill Rd, Eugene, OR 97402ActiveMLS ID #387089289, Debora Coelho Gordon, ICON Real Estate Group. RMLS (OR)
- $559,0004 bd2 ba2.2k sqft1880 Lake Cove Ave, Eugene, OR 97408ActiveMLS ID #189946520, Kristin Clark, John L. Scott Portland Central. RMLS (OR)
- $735,0004 bd3 ba2.7k sqft721 Brookside Dr, Eugene, OR 97405ActiveMLS ID #253438582, Nicola Calvert, United Real Estate Properties. RMLS (OR)
- $625,0003 bd3 ba2.6k sqft4635 Champagne Ln, Eugene, OR 97404ActiveMLS ID #702963845, Kim Heddinger, Golden Realty. RMLS (OR)
- $780,0005 bd3 ba2.4k sqft3595 Mountain Quail Ln, Eugene, OR 97405ActiveMLS ID #663696200, Beth Wirth, InEugene Real Estate, LLC. RMLS (OR)
- $484,0002 bd2 ba1.6k sqft1875 Lake Cove Ave, Eugene, OR 97408ActiveMLS ID #436319095, Heather Tipler, Hybrid Real Estate. RMLS (OR)
- $699,0003 bd3 ba2.2k sqft367 Spyglass Dr, Eugene, OR 97401ActiveMLS ID #647834028, Mitchell Morgan, Works Real Estate. RMLS (OR)
- $599,0004 bd3 ba2.2k sqft2552 Crowther Dr, Eugene, OR 97404ActiveMLS ID #415747786, Renee Kittrell, Camerelle Real Estate, LLC. RMLS (OR)
- $842,0004 bd4 ba2.7k sqft1930 Hawkins Ln, Eugene, OR 97405ActiveMLS ID #642601932, Shawn Jon Young, United Real Estate Properties. RMLS (OR)
- $639,0004 bd3 ba2.2k sqft75 Marlboro Ln, Eugene, OR 97405ActiveMLS ID #330572703, Mara Gregory, Keller Williams Realty Eugene and Springfield. RMLS (OR)
- $639,0004 bd3 ba3.1k sqft170 Daniel Dr, Eugene, OR 97404ActiveMLS ID #380177703, Sherri Smith, Smith Realty Group. RMLS (OR)
