Price Improvement!! A five bedroom find! Perfect floor plan! Situated on a spacious ¼-acre corner lot, this beautiful custom home in desirable Southwest Hills offers the perfect blend of comfort, style, and versatility—with exceptional spaces for everyday living and entertaining.The open-concept main level features a gourmet kitchen that flows seamlessly into the living and dining areas, creating an inviting gathering space. The main floor also includes a private ensuite primary suite, two additional bedrooms, and a second full bathroom. Upstairs, you’ll find two more bedrooms, another bathroom, and a versatile bonus area—perfect for a family room, play space, home office, or guest retreat. The completely redone backyard is thoughtfully designed for entertaining and enjoying the outdoors with a terraced patio, fire pit, and raised beds. With plenty of room for dining, relaxing, gardening and play; it’s an ideal setting for everything from summer gatherings to quiet evenings at home. The great room opens onto two patios, including a covered patio that extends the living space outdoors in any weather. An oversized, extra-deep garage provides exceptional flexibility, with room for three cars plus a workshop, storage, recreational equipment, or other toys. With its generous layout, indoor-outdoor living spaces, and flexible design, this home is truly suited for every stage of life.
Active
Price cut: $10K (10/3)
$780,000
3595 Mountain Quail Ln, Eugene, OR 97405
5beds
2,494sqft
Residential, Single Family Residence
Built in 2016
0.26 Acres Lot
$-- Zestimate®
$313/sqft
$20/mo HOA
What's special
Completely redone backyardFire pitVersatile bonus areaInviting gathering spaceRaised bedsPrivate ensuite primary suiteGourmet kitchen
- 57 days
- 718
- 37
Zillow last checked:
Listing updated:
Listed by:
Beth Wirth 541-905-9889,
InEugene Real Estate, LLC
Source: RMLS (OR),MLS#: 663696200
Facts & features
Interior
Bedrooms & bathrooms
- Bedrooms: 5
- Bathrooms: 3
- Full bathrooms: 3
- Main level bathrooms: 2
Rooms
- Room types: Bedroom 4, Bedroom 5, Bonus Room, Bedroom 2, Bedroom 3, Dining Room, Family Room, Kitchen, Living Room, Primary Bedroom
Primary bedroom
- Features: Bathroom, Sliding Doors, Walkin Closet, Wallto Wall Carpet
- Level: Main
- Area: 208
- Dimensions: 16 x 13
Bedroom 2
- Features: Closet
- Level: Main
- Area: 156
- Dimensions: 13 x 12
Bedroom 3
- Features: Closet
- Level: Main
- Area: 120
- Dimensions: 12 x 10
Bedroom 4
- Features: Closet
- Level: Upper
- Area: 130
- Dimensions: 13 x 10
Bedroom 5
- Level: Upper
- Area: 120
- Dimensions: 12 x 10
Dining room
- Features: Great Room
- Level: Main
- Area: 117
- Dimensions: 9 x 13
Kitchen
- Features: Disposal, Gas Appliances, Great Room, Microwave, Pantry, Free Standing Range, Free Standing Refrigerator
- Level: Main
- Area: 130
- Width: 10
Living room
- Features: Fireplace Insert, Great Room, Patio
- Level: Main
- Area: 360
- Dimensions: 24 x 15
Heating
- Heat Pump
Cooling
- Central Air
Appliances
- Included: Disposal, Free-Standing Gas Range, Gas Appliances, Washer/Dryer, Microwave, Free-Standing Range, Free-Standing Refrigerator, Gas Water Heater
- Laundry: Laundry Room
Features
- Closet, Great Room, Pantry, Bathroom, Walk-In Closet(s), Cook Island, Quartz
- Flooring: Wall to Wall Carpet
- Doors: Sliding Doors
- Windows: Vinyl Frames
- Basement: Crawl Space
- Number of fireplaces: 1
- Fireplace features: Gas, Insert
Interior area
- Total structure area: 2,494
- Total interior livable area: 2,494 sqft
Property
Parking
- Total spaces: 3
- Parking features: Driveway, Attached, Extra Deep Garage, Oversized
- Attached garage spaces: 3
- Has uncovered spaces: Yes
Features
- Levels: Two
- Stories: 2
- Patio & porch: Patio
- Fencing: Fenced
- Has view: Yes
- View description: Territorial
Lot
- Size: 0.26 Acres
- Features: Corner Lot, SqFt 10000 to 14999
Details
- Parcel number: 1861358
Construction
Type & style
- Home type: SingleFamily
- Architectural style: Contemporary
- Property subtype: Residential, Single Family Residence
Materials
- Cement Siding, Stone
- Foundation: Concrete Perimeter
- Roof: Composition
Condition
- Resale
- New construction: No
- Year built: 2016
Utilities & green energy
- Gas: Gas
- Sewer: Public Sewer
- Water: Public
- Utilities for property: Cable Connected
Community & HOA
Community
- Security: None
HOA
- Has HOA: Yes
- HOA fee: $20 monthly
Location
- Region: Eugene
Financial & listing details
- Price per square foot: $313/sqft
- Tax assessed value: $793,630
- Annual tax amount: $9,030
- Date on market: 8/21/2026
- Listing terms: Call Listing Agent,Cash,Conventional,VA Loan
- Road surface type: Paved
Estimated market value
Not available
Estimated sales range
Not available
Not available
Price history
| Date | Event | Price |
|---|---|---|
| 10/3/2026 | Price change | $780,000-1.3%$313/sqft |
Source:  RMLS (OR) #663696200 Report a problem RMLS (OR) #663696200 Report a problem | ||
| 9/19/2026 | Listed for sale | $790,000$317/sqft |
Source: RMLS (OR) #663696200 Report a problem | ||
| 9/18/2026 | Pending sale | $790,000$317/sqft |
Source: RMLS (OR) #663696200 Report a problem | ||
| 8/21/2026 | Listed for sale | $790,000+10.5%$317/sqft |
Source: RMLS (OR) #663696200 Report a problem | ||
| 11/17/2024 | Listing removed | $715,000+4.4%$287/sqft |
Source:  WVMLS #784475 Report a problem WVMLS #784475 Report a problem | ||
| 3/3/2022 | Listing removed | -- |
Source: WVMLS #784475 Report a problem | ||
| 11/16/2021 | Sold | $685,000-4.2%$275/sqft |
Source: RMLS (OR) #21478572 Report a problem | ||
| 10/7/2021 | Pending sale | $715,000$287/sqft |
Source: RMLS (OR) #21478572 Report a problem | ||
| 10/1/2021 | Listed for sale | $715,000+34.9%$287/sqft |
Source: RMLS (OR) #21478572 Report a problem | ||
| 7/15/2016 | Sold | $530,000$213/sqft |
Source: RMLS (OR) #16586561 Report a problem | ||
Public tax history
| Year | Property taxes | Tax assessment |
|---|---|---|
| 2025 | $9,031 +1.3% | $463,489 +3% |
| 2024 | $8,918 +2.6% | $449,990 +3% |
| 2023 | $8,691 +4% | $436,884 +3% |
| 2022 | $8,355 +6.5% | $424,160 +3% |
| 2021 | $7,847 +0% | $411,806 +3% |
| 2020 | $7,846 +4.1% | $399,812 +3% |
| 2019 | $7,541 +5.3% | $388,167 +3% |
| 2018 | $7,159 | $376,862 +3% |
| 2017 | $7,159 +6.4% | $365,885 +437.5% |
| 2016 | $6,726 +449.3% | $68,073 +3% |
| 2015 | $1,225 +2.6% | $66,090 +257.7% |
| 2014 | $1,193 | $18,477 |
Find assessor info on the county website
Monthly payment
Est. payment
Payment breakdown
Explore the cost of this home by adjusting the details. Changes won't be saved.Climate risks
Neighborhood: 97405
Nearby schools
Schools provided by the listing agent
- Elementary: Twin Oaks
- Middle: Kennedy
- High: Churchill
Source: RMLS (OR). This data may not be complete. We recommend contacting the local school district to confirm school assignments for this home.

Similar homes
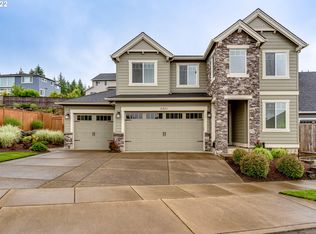
- $779,0004 bd3 ba3k sqft3550 Mountain Quail Ln, Eugene, OR 97405Active

 MLS ID #167788477, Julie Pollock, Triple Oaks Realty LLC. RMLS (OR)
 - $842,0004 bd4 ba2.7k sqft1930 Hawkins Ln, Eugene, OR 97405Active
 MLS ID #642601932, Shawn Jon Young, United Real Estate Properties. RMLS (OR)
 - $825,0005 bd3 ba3.4k sqft27 Marlboro Ln, Eugene, OR 97405Active
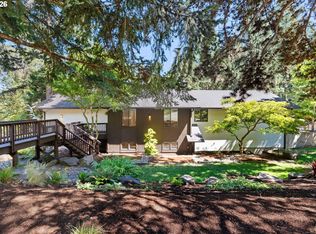 MLS ID #447295103, Lori Stenshoel, Hybrid Real Estate. RMLS (OR)
 - $645,0004 bd3 ba2.4k sqft3368 Bentley Ave, Eugene, OR 97405Active
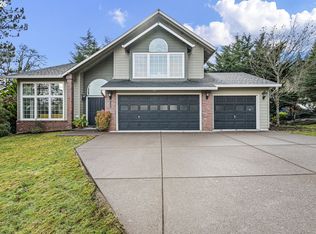 MLS ID #642378186, Felicia Mondragon, Keller Williams Realty Eugene and Springfield. RMLS (OR)
 - $740,0004 bd3 ba2.4k sqft2022 Floral Hill Dr, Eugene, OR 97403ActiveMLS ID #733197793, Ericka Tatum, Redfin. RMLS (OR)
- $895,0005 bd4 ba3.2k sqft3071 Soloman Loop, Eugene, OR 97405ActiveMLS ID #624928732, Melissa Stiltner, Triple Oaks Realty LLC. RMLS (OR)
- $799,0004 bd3 ba2.7k sqft2240 Turnberry Ct, Eugene, OR 97401ActiveMLS ID #564418237, Daniel Gandee, Real Broker. RMLS (OR)
- $639,0004 bd3 ba1.9k sqft3411 Timberbrook Way, Eugene, OR 97404ActiveMLS ID #576068954, Jessica Johnston, RE/MAX Integrity. RMLS (OR)
- $1,045,0004 bd3 ba3.1k sqft2669 Garfield St, Eugene, OR 97405ActiveMLS ID #613947725, Tim Duncan, Tim Duncan Real Estate. RMLS (OR)
- $750,0004 bd3 ba2.4k sqft1829 Russet Dr, Eugene, OR 97401ActiveMLS ID #652431312, Roxanne Wergeland, ICON Real Estate Group. RMLS (OR)
- $799,0004 bd3 ba2.2k sqft2845 Harlow Rd, Eugene, OR 97401ActiveMLS ID #475127195, Deireck Ritter, United Real Estate Properties. RMLS (OR)
- $650,0003 bd3 ba2.3k sqft86104 Sells View Ln, Eugene, OR 97402ActiveMLS ID #352402007, Ashley Brown, Triple Oaks Realty LLC. RMLS (OR)
- $889,0005 bd3 ba2.8k sqft1624 Walnut St, Eugene, OR 97403ActiveMLS ID #607014194, Bonnie Buchanan, Altura Real Estate. RMLS (OR)
- $899,0005 bd4 ba3.4k sqft1133 Skylark Ln, Eugene, OR 97401ActiveMLS ID #116746845, Deniz Dunson, Hybrid Real Estate. RMLS (OR)
- $713,8505 bd3 ba3.1k sqft862 Tyson Ln, Eugene, OR 97404ActiveMLS ID #547346450, Stephen Bates, United Real Estate Properties. RMLS (OR)
- $749,0004 bd3 ba2.3k sqft3428 River Pointe Dr, Eugene, OR 97408ActiveMLS ID #436845043, Julie Pollock, Triple Oaks Realty LLC. RMLS (OR)
- $575,0003 bd3 ba1.8k sqft1148 W 21st Ave, Eugene, OR 97405ActiveMLS ID #628385002, Alison Mildrexler, Windermere RE Lane County. RMLS (OR)
- $749,5003 bd3 ba3k sqft454 Salty Way, Eugene, OR 97404ActiveMLS ID #213723550, Jo Ann Zebrowski, RE/MAX Integrity. RMLS (OR)
- $899,0004 bd3 ba2.8k sqft3473 Riverplace Dr, Eugene, OR 97401ActiveMLS ID #457593475, Jessica Johnston, RE/MAX Integrity. RMLS (OR)
- $925,0004 bd3 ba2.8k sqft3489 Riverplace Dr, Eugene, OR 97401ActiveMLS ID #485126680, Anna Chapman, Triple Oaks Realty LLC. RMLS (OR)
