Beautiful Timberline Hills home offering spacious living, stunning views, and thoughtful design throughout. This 4-bedroom, 3-bath home features a welcoming great-room floor plan with plenty of space to gather, relax, and entertain. The main level showcases soaring ceilings, a formal entry and dining area, and an open-concept kitchen with quartz countertops, clear alder cabinetry, stainless steel appliances, tile backsplash, pantry, and island, all flowing seamlessly into the main living area.Two separate living spaces provide flexibility for everyday living, entertaining, a media room, or bonus space. The spacious primary suite offers high ceilings, a generous walk-in closet, and a spa-like bathroom designed for relaxation. Abundant natural light, beautiful finishes, and an inviting layout create a warm and comfortable atmosphere throughout the home.Step outside to enjoy the covered patio and deck, fenced backyard, and beautiful views toward the city, mountains, and valley. An attached 2-car garage provides convenient parking and additional storage. Located in the desirable Timberline Hills community, this home offers a wonderful combination of spacious living, beautiful views, quality finishes, and a convenient Southwest Eugene location.
Active
Price cut: $20K (9/19)
$779,000
3550 Mountain Quail Ln, Eugene, OR 97405
4beds
3,052sqft
Residential, Single Family Residence
Built in 2017
7,405 Square Feet Lot
$-- Zestimate®
$255/sqft
$25/mo HOA
What's special
Spacious livingFenced backyardTwo separate living spacesBeautiful finishesCovered patio and deckWelcoming great-room floor planSoaring ceilings
- 67 days
- 420
- 33
Zillow last checked:
Listing updated:
Listed by:
Julie Pollock 541-968-4344,
Triple Oaks Realty LLC
Source: RMLS (OR),MLS#: 167788477
Facts & features
Interior
Bedrooms & bathrooms
- Bedrooms: 4
- Bathrooms: 3
- Full bathrooms: 3
- Main level bathrooms: 2
Rooms
- Room types: Bedroom 4, Bonus Room, Storage, Bedroom 2, Bedroom 3, Dining Room, Family Room, Kitchen, Living Room, Primary Bedroom
Primary bedroom
- Features: Balcony, Bathroom, Double Sinks, High Ceilings, Walkin Closet, Walkin Shower
- Level: Main
Bedroom 2
- Features: Closet, High Ceilings
- Level: Main
Bedroom 3
- Features: Closet
- Level: Lower
Bedroom 4
- Features: Closet, Walkin Closet
- Level: Lower
Dining room
- Features: High Ceilings
- Level: Main
Kitchen
- Features: Disposal, Gas Appliances, Island, Nook, Pantry
- Level: Main
Living room
- Features: Builtin Features, Fireplace, Sliding Doors, High Ceilings
- Level: Main
Heating
- Forced Air, Fireplace(s)
Cooling
- Heat Pump
Appliances
- Included: Built In Oven, Built-In Range, Dishwasher, Disposal, Gas Appliances, Microwave, Gas Water Heater
- Laundry: Laundry Room
Features
- Ceiling Fan(s), High Ceilings, Closet, Walk-In Closet(s), Built-in Features, Kitchen Island, Nook, Pantry, Balcony, Bathroom, Double Vanity, Walkin Shower
- Doors: Sliding Doors
- Windows: Double Pane Windows, Vinyl Frames
- Number of fireplaces: 2
- Fireplace features: Gas
Interior area
- Total structure area: 3,052
- Total interior livable area: 3,052 sqft
Property
Parking
- Total spaces: 2
- Parking features: Driveway, Attached
- Attached garage spaces: 2
- Has uncovered spaces: Yes
Features
- Levels: Two
- Stories: 2
- Patio & porch: Covered Patio, Deck, Patio
- Exterior features: Yard, Balcony
- Fencing: Fenced
- Has view: Yes
- View description: Valley
Lot
- Size: 7,405 Square Feet
- Features: SqFt 7000 to 9999
Details
- Parcel number: 1861267
Construction
Type & style
- Home type: SingleFamily
- Property subtype: Residential, Single Family Residence
Materials
- Other
- Roof: Composition
Condition
- Resale
- New construction: No
- Year built: 2017
Utilities & green energy
- Gas: Gas
- Sewer: Public Sewer
- Water: Public
Community & HOA
HOA
- Has HOA: Yes
- HOA fee: $25 monthly
Location
- Region: Eugene
Financial & listing details
- Price per square foot: $255/sqft
- Tax assessed value: $809,853
- Annual tax amount: $9,116
- Date on market: 8/14/2026
- Listing terms: Cash,Conventional,FHA,VA Loan
- Road surface type: Paved
Estimated market value
Not available
Estimated sales range
Not available
Not available
Price history
| Date | Event | Price |
|---|---|---|
| 10/12/2026 | Listed for sale | $779,000$255/sqft |
Source:  RMLS (OR) #167788477 Report a problem RMLS (OR) #167788477 Report a problem | ||
| 10/3/2026 | Pending sale | $779,000$255/sqft |
Source: RMLS (OR) #167788477 Report a problem | ||
| 9/19/2026 | Price change | $779,000-2.5%$255/sqft |
Source: RMLS (OR) #167788477 Report a problem | ||
| 8/14/2026 | Listed for sale | $799,000+41.7%$262/sqft |
Source: RMLS (OR) #167788477 Report a problem | ||
| 7/2/2019 | Sold | $563,950$185/sqft |
Source: Agent Provided Report a problem | ||
| 7/2/2018 | Sold | $563,950+2.5%$185/sqft |
Source: RMLS (OR) #17212766 Report a problem | ||
| 4/15/2018 | Pending sale | $549,950$180/sqft |
Source: Keller Williams /Eugene-Spfld #17212766 Report a problem | ||
| 4/15/2018 | Listed for sale | $549,950$180/sqft |
Source: Keller Williams /Eugene-Spfld #17212766 Report a problem | ||
Public tax history
| Year | Property taxes | Tax assessment |
|---|---|---|
| 2025 | $9,117 +1.3% | $467,923 +3% |
| 2024 | $9,003 +2.6% | $454,295 +3% |
| 2023 | $8,774 +4% | $441,064 +3% |
| 2022 | $8,435 +6.5% | $428,218 +3% |
| 2021 | $7,922 -0.4% | $415,746 +3% |
| 2020 | $7,950 +3.7% | $403,637 +3% |
| 2019 | $7,667 +105% | $391,881 +94.5% |
| 2018 | $3,739 | $201,501 +208.9% |
| 2017 | $3,739 +220.3% | $65,231 +3% |
| 2016 | $1,168 +2.5% | $63,331 +3% |
| 2015 | $1,139 +2.6% | $61,486 +377.4% |
| 2014 | $1,110 | $12,878 |
Find assessor info on the county website
Monthly payment
Est. payment
Payment breakdown
Explore the cost of this home by adjusting the details. Changes won't be saved.Climate risks
Neighborhood: 97405
Nearby schools
Schools provided by the listing agent
- Elementary: Twin Oaks
- Middle: Kennedy
- High: Churchill
Source: RMLS (OR). This data may not be complete. We recommend contacting the local school district to confirm school assignments for this home.
Similar homes
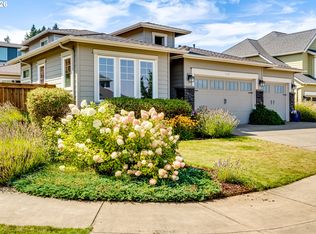
- $780,0005 bd3 ba2.4k sqft3595 Mountain Quail Ln, Eugene, OR 97405Active
 MLS ID #663696200, Beth Wirth, InEugene Real Estate, LLC. RMLS (OR)
 - $799,0004 bd3 ba3.7k sqft3147 Tanner Park Dr, Eugene, OR 97405Active
 MLS ID #216293807, Felicia Mondragon, Keller Williams Realty Eugene and Springfield. RMLS (OR)
 - $842,0004 bd4 ba2.7k sqft1930 Hawkins Ln, Eugene, OR 97405Active
 MLS ID #642601932, Shawn Jon Young, United Real Estate Properties. RMLS (OR)
 - $825,0005 bd3 ba3.4k sqft27 Marlboro Ln, Eugene, OR 97405Active
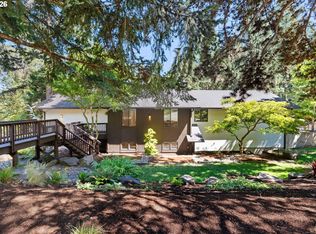 MLS ID #447295103, Lori Stenshoel, Hybrid Real Estate. RMLS (OR)
 - $645,0004 bd3 ba2.4k sqft3368 Bentley Ave, Eugene, OR 97405ActiveMLS ID #642378186, Felicia Mondragon, Keller Williams Realty Eugene and Springfield. RMLS (OR)
- $740,0004 bd3 ba2.4k sqft2022 Floral Hill Dr, Eugene, OR 97403ActiveMLS ID #733197793, Ericka Tatum, Redfin. RMLS (OR)
- $599,9994 bd3 ba2.5k sqft2361 Rollie Loop, Eugene, OR 97405ActiveMLS ID #306288143, Molly Mair, Rise Realty NW. RMLS (OR)
- $995,0003 bd3 ba2.6k sqft3412 Summit Sky Blvd, Eugene, OR 97405ActiveMLS ID #259778457, David Shevchenko, Atlas Realty Advisors LLC. RMLS (OR)
- $639,0004 bd3 ba1.9k sqft3411 Timberbrook Way, Eugene, OR 97404ActiveMLS ID #576068954, Jessica Johnston, RE/MAX Integrity. RMLS (OR)
- $799,0004 bd3 ba2.7k sqft2240 Turnberry Ct, Eugene, OR 97401ActiveMLS ID #564418237, Daniel Gandee, Real Broker. RMLS (OR)
- $1,045,0004 bd3 ba3.1k sqft2669 Garfield St, Eugene, OR 97405ActiveMLS ID #613947725, Tim Duncan, Tim Duncan Real Estate. RMLS (OR)
- $799,0004 bd3 ba2.2k sqft2845 Harlow Rd, Eugene, OR 97401ActiveMLS ID #475127195, Deireck Ritter, United Real Estate Properties. RMLS (OR)
- $999,0005 bd4 ba4k sqft2491 Suncrest Ave, Eugene, OR 97405ActiveMLS ID #662682084, Brent Cole, Triple Oaks Realty LLC. RMLS (OR)
- $713,8505 bd3 ba3.1k sqft862 Tyson Ln, Eugene, OR 97404ActiveMLS ID #547346450, Stephen Bates, United Real Estate Properties. RMLS (OR)
- $725,0004 bd3 ba2.5k sqft1865 Tabor St, Eugene, OR 97401ActiveMLS ID #736561401, Allison Davis, Triple Oaks Realty LLC. RMLS (OR)
- $849,9004 bd3 ba2.8k sqft1930 Sterling Park Pl, Eugene, OR 97408ActiveMLS ID #701512332, Joshua Cooley, Keller Williams The Cooley Real Estate Group. RMLS (OR)
- $575,0003 bd3 ba1.8k sqft1148 W 21st Ave, Eugene, OR 97405ActiveMLS ID #628385002, Alison Mildrexler, Windermere RE Lane County. RMLS (OR)
- $925,0004 bd3 ba2.8k sqft3489 Riverplace Dr, Eugene, OR 97401ActiveMLS ID #485126680, Anna Chapman, Triple Oaks Realty LLC. RMLS (OR)
- $749,0004 bd3 ba2.3k sqft3428 River Pointe Dr, Eugene, OR 97408ActiveMLS ID #436845043, Julie Pollock, Triple Oaks Realty LLC. RMLS (OR)
- $899,0005 bd4 ba3.4k sqft1133 Skylark Ln, Eugene, OR 97401ActiveMLS ID #116746845, Deniz Dunson, Hybrid Real Estate. RMLS (OR)
