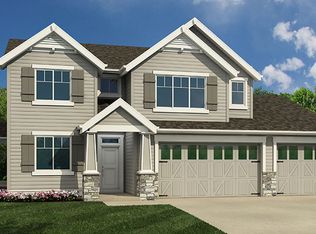
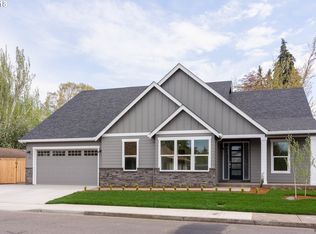
Welcome to sweeping views of mountain tops and tree lines in phase 3 of "Timberline Hills". The Arlington floor plan provides; formal entry, great room concept, vaulted ceilings, formal dining, guest suite, covered deck, daylight basement, extra storage space, covered patio and family room with a wet bar. Other features include; engineered hardwood floors, tile shower, quartz counter tops, alder cabinets, stainless appliances and more.
This property is not currently displayed as for sale or rent on Zillow. This may be different from what's on other websites or public sources.