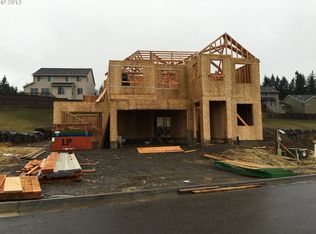
NEW CONTSTRUCTION three level stunner in sought after Southwest Hills. Beautifully landscaped 1/4 acre, this is one of the last lots available in the established Timberline Hills Phase 3. This home offers three bedrooms, three full baths, den, a 2-story open great room that opens from the kitchen. Featuring a gorgeous kitchen w/ quartz counters and BOSCH appliance package. Enjoy miles of walking, nearby trails and parks. The surrounding PNW setting and nature is breathtaking. Just 15 or so minutes to University of Oregon & Autzen Stadium and a little over an hour to the Oregon Coast. LA related to seller.
Active
$995,000
3412 Summit Sky Blvd, Eugene, OR 97405
3beds
2,646sqft
Residential, Single Family Residence
Built in 2026
10,018 Square Feet Lot
$986,900 Zestimate®
$376/sqft
$-- HOA
What's special
Three bedroomsBosch appliance package
- 30 days
- 619
- 39
Zillow last checked:
Listing updated:
Listed by:
David Shevchenko 503-730-1502,
Atlas Realty Advisors LLC
Source: RMLS (OR),MLS#: 259778457
Facts & features
Interior
Bedrooms & bathrooms
- Bedrooms: 3
- Bathrooms: 3
- Full bathrooms: 3
- Main level bathrooms: 1
Rooms
- Room types: Den, Bedroom 2, Bedroom 3, Dining Room, Family Room, Kitchen, Living Room, Primary Bedroom
Primary bedroom
- Features: Bathtub, Walkin Closet, Walkin Shower, Wallto Wall Carpet
- Level: Upper
- Area: 195
- Dimensions: 13 x 15
Bedroom 2
- Features: Wallto Wall Carpet
- Level: Upper
- Area: 140
- Dimensions: 10 x 14
Bedroom 3
- Features: Wallto Wall Carpet
- Level: Upper
- Area: 168
- Dimensions: 12 x 14
Dining room
- Level: Main
- Area: 144
- Dimensions: 12 x 12
Kitchen
- Features: Dishwasher, Disposal, Microwave, Convection Oven, E N E R G Y S T A R Qualified Appliances, Free Standing Refrigerator, Quartz, Sink
- Level: Main
- Area: 360
- Width: 18
Heating
- ENERGY STAR Qualified Equipment, Forced Air, Forced Air 95 Plus
Cooling
- Central Air, ENERGY STAR Qualified Equipment
Appliances
- Included: Convection Oven, Dishwasher, Disposal, ENERGY STAR Qualified Appliances, Free-Standing Range, Free-Standing Refrigerator, Gas Appliances, Microwave, Plumbed For Ice Maker, Range Hood, Stainless Steel Appliance(s), Gas Water Heater, Tankless Water Heater
- Laundry: Laundry Room
Features
- Floor 3rd, High Ceilings, Quartz, Sink, Bathtub, Walk-In Closet(s), Walkin Shower, Kitchen Island, Pantry, Tile
- Flooring: Luxury Vinyl Tile, Wall to Wall Carpet
- Windows: Vinyl Frames
- Basement: Crawl Space
- Number of fireplaces: 1
- Fireplace features: Gas
Interior area
- Total structure area: 2,646
- Total interior livable area: 2,646 sqft
Property
Parking
- Total spaces: 3
- Parking features: Driveway, On Street, Garage Door Opener, Attached
- Attached garage spaces: 3
- Has uncovered spaces: Yes
Features
- Levels: Tri Level
- Stories: 3
- Patio & porch: Covered Deck, Covered Patio, Deck, Porch
- Exterior features: Yard
- Has view: Yes
- View description: Territorial
Lot
- Size: 10,018 Square Feet
- Features: Gentle Sloping, Hilly, Sprinkler, SqFt 7000 to 9999
Details
- Parcel number: 1861218
Construction
Type & style
- Home type: SingleFamily
- Architectural style: Contemporary
- Property subtype: Residential, Single Family Residence
Materials
- Cement Siding, Cultured Stone, Lap Siding
- Foundation: Concrete Perimeter, Slab
- Roof: Composition,Shingle
Condition
- New Construction
- New construction: Yes
- Year built: 2026
Details
- Warranty included: Yes
Utilities & green energy
- Gas: Gas
- Sewer: Public Sewer
- Water: Public
- Utilities for property: Cable Connected
Community & HOA
Community
- Security: Sidewalk
- Subdivision: Timberline Hills Phase 3
HOA
- Has HOA: Yes
Location
- Region: Eugene
Financial & listing details
- Price per square foot: $376/sqft
- Tax assessed value: $357,963
- Annual tax amount: $4,205
- Date on market: 9/8/2026
- Listing terms: Cash,Conventional,FHA,VA Loan
- Road surface type: Paved
Estimated market value
$986,900
$938,000 - $1.04M
$3,923/mo
Price history
| Date | Event | Price |
|---|---|---|
| 9/8/2026 | Listed for sale | $995,000$376/sqft |
Source:  RMLS (OR) #259778457 Report a problem RMLS (OR) #259778457 Report a problem | ||
Public tax history
| Year | Property taxes | Tax assessment |
|---|---|---|
| 2025 | $4,205 +155.6% | $215,823 +157.4% |
| 2024 | $1,645 +4.2% | $83,859 +3% |
| 2023 | $1,579 +9.1% | $81,417 +3% |
| 2022 | $1,448 +5.8% | $79,046 +3% |
| 2021 | $1,369 -0.7% | $76,744 +3% |
| 2020 | $1,378 +2.7% | $74,509 +3% |
| 2019 | $1,343 +10.7% | $72,339 +3% |
| 2018 | $1,213 | $70,233 +3% |
| 2017 | $1,213 -0.6% | $68,187 +3% |
| 2016 | $1,220 +2.5% | $66,201 +3% |
| 2015 | $1,191 +2.6% | $64,273 +286.9% |
| 2014 | $1,160 | $16,611 |
Find assessor info on the county website
Monthly payment
Est. payment
Payment breakdown
Explore the cost of this home by adjusting the details. Changes won't be saved.Climate risks
Neighborhood: 97405
Nearby schools
Schools provided by the listing agent
- Elementary: Mccornack
- Middle: Kennedy
- High: Churchill
Source: RMLS (OR). This data may not be complete. We recommend contacting the local school district to confirm school assignments for this home.
Similar homes
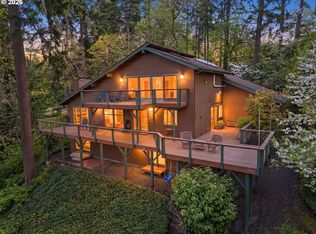
- $780,0005 bd3 ba2.4k sqft3595 Mountain Quail Ln, Eugene, OR 97405Active
 MLS ID #663696200, Beth Wirth, InEugene Real Estate, LLC. RMLS (OR)
 - $999,9995 bd4 ba3k sqft2804 Arline Way, Eugene, OR 97403Active
 MLS ID #332599742, Isaac Rhoads, ICON Real Estate Group. RMLS (OR)
 - $842,0004 bd4 ba2.7k sqft1930 Hawkins Ln, Eugene, OR 97405Active
 MLS ID #642601932, Shawn Jon Young, United Real Estate Properties. RMLS (OR)

 - $799,0004 bd3 ba3.7k sqft3147 Tanner Park Dr, Eugene, OR 97405Active
 MLS ID #216293807, Felicia Mondragon, Keller Williams Realty Eugene and Springfield. RMLS (OR)
 - $699,0004 bd3 ba2.8k sqft3324 Bentley Ave, Eugene, OR 97405ActiveMLS ID #115364717, Elmina Mike, ICON Real Estate Group. RMLS (OR)
- $1,299,0004 bd4 ba3.4k sqft3490 Southview Dr, Eugene, OR 97405ActiveMLS ID #270063209, David Shevchenko, Atlas Realty Advisors LLC. RMLS (OR)
- $739,0004 bd3 ba2.2k sqft2355 Panorama Dr, Eugene, OR 97405ActiveMLS ID #300243634, Brent Cole, Triple Oaks Realty LLC. RMLS (OR)
- $1,295,0005 bd4 ba3.7k sqft3445 Summit Sky Blvd, Eugene, OR 97405ActiveMLS ID #375170931, David Shevchenko, Atlas Realty Advisors LLC. RMLS (OR)
- $825,0005 bd3 ba3.4k sqft27 Marlboro Ln, Eugene, OR 97405ActiveMLS ID #447295103, Lori Stenshoel, Hybrid Real Estate. RMLS (OR)
- $899,0005 bd4 ba3.4k sqft1133 Skylark Ln, Eugene, OR 97401ActiveMLS ID #116746845, Deniz Dunson, Hybrid Real Estate. RMLS (OR)
- $668,5004 bd3 ba2.4k sqft3368 Bentley Ave, Eugene, OR 97405ActiveMLS ID #642378186, Felicia Mondragon, Keller Williams Realty Eugene and Springfield. RMLS (OR)
- $1,149,0005 bd4 ba3.9k sqft70 Grand View Dr, Eugene, OR 97405ActiveMLS ID #623158380, Teresa Moshofsky, Better Homes and Gardens Real Estate Equinox. RMLS (OR)
- $725,0004 bd3 ba3k sqft1894 W 27th Pl, Eugene, OR 97405ActiveMLS ID #551081891, Donna Charko, Berkshire Hathaway HomeServices Real Estate Professionals. RMLS (OR)
- $735,0005 bd3 ba2.8k sqft3010 Friendly St, Eugene, OR 97405ActiveMLS ID #768377488, Liz Churchill, Hybrid Real Estate. RMLS (OR)
- $625,0004 bd3 ba2.5k sqft2361 Rollie Loop, Eugene, OR 97405ActiveMLS ID #306288143, Molly Mair, Rise Realty NW. RMLS (OR)
- $925,0004 bd3 ba2.8k sqft3489 Riverplace Dr, Eugene, OR 97401ActiveMLS ID #485126680, Anna Chapman, Triple Oaks Realty LLC. RMLS (OR)
- $895,0003 bd3 ba2.7k sqft1359 Hammock St, Eugene, OR 97401ActiveMLS ID #146800536, Melissa Stiltner, Triple Oaks Realty LLC. RMLS (OR)
- $889,0005 bd3 ba2.8k sqft1624 Walnut St, Eugene, OR 97403ActiveMLS ID #607014194, Bonnie Buchanan, Altura Real Estate. RMLS (OR)
- $615,0005 bd4 ba2.9k sqft2331 Todd St, Eugene, OR 97405ActiveMLS ID #155146698, Tiffany Johnson, Berkshire Hathaway HomeServices Real Estate Professionals. RMLS (OR)
- $649,0004 bd3 ba1.9k sqft3411 Timberbrook Way, Eugene, OR 97404ActiveMLS ID #576068954, Jessica Johnston, RE/MAX Integrity. RMLS (OR)
