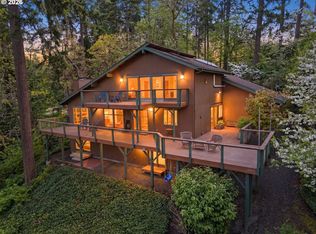
EXQUISITE SOUTH EUGENE RETREAT IN PRESTIGIOUS WOODSON LOOP! Experience an exceptional blend of elegance, privacy and refined living in this remarkable residence nestled on a beautifully landscaped .33-acre lot in one of South Eugene's desirable neighborhoods! Surrounded by natural beauty yet conveniently located near shopping, dining, schools and outdoor recreation. Explore nearby Spencer Butte, scenic Ridgeline hiking trails, Amazon Park and its off-leash dog park, plus local favorites including Hideaway Bakery and Mazzi's. Convenient access to Camas Ridge Elementary, Roosevelt Middle School, South Eugene High School and everyday shopping. Inside, an inviting floor plan showcases sophisticated spaces designed for both luxurious comfort and effortless entertaining. Desirable MAIN-LEVEL LIVING features a spacious primary suite, dedicated office, elegant dining room, welcoming family room and separate living room. NEW main-level carpeting beautifully complements wood flooring in select areas. The well-appointed kitchen impresses with granite countertops, an eating bar, stainless steel gas appliances, double ovens and a wine cooler, ideal for the culinary enthusiast! Upstairs, TWO additional bedrooms and a versatile bonus retreat with a charming study nook offer exceptional separation of space. Step outdoors to your own PRIVATE SANCTUARY, where lush, mature landscaping, an expansive wraparound deck, raised garden beds and an inviting outdoor gathering area create the perfect setting for alfresco dining, memorable celebrations or peaceful evenings surrounded by nature. An attached THREE-car garage adds convenience and generous storage. A captivating South Eugene residence offering an elevated lifestyle, timeless appeal and an extraordinary setting! OPEN HOUSE SUNDAY, 11/1 FROM 12–1:30 PM!
Active
$1,015,000
1951 Woodson Loop, Eugene, OR 97405
3beds
3,081sqft
Residential, Single Family Residence
Built in 1997
0.33 Acres Lot
$-- Zestimate®
$329/sqft
$-- HOA
What's special
Main-level livingPrivate sanctuaryWine coolerSurrounded by natural beautyExpansive wraparound deckWelcoming family roomInviting floor plan
- 1 day
- 287
- 22
Zillow last checked:
Listing updated:
Listed by:
Steven G Duncan 541-799-4749,
Keller Williams The Cooley Real Estate Group,
Joshua Cooley 541-390-6252,
Keller Williams The Cooley Real Estate Group
Source: RMLS (OR),MLS#: 132344272
Facts & features
Interior
Bedrooms & bathrooms
- Bedrooms: 3
- Bathrooms: 3
- Full bathrooms: 3
- Main level bathrooms: 2
Rooms
- Room types: Bonus Room, Office, Laundry, Bedroom 2, Bedroom 3, Dining Room, Family Room, Kitchen, Living Room, Primary Bedroom
Primary bedroom
- Features: Bathroom, Ceiling Fan, Double Sinks, Granite, Jetted Tub, Suite, Walkin Closet, Walkin Shower, Wallto Wall Carpet
- Level: Main
- Area: 240
- Dimensions: 15 x 16
Bedroom 2
- Features: Ceiling Fan, Wallto Wall Carpet
- Level: Upper
- Area: 99
- Dimensions: 9 x 11
Bedroom 3
- Features: Ceiling Fan, Double Closet, Wallto Wall Carpet
- Level: Upper
- Area: 108
- Dimensions: 9 x 12
Dining room
- Features: Hardwood Floors
- Level: Main
- Area: 156
- Dimensions: 12 x 13
Family room
- Features: Exterior Entry, Fireplace, Patio, Skylight, Sliding Doors, Vaulted Ceiling, Wallto Wall Carpet
- Level: Main
- Area: 240
- Dimensions: 12 x 20
Kitchen
- Features: Builtin Features, Builtin Range, Dishwasher, Disposal, Eat Bar, Gas Appliances, Hardwood Floors, Island, Builtin Oven, Double Oven, Quartz
- Level: Main
- Area: 240
- Width: 12
Living room
- Features: Hardwood Floors, Vaulted Ceiling
- Level: Main
- Area: 204
- Dimensions: 12 x 17
Office
- Features: Vaulted Ceiling, Wallto Wall Carpet
- Level: Main
- Area: 154
- Dimensions: 11 x 14
Heating
- Forced Air, Fireplace(s)
Cooling
- Central Air
Appliances
- Included: Built In Oven, Built-In Range, Dishwasher, Disposal, Double Oven, Gas Appliances, Microwave, Range Hood, Stainless Steel Appliance(s), Wine Cooler, Gas Water Heater
- Laundry: Laundry Room
Features
- Ceiling Fan(s), Granite, High Ceilings, Quartz, Vaulted Ceiling(s), Built-in Features, Sink, Double Closet, Eat Bar, Kitchen Island, Bathroom, Double Vanity, Suite, Walk-In Closet(s), Walkin Shower, Pantry
- Flooring: Hardwood, Wall to Wall Carpet
- Doors: Sliding Doors
- Windows: Double Pane Windows, Vinyl Frames, Skylight(s)
- Basement: Crawl Space
- Number of fireplaces: 1
- Fireplace features: Gas
Interior area
- Total structure area: 3,081
- Total interior livable area: 3,081 sqft
Video & virtual tour
Property
Parking
- Total spaces: 3
- Parking features: Driveway, Garage Door Opener, Attached
- Attached garage spaces: 3
- Has uncovered spaces: Yes
Features
- Levels: Two
- Stories: 2
- Patio & porch: Patio
- Exterior features: Fire Pit, Raised Beds, Yard, Exterior Entry
- Has spa: Yes
- Spa features: Bath
- Fencing: Fenced
- Has view: Yes
- View description: Mountain(s), Valley
Lot
- Size: 0.33 Acres
- Features: Gentle Sloping, SqFt 10000 to 14999
Details
- Parcel number: 1537156
- Zoning: R1
Construction
Type & style
- Home type: SingleFamily
- Architectural style: Contemporary
- Property subtype: Residential, Single Family Residence
Materials
- Brick, Wood Siding
- Roof: Composition
Condition
- Resale
- New construction: No
- Year built: 1997
Utilities & green energy
- Gas: Gas
- Sewer: Public Sewer
- Water: Public
Community & HOA
Community
- Subdivision: Southeast Neighbors
HOA
- Has HOA: Yes
- Amenities included: Commons
Location
- Region: Eugene
Financial & listing details
- Price per square foot: $329/sqft
- Tax assessed value: $844,401
- Annual tax amount: $11,212
- Date on market: 10/29/2026
- Listing terms: Cash,Conventional
- Road surface type: Paved
Estimated market value
Not available
Estimated sales range
Not available
Not available
Price history
| Date | Event | Price |
|---|---|---|
| 10/29/2026 | Listed for sale | $1,015,000+82.9%$329/sqft |
Source:  RMLS (OR) #132344272 Report a problem | ||
| 11/21/2017 | Sold | $555,000+13.8%$180/sqft |
Source: RMLS (OR) #17331220 Report a problem | ||
| 5/4/2016 | Sold | $487,500+59.9%$158/sqft |
Source: RMLS (OR) #16324760 Report a problem | ||
| 2/24/1999 | Sold | $304,900$99/sqft |
Source: Public Record Report a problem | ||
Public tax history
| Year | Property taxes | Tax assessment |
|---|---|---|
| 2025 | $11,212 +1.4% | $571,453 +3% |
| 2024 | $11,062 +2.6% | $554,809 +3% |
| 2023 | $10,782 +4% | $538,650 +3% |
| 2022 | $10,367 +7.6% | $522,962 +3% |
| 2021 | $9,631 +3.6% | $507,731 +3% |
| 2020 | $9,297 +1.5% | $492,943 +3% |
| 2019 | $9,159 +7.1% | $478,586 +3% |
| 2018 | $8,555 | $464,647 +3% |
| 2017 | $8,555 +5.1% | $451,114 +3% |
| 2016 | $8,140 +6.4% | $437,975 +3% |
| 2015 | $7,647 +2.6% | $425,218 +3% |
| 2014 | $7,450 +6.3% | $412,833 +3% |
| 2013 | $7,006 +11.3% | $400,809 +3% |
| 2012 | $6,296 | $389,135 +3% |
| 2011 | -- | $377,801 +3% |
| 2010 | -- | $366,797 +3% |
| 2009 | -- | $356,114 +3% |
| 2008 | -- | $345,742 +3% |
| 2007 | -- | $335,672 +3% |
| 2006 | -- | $325,895 +3% |
| 2005 | -- | $316,403 +3% |
| 2004 | -- | $307,187 +3% |
| 2003 | -- | $298,240 +3% |
| 2002 | -- | $289,553 +3% |
| 2001 | -- | $281,119 +3% |
| 2000 | -- | $272,931 |
Find assessor info on the county website
Monthly payment
Est. payment
Payment breakdown
Explore the cost of this home by adjusting the details. Changes won't be saved.Climate risks
Neighborhood: Southeast
Nearby schools
Schools provided by the listing agent
- Elementary: Camas Ridge
- Middle: Roosevelt
- High: South Eugene
Source: RMLS (OR). This data may not be complete. We recommend contacting the local school district to confirm school assignments for this home.

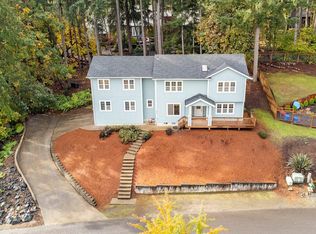
Similar homes
- $1,045,0004 bd3 ba3.1k sqft2669 Garfield St, Eugene, OR 97405Active
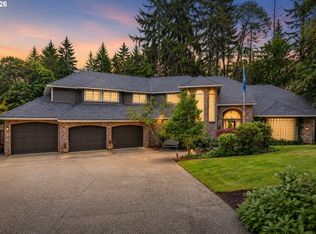
 MLS ID #613947725, Tim Duncan, Tim Duncan Real Estate. RMLS (OR)
- $1,149,0004 bd4 ba3.7k sqft3445 Summit Sky Blvd, Eugene, OR 97405Active
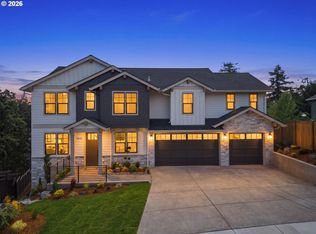 MLS ID #381820825, David Shevchenko, Atlas Realty Advisors LLC. RMLS (OR)
- $999,0005 bd4 ba4k sqft2491 Suncrest Ave, Eugene, OR 97405Active
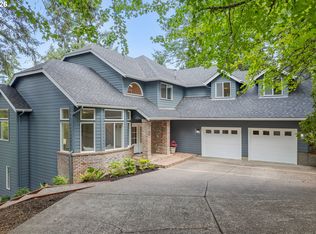 MLS ID #662682084, Brent Cole, Triple Oaks Realty LLC. RMLS (OR)
- $999,9995 bd4 ba3k sqft2804 Arline Way, Eugene, OR 97403Active
 MLS ID #332599742, Isaac Rhoads, ICON Real Estate Group. RMLS (OR)
- $950,0004 bd3 ba3.6k sqft2196 Olive St, Eugene, OR 97405ActiveMLS ID #103308116, Alice Holmes, Windermere RE Lane County. RMLS (OR)
- $825,0005 bd3 ba3.4k sqft27 Marlboro Ln, Eugene, OR 97405ActiveMLS ID #447295103, Lori Stenshoel, Hybrid Real Estate. RMLS (OR)
- $842,0004 bd4 ba2.7k sqft1930 Hawkins Ln, Eugene, OR 97405ActiveMLS ID #642601932, Shawn Jon Young, United Real Estate Properties. RMLS (OR)
- $1,099,0005 bd4 ba3.9k sqft70 Grand View Dr, Eugene, OR 97405ActiveMLS ID #623158380, Teresa Moshofsky, Better Homes and Gardens Real Estate Equinox. RMLS (OR)
- $749,0003 bd2 ba2.2k sqft2650 Bowmont Dr, Eugene, OR 97405ActiveMLS ID #507532104, Stacy Haugen, Triple Oaks Realty LLC. RMLS (OR)
- $849,0004 bd3 ba3k sqft158 W 21st Ave, Eugene, OR 97405ActiveMLS ID #338503829, Kevin J. Brown, ICON Real Estate Group. RMLS (OR)
- $1,145,0003 bd3 ba2k sqft34844 Matthews Rd, Eugene, OR 97405ActiveMLS ID #738729883, Shane Mast, Oregon Life Homes. RMLS (OR)
- $1,095,0004 bd5 ba3.2k sqft2280 Turnberry Ct, Eugene, OR 97401ActiveMLS ID #506106531, Jessica Johnston, RE/MAX Integrity. RMLS (OR)
- $1,025,0003 bd4 ba3.5k sqft3333 Riverplace Dr, Eugene, OR 97401ActiveMLS ID #376691016, Joshua Cooley, Keller Williams The Cooley Real Estate Group. RMLS (OR)
- $799,0004 bd3 ba3.7k sqft3147 Tanner Park Dr, Eugene, OR 97405ActiveMLS ID #216293807, Felicia Mondragon, Keller Williams Realty Eugene and Springfield. RMLS (OR)
- $899,0005 bd4 ba3.4k sqft1133 Skylark Ln, Eugene, OR 97401ActiveMLS ID #116746845, Deniz Dunson, Hybrid Real Estate. RMLS (OR)
- $797,0003 bd3 ba3.6k sqft4000 E 24th Ave, Eugene, OR 97403ActiveMLS ID #738722702, Kim Arscott, Premiere Property Group LLC. RMLS (OR)
- $735,0004 bd3 ba2.7k sqft721 Brookside Dr, Eugene, OR 97405ActiveMLS ID #253438582, Nicola Calvert, United Real Estate Properties. RMLS (OR)
- $545,0004 bd3 ba1.8k sqft505 Lochmoor Pl, Eugene, OR 97405ActiveMLS ID #229543113, Lisanne Dickenson, Willamette Properties Group. RMLS (OR)
- $639,0004 bd3 ba2.2k sqft75 Marlboro Ln, Eugene, OR 97405ActiveMLS ID #330572703, Mara Gregory, Keller Williams Realty Eugene and Springfield. RMLS (OR)
- $889,0005 bd3 ba2.8k sqft1624 Walnut St, Eugene, OR 97403ActiveMLS ID #607014194, Bonnie Buchanan, Altura Real Estate. RMLS (OR)
