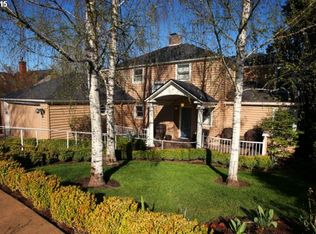
BEAUTIFULLY UPDATED COLLEGE HILL VIEW HOME! First time on the market in 26 years! The address “Grand View” is an apt description for this renovated and updated home in a quiet neighborhood surprisingly close to parks, schools, MOC, the Y, restaurants and services.The home has great “flow” between the kitchen, dining and living rooms, perfect for entertaining. A gas fireplace makes the living room especially cozy on rainy chilly days. The home has spectacular City views from the front veranda and picture window, along with a View from a secure private backyard for your children and pets. The main floor has a large primary en suite master bedroom with coffered ceiling has good separation of space for children, visitors, or a home office. A second primary en suite space on the second floor was designed and built by Rainbow Valley, and has skylights, beautiful custom glass and tile features, a double shower and many built-in drawers and cupboards. The front yard, veranda and porch were re-designed by a landscape architect and completed in 2008 by Rainbow Valley. A comfortable daylight basement apartment with a separate entrance completes the living space. Tour this wonderful home to appreciate what is special about “70 Grand View.”
Active
Price cut: $50K (10/3)
$1,149,000
70 Grand View Dr, Eugene, OR 97405
5beds
3,921sqft
Residential, Single Family Residence
Built in 1939
9,147 Square Feet Lot
$1,115,000 Zestimate®
$293/sqft
$-- HOA
What's special
Double shower
- 27 days
- 1,050
- 92
Zillow last checked:
Listing updated:
Listed by:
Teresa Moshofsky 541-915-2335,
Better Homes and Gardens Real Estate Equinox,
Laura Moshofsky 541-914-7946,
Better Homes and Gardens Real Estate Equinox
Source: RMLS (OR),MLS#: 623158380
Facts & features
Interior
Bedrooms & bathrooms
- Bedrooms: 5
- Bathrooms: 4
- Full bathrooms: 4
- Main level bathrooms: 2
Rooms
- Room types: Bedroom 4, Bedroom 2, Bedroom 3, Dining Room, Family Room, Kitchen, Living Room, Primary Bedroom
Primary bedroom
- Level: Main
Bedroom 2
- Level: Main
Bedroom 3
- Level: Main
Bedroom 4
- Level: Upper
Dining room
- Level: Main
Family room
- Level: Lower
Kitchen
- Level: Main
Living room
- Level: Main
Heating
- Forced Air
Cooling
- Central Air, Heat Pump
Appliances
- Included: Built In Oven, Dishwasher, Disposal, Free-Standing Refrigerator, Range Hood, Stainless Steel Appliance(s), Gas Water Heater, Other Water Heater
- Laundry: Laundry Room
Features
- Ceiling Fan(s), High Speed Internet, Quartz, Solar Tube(s), Vaulted Ceiling(s), Kitchen Island, Pantry
- Flooring: Bamboo, Hardwood, Tile
- Windows: Double Pane Windows
- Basement: Daylight,Finished,Separate Living Quarters Apartment Aux Living Unit
- Number of fireplaces: 2
- Fireplace features: Gas
Interior area
- Total structure area: 3,921
- Total interior livable area: 3,921 sqft
Property
Parking
- Total spaces: 2
- Parking features: Driveway, On Street, RV Access/Parking, Garage Door Opener, Attached
- Attached garage spaces: 2
- Has uncovered spaces: Yes
Features
- Levels: Two
- Stories: 3
- Patio & porch: Patio, Porch
- Exterior features: Garden, Raised Beds, Yard
- Has spa: Yes
- Spa features: Bath
- Fencing: Fenced
- Has view: Yes
- View description: City, Mountain(s)
Lot
- Size: 9,147 Square Feet
- Features: Corner Lot, Gentle Sloping, Level, Sprinkler, SqFt 7000 to 9999
Details
- Additional structures: RVParking, SecondResidence, Workshop, SeparateLivingQuartersApartmentAuxLivingUnit
- Parcel number: 0613206
- Zoning: R1
Construction
Type & style
- Home type: SingleFamily
- Property subtype: Residential, Single Family Residence
Materials
- Cedar, Other
- Roof: Composition
Condition
- Updated/Remodeled
- New construction: No
- Year built: 1939
Utilities & green energy
- Gas: Gas
- Sewer: Public Sewer
- Water: Public
Community & HOA
Community
- Security: Entry
HOA
- Has HOA: No
Location
- Region: Eugene
Financial & listing details
- Price per square foot: $293/sqft
- Tax assessed value: $1,118,208
- Annual tax amount: $8,201
- Date on market: 9/11/2026
- Listing terms: Cash,Conventional
Estimated market value
$1,115,000
$1.06M - $1.17M
$4,003/mo
Price history
| Date | Event | Price |
|---|---|---|
| 10/3/2026 | Price change | $1,149,000-4.2%$293/sqft |
Source:  RMLS (OR) #623158380 Report a problem RMLS (OR) #623158380 Report a problem | ||
| 9/11/2026 | Listed for sale | $1,199,000+389.4%$306/sqft |
Source: RMLS (OR) #623158380 Report a problem | ||
| 6/9/2000 | Sold | $245,000$62/sqft |
Source: Public Record Report a problem | ||
Public tax history
| Year | Property taxes | Tax assessment |
|---|---|---|
| 2025 | $8,455 +1.3% | $433,935 +3% |
| 2024 | $8,350 +2.6% | $421,297 +3% |
| 2023 | $8,137 +4% | $409,027 +3% |
| 2022 | $7,822 +6.5% | $397,114 +3% |
| 2021 | $7,347 -0.4% | $385,548 +3% |
| 2020 | $7,373 +3.5% | $374,319 +3% |
| 2019 | $7,121 +6.2% | $363,417 +3% |
| 2018 | $6,703 | $352,833 +3% |
| 2017 | $6,703 +4.7% | $342,556 +3% |
| 2016 | $6,402 +2.5% | $332,579 +3% |
| 2015 | $6,243 +3% | $322,892 +3% |
| 2014 | $6,064 +4.9% | $313,487 +3% |
| 2013 | $5,781 +8.7% | $304,356 +3% |
| 2012 | $5,317 | $295,491 +3% |
| 2011 | -- | $286,884 +3% |
| 2010 | -- | $278,528 +3% |
| 2009 | -- | $270,416 +3% |
| 2008 | -- | $262,540 +3% |
| 2007 | -- | $254,893 +3% |
| 2006 | -- | $247,469 +3% |
| 2005 | -- | $240,261 +3% |
| 2004 | -- | $233,263 +3% |
| 2003 | -- | $226,469 +26.2% |
| 2002 | -- | $179,466 +3% |
| 2001 | -- | $174,239 +3% |
| 2000 | -- | $169,164 |
Find assessor info on the county website
Monthly payment
Est. payment
Payment breakdown
Explore the cost of this home by adjusting the details. Changes won't be saved.Climate risks
Neighborhood: Friendly Area
Nearby schools
Schools provided by the listing agent
- Elementary: Adams
- Middle: Roosevelt
- High: South Eugene
Source: RMLS (OR). This data may not be complete. We recommend contacting the local school district to confirm school assignments for this home.
Similar homes
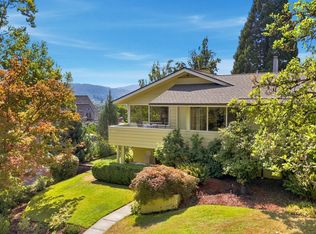
- $1,300,0005 bd4 ba4.4k sqft60 W 22nd Ave, Eugene, OR 97405Active
 MLS ID #405109971, Greg Messick, RealtyNET, LLC. RMLS (OR)
 - $999,0004 bd3 ba3.6k sqft2196 Olive St, Eugene, OR 97405Active
 MLS ID #103308116, Alice Holmes, Windermere RE Lane County. RMLS (OR)
 - $899,0004 bd3 ba3k sqft158 W 21st Ave, Eugene, OR 97405Active
 MLS ID #338503829, Kevin J. Brown, ICON Real Estate Group. RMLS (OR)
 - $1,075,0005 bd4 ba4k sqft2491 Suncrest Ave, Eugene, OR 97405Active
 MLS ID #662682084, Brent Cole, Triple Oaks Realty LLC. RMLS (OR)
 - $1,045,0004 bd3 ba3.1k sqft2669 Garfield St, Eugene, OR 97405ActiveMLS ID #613947725, Tim Duncan, Tim Duncan Real Estate. RMLS (OR)
- $999,9995 bd4 ba3k sqft2804 Arline Way, Eugene, OR 97403ActiveMLS ID #332599742, Isaac Rhoads, ICON Real Estate Group. RMLS (OR)
- $899,0005 bd4 ba3.4k sqft1133 Skylark Ln, Eugene, OR 97401ActiveMLS ID #116746845, Deniz Dunson, Hybrid Real Estate. RMLS (OR)
- $1,125,0003 bd3 ba2.6k sqft2089 Graham Dr, Eugene, OR 97405ActiveMLS ID #120037653, Shae Donnelly, Frankly Real Estate. RMLS (OR)
- $1,145,0003 bd3 ba2k sqft34844 Matthews Rd, Eugene, OR 97405ActiveMLS ID #738729883, Shane Mast, Oregon Life Homes. RMLS (OR)
- $975,0004 bd3 ba2.5k sqft2310 Douglas Dr, Eugene, OR 97405ActiveMLS ID #652504340, Carly Pederson, eXp Realty LLC. RMLS (OR)
- $895,0005 bd4 ba3.2k sqft3071 Soloman Loop, Eugene, OR 97405ActiveMLS ID #624928732, Melissa Stiltner, Triple Oaks Realty LLC. RMLS (OR)
- $1,395,0004 bd5 ba4.4k sqft1949 Graham Dr, Eugene, OR 97405ActiveMLS ID #359592887, Tiffany Matthews, Home Realty Group. RMLS (OR)
- $1,286,0004 bd3 ba2.8k sqft1545 Villard St, Eugene, OR 97403ActiveMLS ID #413250680, Mary Cooper, DC Real Estate Inc. RMLS (OR)
- $899,0005 bd3 ba3.2k sqft1610 Cal Young Rd, Eugene, OR 97401ActiveMLS ID #339352862, Tyler Demers, Berkshire Hathaway HomeServices Real Estate Professionals. RMLS (OR)
- $825,0005 bd3 ba3.4k sqft27 Marlboro Ln, Eugene, OR 97405ActiveMLS ID #447295103, Lori Stenshoel, Hybrid Real Estate. RMLS (OR)
- $1,100,0003 bd3 ba4.7k sqft2430 Wilson Dr, Eugene, OR 97405ActiveMLS ID #742268581, Shyann Harrington, Knipe Realty ERA Powered. RMLS (OR)
- $1,395,0005 bd4 ba4.5k sqft3160 Summit Sky Blvd, Eugene, OR 97405ActiveMLS ID #172580661, Tana Overman, Next Phase Realty. RMLS (OR)
- $999,0006 bd4 ba4k sqft31 Marlboro Ln, Eugene, OR 97405ActiveMLS ID #568182069, Blake Mitchell, United Real Estate Properties. RMLS (OR)
- $1,100,0003 bd4 ba3.5k sqft3333 Riverplace Dr, Eugene, OR 97401ActiveMLS ID #376691016, Joshua Cooley, Keller Williams The Cooley Real Estate Group. RMLS (OR)
- $735,0005 bd3 ba2.8k sqft3010 Friendly St, Eugene, OR 97405ActiveMLS ID #768377488, Liz Churchill, Hybrid Real Estate. RMLS (OR)
