NEWLY REFRESHED & MOVE-IN READY! ALL NEW KITCHEN COUNTERTOPS • NEW CARPET • FRESH INTERIOR PAINT • BEAUTIFULLY UPGRADED THROUGHOUT!Tucked away at the end of a quiet dead-end street in Eugene's highly desirable North Gilham neighborhood, this beautifully crafted custom home blends timeless quality with today's most sought-after updates. Thoughtfully refreshed from top to bottom, this move-in ready home features brand-new kitchen countertops, plush new carpet, and a freshly painted interior, creating a bright, clean, and welcoming atmosphere from the moment you step inside.Designed for both comfortable everyday living and effortless entertaining, the open-concept floor plan offers spacious gathering areas, quality craftsmanship, and flexible living spaces that adapt to today's lifestyle. The inviting kitchen flows seamlessly into the main living areas, making it easy to host family and friends or simply enjoy everyday life at home.The spacious primary suite serves as a relaxing retreat, while the additional bedrooms provide ample room for family, guests, hobbies, or a home gym. A dedicated built-in office workspace adds the perfect touch for remote work, studying, or managing household tasks.Step outside to your own private backyard escape, where a generous deck leads to an inviting outdoor living space—perfect for summer barbecues, morning coffee, evening relaxation, or entertaining under the stars.Ideally located just minutes from Gilham Elementary, Cal Young Middle School, Eugene Swim & Fitness Club, Market of Choice, and the shopping, dining, and amenities of Delta Oaks, this home offers the perfect balance of peaceful neighborhood living and everyday convenience.Freshly updated, beautifully refreshed, and exceptionally located, this North Gilham gem is truly move-in ready and waiting to welcome its next owner. **LOMA on file, seller does not pay flood insurance** Open House Sat. 7/25 @ 11:30-1PM & Sun. 7/26 @ 11AM-12:30PM.
Active
$869,900
1930 Sterling Park Pl, Eugene, OR 97408
4beds
2,808sqft
:
Get pre-qualified$5,956/mo
Residential, Single Family Residence
Built in 2016
4,791 Square Feet Lot
$-- Zestimate®
$310/sqft
$-- HOA
What's special
Inviting outdoor living spaceFlexible living spacesPrivate backyard escapeFresh interior paintGenerous deckQuality craftsmanshipDedicated built-in office workspace
- 3 days |
- 292 |
- 13 |
Zillow last checked:
Listing updated:
Listed by:
Brian House 541-513-3603,
Keller Williams The Cooley Real Estate Group,
Joshua Cooley 541-390-6252,
Keller Williams The Cooley Real Estate Group
Source: RMLS (OR),MLS#: 461262824
Facts & features
Interior
Bedrooms & bathrooms
- Bedrooms: 4
- Bathrooms: 3
- Full bathrooms: 3
- Main level bathrooms: 1
Rooms
- Room types: Bedroom 4, Bonus Room, Laundry, Bedroom 2, Bedroom 3, Dining Room, Family Room, Kitchen, Living Room, Primary Bedroom
Primary bedroom
- Features: Bathroom, Double Sinks, Soaking Tub, Walkin Closet, Walkin Shower, Wallto Wall Carpet
- Level: Upper
Bedroom 2
- Features: Builtin Features, Double Closet, Vaulted Ceiling, Wallto Wall Carpet
- Level: Upper
Bedroom 3
- Features: Double Closet, Wallto Wall Carpet
- Level: Upper
Bedroom 4
- Features: French Doors, Hardwood Floors, Closet
- Level: Main
Dining room
- Features: Exterior Entry, Tile Floor
- Level: Main
Kitchen
- Features: Dishwasher, Disposal, Gas Appliances, Island, Microwave, Pantry, Granite, Plumbed For Ice Maker, Tile Floor
- Level: Main
Living room
- Features: Fireplace Insert, Hardwood Floors
- Level: Main
Heating
- Forced Air
Cooling
- Central Air
Appliances
- Included: Dishwasher, Disposal, Gas Appliances, Microwave, Plumbed For Ice Maker, Gas Water Heater
- Laundry: Laundry Room
Features
- Granite, High Ceilings, Marble, Closet, Built-in Features, Sink, Double Closet, Vaulted Ceiling(s), Kitchen Island, Pantry, Bathroom, Double Vanity, Soaking Tub, Walk-In Closet(s), Walkin Shower, Tile
- Flooring: Hardwood, Tile, Wall to Wall Carpet
- Doors: French Doors
- Windows: Double Pane Windows
- Basement: Crawl Space
- Number of fireplaces: 1
- Fireplace features: Gas, Insert
Interior area
- Total structure area: 2,808
- Total interior livable area: 2,808 sqft
Video & virtual tour
Property
Parking
- Total spaces: 2
- Parking features: Driveway, On Street, Attached, Extra Deep Garage, Oversized
- Attached garage spaces: 2
- Has uncovered spaces: Yes
Accessibility
- Accessibility features: Walkin Shower, Accessibility
Features
- Levels: Two
- Stories: 2
- Patio & porch: Deck
- Exterior features: Raised Beds, Yard, Exterior Entry
- Fencing: Fenced
Lot
- Size: 4,791 Square Feet
- Features: Level, SqFt 3000 to 4999
Details
- Parcel number: 1866472
- Zoning: R1/PD
Construction
Type & style
- Home type: SingleFamily
- Architectural style: Custom Style
- Property subtype: Residential, Single Family Residence
Materials
- Lap Siding, Stone, Wood Siding
- Foundation: Slab
- Roof: Other
Condition
- Approximately
- New construction: No
- Year built: 2016
Utilities & green energy
- Gas: Gas
- Sewer: Public Sewer
- Water: Public
Community & HOA
HOA
- Has HOA: No
Location
- Region: Eugene
Financial & listing details
- Price per square foot: $310/sqft
- Tax assessed value: $845,780
- Annual tax amount: $9,168
- Date on market: 3/11/2026
- Listing terms: Cash,Conventional
- Road surface type: Paved
Estimated market value
Not available
Estimated sales range
Not available
Not available
Price history
| Date | Event | Price |
|---|---|---|
| 7/23/2026 | Listed for sale | $869,900-0.6%$310/sqft |
Source:  RMLS (OR) #461262824 Report a problem RMLS (OR) #461262824 Report a problem | ||
| 7/1/2026 | Listing removed | $875,000$312/sqft |
Source: RMLS (OR) #461262824 Report a problem | ||
| 5/21/2026 | Price change | $875,000-2.7%$312/sqft |
Source: RMLS (OR) #461262824 Report a problem | ||
| 4/10/2026 | Price change | $899,000-1.7%$320/sqft |
Source: RMLS (OR) #461262824 Report a problem | ||
| 3/12/2026 | Listed for sale | $915,000+81.2%$326/sqft |
Source: RMLS (OR) #461262824 Report a problem | ||
| 5/31/2016 | Sold | $504,900$180/sqft |
Source: Public Record Report a problem | ||
Public tax history
| Year | Property taxes | Tax assessment |
|---|---|---|
| 2025 | $9,168 +1.3% | $470,570 +3% |
| 2024 | $9,054 +2.6% | $456,865 +3% |
| 2023 | $8,824 +4% | $443,559 +3% |
| 2022 | $8,482 +6.5% | $430,640 +3% |
| 2021 | $7,967 -0.4% | $418,098 +3% |
| 2020 | $7,995 +3.5% | $405,921 +3% |
| 2019 | $7,722 -38.8% | $394,099 +3% |
| 2018 | $12,614 | $382,621 +355.6% |
| 2017 | $12,614 +703.7% | $83,982 +3% |
| 2016 | $1,570 +5.7% | $81,536 +3% |
| 2015 | $1,486 | $79,161 |
Find assessor info on the county website
Monthly payment
Est. payment
Payment breakdown
Explore the cost of this home by adjusting the details. Changes won't be saved.Climate risks
Neighborhood: Northeast
Nearby schools
GreatSchools rating
- 7/10Gilham Elementary SchoolGrades: K-5Distance: 0.7 mi
- 6/10Cal Young Middle SchoolGrades: 6-8Distance: 1.2 mi
- 6/10Sheldon High SchoolGrades: 9-12Distance: 1.9 mi
Schools provided by the listing agent
- Elementary: Gilham
- Middle: Cal Young
- High: Sheldon
Source: RMLS (OR). This data may not be complete. We recommend contacting the local school district to confirm school assignments for this home.
- $739,4003 bd2 ba1.4k sqft1950 Sterling Park Pl, Eugene, OR 97408Off Market
- $762,3003 bd3 ba2.2k sqft3854 Nicole Way, Eugene, OR 97408Off Market
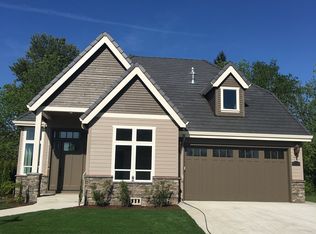
- $744,9004 bd3 ba2.2k sqft1970 Sterling Park Pl, Eugene, OR 97408Off Market
- $817,8104,900 Square Feet1990 Sterling Park Pl, Eugene, OR 97408Off Market
- $862,9004 bd3 ba1.8k sqft3857 Nicole Way, Eugene, OR 97408Off Market
- $774,6003 bd3 ba1.7k sqft1964 Bungalow Crossing Ln, Eugene, OR 97408Off Market
- $974,6003 bd3 ba2.2k sqft1930 Bungalow Crossing Ln, Eugene, OR 97408Off Market
- $998,0004 bd3 ba2.9k sqft1920 Sterling Park Pl, Eugene, OR 97408Sold
A local agent can set up tours, give advice and negotiate with sellers.
Similar homes
- $875,0004 bd3 ba2.3k sqft2144 Lathen Way, Eugene, OR 97408Active

 MLS ID #446816973, Brian House, Keller Williams The Cooley Real Estate Group. RMLS (OR)
 - $849,9004 bd3 ba3k sqft2183 Ashbury Dr, Eugene, OR 97408Active
 MLS ID #384319559, Jami Myers, Triple Oaks Realty LLC. RMLS (OR)
 - $745,0004 bd3 ba3k sqft347 Lazy Ave, Eugene, OR 97404Active
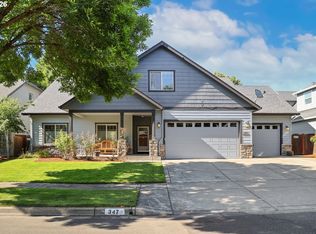 MLS ID #589402655, D'arcy Martin, Martin & Co Realty. RMLS (OR)
 - $895,0004 bd3 ba3.1k sqft410 Spyglass Dr, Eugene, OR 97401Active
 MLS ID #703798861, Jon Burke, Triple Oaks Realty LLC. RMLS (OR)
 - $865,0003 bd3 ba2.7k sqft2154 Sparrow Ct, Eugene, OR 97401ActiveMLS ID #100952165, Randal/Cindy Whipple, Berkshire Hathaway HomeServices Real Estate Professionals. RMLS (OR)
- $659,5003 bd3 ba1.9k sqft1577 Nestucca Ave, Eugene, OR 97408ActiveMLS ID #592722588, Lynne Nelson, Hybrid Real Estate. RMLS (OR)
- $775,0003 bd3 ba2.5k sqft3266 Saint Croix St, Eugene, OR 97408ActiveMLS ID #507621517, Katie Colter, Colter Home Co.. RMLS (OR)
- $899,0004 bd3 ba2.8k sqft3375 Bardell Ave, Eugene, OR 97401ActiveMLS ID #797946318, Angela Cherbas, Windermere RE Lane County. RMLS (OR)
- $925,0003 bd3 ba2.7k sqft1359 Hammock St, Eugene, OR 97401ActiveMLS ID #146800536, Melissa Stiltner, Triple Oaks Realty LLC. RMLS (OR)
- $815,0004 bd3 ba2.7k sqft2240 Turnberry Ct, Eugene, OR 97401ActiveMLS ID #248098964, Daniel Gandee, Real Broker. RMLS (OR)
- $749,0004 bd3 ba3.1k sqft170 Daniel Dr, Eugene, OR 97404ActiveMLS ID #380177703, Sherri Smith, Smith Realty Group. RMLS (OR)
- $650,0004 bd4 ba1.9k sqft2540 Snelling Dr, Eugene, OR 97408ActiveMLS ID #776805745, Tawnya Madsen, Eugene's Alternative. RMLS (OR)
- $749,5003 bd3 ba3k sqft454 Salty Way, Eugene, OR 97404ActiveMLS ID #213723550, Jo Ann Zebrowski, RE/MAX Integrity. RMLS (OR)
- $850,0004 bd4 ba3.5k sqft3325 Park Hills Dr, Eugene, OR 97405ActiveMLS ID #277207301, Kim Arscott, Hybrid Real Estate. RMLS (OR)
- $849,0004 bd3 ba3.7k sqft3147 Tanner Park Dr, Eugene, OR 97405ActiveMLS ID #216293807, Felicia Mondragon, Keller Williams Realty Eugene and Springfield. RMLS (OR)
- $869,0004 bd3 ba3.9k sqft3343 Bentley Ave, Eugene, OR 97405ActiveMLS ID #575852851, Justin Evans, Coldwell Banker Professional. RMLS (OR)
- $799,0004 bd3 ba2.6k sqft29778 Gimpl Hill Rd, Eugene, OR 97402ActiveMLS ID #387089289, Debora Coelho Gordon, ICON Real Estate Group. RMLS (OR)
- $764,9003 bd2 ba1.5k sqft2867 Maesner St, Eugene, OR 97404ActiveMLS ID #173774805, Sara Buchanan, ICON Real Estate Group. RMLS (OR)
- $709,0004 bd3 ba2.5k sqft1332 Jeppesen Ave, Eugene, OR 97401ActiveMLS ID #224312921, Kelly Gustafson, Berkshire Hathaway HomeServices Real Estate Professionals. RMLS (OR)
- $799,0004 bd3 ba2.9k sqft3571 Summit Sky Blvd, Eugene, OR 97405ActiveMLS ID #536675754, Gary Raze, RE/MAX Integrity. RMLS (OR)
