Back on market after the previous buyer terminated due to concerns regarding the property's flood zone designation. The concern has been addressed with a Letter of Map Amendment (LOMA) on file, confirming flood insurance is not required. Documentation available upon request.Don't overlook this home because it is two stories—this thoughtfully designed floor plan offers the convenience of main-level living with nearly 3,000 sq. ft. of flexible space. The primary suite, laundry, kitchen, dining area, living room, garage access, an additional bedroom, and full bath are all located on the main level, creating a layout that lives much like a single-level home. Upstairs offers a spacious bonus/family room with a second gas fireplace and wet bar, plus two additional bedrooms and a full bath—perfect for guests, hobbies, a home office, or multigenerational living.Beautifully updated custom home in sought-after Hidden Creek Estates in North Gilham. The kitchen features maple cabinetry, slab granite countertops, oversized island, custom backsplash, pantry, and stainless steel appliances including a Jenn-Air gas range. Improvements include fresh interior and exterior paint, new flooring and carpet, refreshed landscaping, and fencing.Enjoy a private backyard setting with convenient access to shopping, dining, parks, and everyday amenities. With exceptional space, flexibility, and one of the lowest price-per-square-foot values among comparable homes, this home is an opportunity not to be missed.
Active
Price cut: $29.1K (6/19)
$849,900
2183 Ashbury Dr, Eugene, OR 97408
4beds
3,000sqft
:
Get pre-qualified$5,819/mo
Residential, Single Family Residence
Built in 2002
6,534 Square Feet Lot
$-- Zestimate®
$283/sqft
$-- HOA
What's special
Private backyard settingThoughtfully designed floor planJenn-air gas rangeStainless steel appliancesNew flooring and carpetRefreshed landscapingOversized island
- 135 days |
- 444 |
- 18 |
Zillow last checked:
Listing updated:
Listed by:
Jami Myers 541-505-0291,
Triple Oaks Realty LLC
Source: RMLS (OR),MLS#: 384319559
Facts & features
Interior
Bedrooms & bathrooms
- Bedrooms: 4
- Bathrooms: 3
- Full bathrooms: 3
- Main level bathrooms: 2
Rooms
- Room types: Utility Room, Bedroom 4, Bedroom 2, Bedroom 3, Dining Room, Family Room, Kitchen, Living Room, Primary Bedroom
Primary bedroom
- Features: Shower, Soaking Tub, Suite, Tile Floor, Walkin Closet, Wallto Wall Carpet
- Level: Main
- Area: 210
- Dimensions: 15 x 14
Bedroom 2
- Features: Closet, Wallto Wall Carpet
- Level: Main
- Area: 154
- Dimensions: 11 x 14
Bedroom 3
- Features: Ceiling Fan, Walkin Closet, Wallto Wall Carpet
- Level: Upper
- Area: 143
- Dimensions: 13 x 11
Bedroom 4
- Features: Closet, Wallto Wall Carpet
- Level: Upper
- Area: 210
- Dimensions: 15 x 14
Dining room
- Features: Formal, Hardwood Floors
- Level: Main
- Area: 154
- Dimensions: 11 x 14
Family room
- Features: Fireplace, Vaulted Ceiling, Wallto Wall Carpet
- Level: Upper
- Area: 396
- Dimensions: 18 x 22
Kitchen
- Features: Hardwood Floors, Island, Pantry, Granite, Tile Floor
- Level: Main
- Area: 252
- Width: 14
Living room
- Features: Fireplace, Vaulted Ceiling, Wallto Wall Carpet
- Level: Main
- Area: 270
- Dimensions: 18 x 15
Heating
- Heat Pump, Fireplace(s)
Cooling
- Heat Pump
Appliances
- Included: Built In Oven, Convection Oven, Dishwasher, Disposal, Free-Standing Refrigerator, Gas Appliances, Instant Hot Water, Plumbed For Ice Maker, Range Hood, Stainless Steel Appliance(s), Gas Water Heater
- Laundry: Laundry Room
Features
- Ceiling Fan(s), Central Vacuum, Granite, High Ceilings, Soaking Tub, Vaulted Ceiling(s), Closet, Walk-In Closet(s), Formal, Kitchen Island, Pantry, Shower, Suite, Tile
- Flooring: Hardwood, Wall to Wall Carpet, Wood, Tile
- Windows: Double Pane Windows, Vinyl Frames
- Basement: Crawl Space
- Number of fireplaces: 2
- Fireplace features: Gas
Interior area
- Total structure area: 3,000
- Total interior livable area: 3,000 sqft
Property
Parking
- Total spaces: 2
- Parking features: Driveway, Garage Door Opener, Attached, Oversized
- Attached garage spaces: 2
- Has uncovered spaces: Yes
Accessibility
- Accessibility features: Garage On Main, Main Floor Bedroom Bath, Utility Room On Main, Walkin Shower, Accessibility
Features
- Levels: Two
- Stories: 2
- Patio & porch: Covered Patio, Patio
- Exterior features: Gas Hookup, Yard
- Has spa: Yes
- Spa features: Free Standing Hot Tub
- Fencing: Fenced
- Has view: Yes
- View description: Seasonal
Lot
- Size: 6,534 Square Feet
- Features: Level, Private, Sprinkler, SqFt 5000 to 6999
Details
- Additional structures: GasHookup
- Parcel number: 1672334
- Zoning: R1
Construction
Type & style
- Home type: SingleFamily
- Architectural style: Custom Style
- Property subtype: Residential, Single Family Residence
Materials
- Stone, Stucco
- Foundation: Stem Wall
- Roof: Shingle
Condition
- Updated/Remodeled
- New construction: No
- Year built: 2002
Utilities & green energy
- Gas: Gas Hookup, Gas
- Sewer: Public Sewer
- Water: Public
- Utilities for property: Cable Connected
Community & HOA
Community
- Subdivision: Northeast Neighbors
HOA
- Has HOA: No
Location
- Region: Eugene
Financial & listing details
- Price per square foot: $283/sqft
- Tax assessed value: $860,476
- Annual tax amount: $9,949
- Date on market: 3/13/2026
- Listing terms: Cash,Conventional
- Road surface type: Paved
Estimated market value
Not available
Estimated sales range
Not available
$3,640/mo
Price history
| Date | Event | Price |
|---|---|---|
| 6/19/2026 | Price change | $849,900-3.3%$283/sqft |
Source:  RMLS (OR) #384319559 Report a problem RMLS (OR) #384319559 Report a problem | ||
| 5/22/2026 | Listed for sale | $879,000$293/sqft |
Source: RMLS (OR) #384319559 Report a problem | ||
| 5/9/2026 | Pending sale | $879,000$293/sqft |
Source: RMLS (OR) #384319559 Report a problem | ||
| 3/13/2026 | Listed for sale | $879,000+77.2%$293/sqft |
Source: RMLS (OR) #384319559 Report a problem | ||
| 12/5/2022 | Sold | $496,009+18.3%$165/sqft |
Source: Public Record Report a problem | ||
| 7/21/2020 | Listing removed | -- |
Source: Auction.com Report a problem | ||
| 5/7/2020 | Listed for sale | -- |
Source: Auction.com Report a problem | ||
| 3/13/2018 | Listing removed | $419,330-18.5%$140/sqft |
Source: Auction.com Report a problem | ||
| 2/6/2018 | Listed for sale | -- |
Source: Auction.com Report a problem | ||
| 12/31/2008 | Sold | $514,500-1.1%$172/sqft |
Source: Public Record Report a problem | ||
| 11/21/2008 | Price change | $520,000+0%$173/sqft |
Source: Prudential Real Estate #8105089 Report a problem | ||
| 9/24/2008 | Price change | $519,900+4%$173/sqft |
Source: Prudential Real Estate #8105089 Report a problem | ||
| 8/31/2008 | Price change | $499,900-5.7%$167/sqft |
Source: Prudential Real Estate #8105089 Report a problem | ||
| 8/13/2008 | Price change | $529,900-3.6%$177/sqft |
Source: Prudential Real Estate #8105089 Report a problem | ||
| 7/25/2008 | Price change | $549,900-5.2%$183/sqft |
Source: Prudential Real Estate #8105089 Report a problem | ||
| 7/12/2008 | Price change | $579,900-3.3%$193/sqft |
Source: Prudential Real Estate #8105089 Report a problem | ||
| 6/5/2008 | Price change | $599,900-4.8%$200/sqft |
Source: Prudential Real Estate #8105089 Report a problem | ||
| 5/24/2008 | Listed for sale | $629,900+83.3%$210/sqft |
Source: Prudential Real Estate #8105089 Report a problem | ||
| 9/27/2002 | Sold | $343,650+504%$115/sqft |
Source: Public Record Report a problem | ||
| 11/23/2001 | Sold | $56,900$19/sqft |
Source: Public Record Report a problem | ||
Public tax history
| Year | Property taxes | Tax assessment |
|---|---|---|
| 2025 | $9,950 +1.3% | $510,670 +3% |
| 2024 | $9,826 +2.6% | $495,797 +3% |
| 2023 | $9,576 +4% | $481,357 +3% |
| 2022 | $9,205 +6.5% | $467,337 +3% |
| 2021 | $8,646 -0.2% | $453,726 +3% |
| 2020 | $8,661 +3.6% | $440,511 +3% |
| 2019 | $8,364 +6% | $427,681 +3% |
| 2018 | $7,888 | $415,225 +3% |
| 2017 | $7,888 +5.5% | $403,131 +3% |
| 2016 | $7,474 +4.2% | $391,389 +3% |
| 2015 | $7,175 +2.8% | $379,989 +3% |
| 2014 | $6,982 +7% | $368,921 +3% |
| 2013 | $6,525 +11.5% | $358,176 +3% |
| 2012 | $5,854 | $347,744 +3% |
| 2011 | -- | $337,616 +3% |
| 2010 | -- | $327,783 +3% |
| 2009 | -- | $318,236 +3% |
| 2008 | -- | $308,967 +3% |
| 2007 | -- | $299,968 +3% |
| 2006 | -- | $291,231 +3% |
| 2005 | -- | $282,749 +3% |
| 2004 | -- | $274,514 -8.4% |
| 2003 | -- | $299,527 +570.5% |
| 2002 | -- | $44,671 |
Find assessor info on the county website
Monthly payment
Est. payment
Payment breakdown
Explore the cost of this home by adjusting the details. Changes won't be saved.Climate risks
Neighborhood: Northeast
Nearby schools
GreatSchools rating
- 7/10Gilham Elementary SchoolGrades: K-5Distance: 0.4 mi
- 6/10Cal Young Middle SchoolGrades: 6-8Distance: 1 mi
- 6/10Sheldon High SchoolGrades: 9-12Distance: 1.6 mi
Schools provided by the listing agent
- Elementary: Gilham
- Middle: Cal Young
- High: Sheldon
Source: RMLS (OR). This data may not be complete. We recommend contacting the local school district to confirm school assignments for this home.
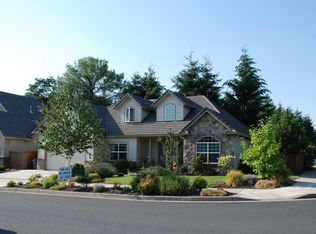
- $773,1004 bd3 ba2.8k sqft2197 Ashbury Dr, Eugene, OR 97408Off Market
- $820,0004 bd3 ba2.6k sqft2169 Ashbury Dr, Eugene, OR 97408Off Market
- $1,055,0005 bd3 ba3.8k sqft3620 Walton Ln, Eugene, OR 97408Sold
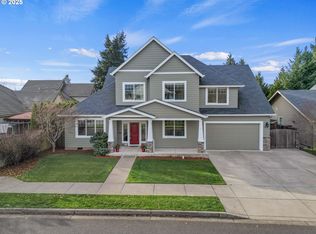
- $725,0003 bd2 ba2.1k sqft2174 Ashbury Dr, Eugene, OR 97408Sold
- $710,3004 bd3 ba2.3k sqft2157 Ashbury Dr, Eugene, OR 97408Off Market
- $678,4003 bd2 ba1.4k sqft3640 Walton Ln, Eugene, OR 97408Off Market
- $781,4004 bd3 ba2.2k sqft2198 Ashbury Dr, Eugene, OR 97408Off Market
- $750,2003 bd2 ba2.2k sqft2162 Ashbury Dr, Eugene, OR 97408Off Market
A local agent can set up tours, give advice and negotiate with sellers.
Similar homes
- $869,9004 bd3 ba2.8k sqft1930 Sterling Park Pl, Eugene, OR 97408Active
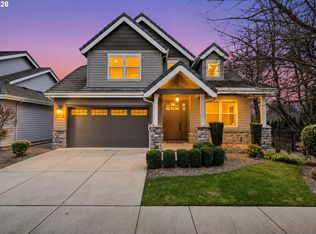
 MLS ID #461262824, Brian House, Keller Williams The Cooley Real Estate Group. RMLS (OR)
 - $875,0004 bd3 ba2.3k sqft2144 Lathen Way, Eugene, OR 97408Active
 MLS ID #446816973, Brian House, Keller Williams The Cooley Real Estate Group. RMLS (OR)
 - $745,0004 bd3 ba3k sqft347 Lazy Ave, Eugene, OR 97404Active
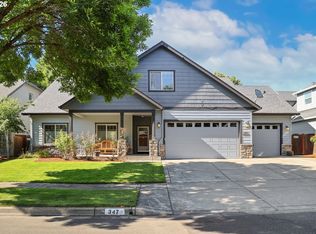 MLS ID #589402655, D'arcy Martin, Martin & Co Realty. RMLS (OR)
 - $775,0003 bd3 ba2.5k sqft3266 Saint Croix St, Eugene, OR 97408Active
 MLS ID #507621517, Katie Colter, Colter Home Co.. RMLS (OR)
 - $895,0004 bd3 ba3.1k sqft410 Spyglass Dr, Eugene, OR 97401ActiveMLS ID #703798861, Jon Burke, Triple Oaks Realty LLC. RMLS (OR)
- $859,0004 bd3 ba2.9k sqft2475 Lariat Meadows Dr, Eugene, OR 97401ActiveMLS ID #653956737, Adrienne St Clair, Berkshire Hathaway HomeServices Real Estate Professionals. RMLS (OR)
- $865,0003 bd3 ba2.7k sqft2154 Sparrow Ct, Eugene, OR 97401ActiveMLS ID #100952165, Randal/Cindy Whipple, Berkshire Hathaway HomeServices Real Estate Professionals. RMLS (OR)
- $899,0004 bd3 ba2.8k sqft3375 Bardell Ave, Eugene, OR 97401ActiveMLS ID #797946318, Angela Cherbas, Windermere RE Lane County. RMLS (OR)
- $815,0004 bd3 ba2.7k sqft2240 Turnberry Ct, Eugene, OR 97401ActiveMLS ID #248098964, Daniel Gandee, Real Broker. RMLS (OR)
- $659,5003 bd3 ba1.9k sqft1577 Nestucca Ave, Eugene, OR 97408ActiveMLS ID #592722588, Lynne Nelson, Hybrid Real Estate. RMLS (OR)
- $850,0004 bd4 ba3.5k sqft3325 Park Hills Dr, Eugene, OR 97405ActiveMLS ID #277207301, Kim Arscott, Hybrid Real Estate. RMLS (OR)
- $849,0004 bd3 ba3.7k sqft3147 Tanner Park Dr, Eugene, OR 97405ActiveMLS ID #216293807, Felicia Mondragon, Keller Williams Realty Eugene and Springfield. RMLS (OR)
- $925,0003 bd3 ba2.7k sqft1359 Hammock St, Eugene, OR 97401ActiveMLS ID #146800536, Melissa Stiltner, Triple Oaks Realty LLC. RMLS (OR)
- $594,9003 bd2 ba1.9k sqft2073 Lake Wind Dr, Eugene, OR 97408ActiveMLS ID #150834620, Mary Shannon, RE/MAX Integrity. RMLS (OR)
- $650,0004 bd4 ba1.9k sqft2540 Snelling Dr, Eugene, OR 97408ActiveMLS ID #776805745, Tawnya Madsen, Eugene's Alternative. RMLS (OR)
- $749,0004 bd3 ba3.1k sqft170 Daniel Dr, Eugene, OR 97404ActiveMLS ID #380177703, Sherri Smith, Smith Realty Group. RMLS (OR)
- $795,0003 bd3 ba2.6k sqft835 Fairway View Dr, Eugene, OR 97401ActiveMLS ID #417356464, Darren Ricketts, eXp Realty LLC. RMLS (OR)
- $799,0004 bd3 ba2.6k sqft29778 Gimpl Hill Rd, Eugene, OR 97402ActiveMLS ID #387089289, Debora Coelho Gordon, ICON Real Estate Group. RMLS (OR)
- $749,5003 bd3 ba3k sqft454 Salty Way, Eugene, OR 97404ActiveMLS ID #213723550, Jo Ann Zebrowski, RE/MAX Integrity. RMLS (OR)
- $764,9003 bd2 ba1.5k sqft2867 Maesner St, Eugene, OR 97404ActiveMLS ID #173774805, Sara Buchanan, ICON Real Estate Group. RMLS (OR)
