Welcome to this contemporary home, thoughtfully designed with custom features and an open, light-filled floor plan. Upon entering, you'll be greeted by a gallery-style great room, perfect for showcasing artwork while creating an inviting first impression. The primary suite is conveniently located on the main level and features two walk-in closets, ensuite with dual sinks, soaking tub, walk-in shower, and French doors leading to a private sitting room, reading nook, or home office complete with built-ins and a gas fireplace. The main level also offers a versatile flex space, storage, laundry room, and a half bath. The kitchen has a large island featuring a prep sink, a BlueStar gas cooktop, ample workspace, and a casual dining area with direct access to a private deck. The kitchen flows into the dining area and expansive family room with a gas fireplace, along with an additional sitting area. French doors open to oversized decks where you can relax and enjoy the views, creating the perfect indoor-outdoor space. High ceilings and walls of windows fill the home with natural light, enhancing the spacious feel throughout. New carpet adds a fresh finishing touch. The lower level offers three additional bedrooms, a full bathroom, and a bonus room with exterior access to the backyard, providing flexible living space for guests, recreation, or multi-generational living. The extra-deep three-car garage includes a utility sink. Make your appointment to view today.
Active
$895,000
410 Spyglass Dr, Eugene, OR 97401
4beds
3,196sqft
:
Get pre-qualified$6,062/mo
Residential, Single Family Residence
Built in 1988
0.31 Acres Lot
$-- Zestimate®
$280/sqft
$-- HOA
What's special
Extra-deep three-car garageGallery-style great roomVersatile flex spaceHalf bathAdditional sitting areaCustom featuresWalk-in shower
- 20 days |
- 1,817 |
- 85 |
Likely to sell faster than
Zillow last checked:
Listing updated:
Listed by:
Jon Burke 541-968-0423,
Triple Oaks Realty LLC,
Stacy Haugen 541-915-3888,
Triple Oaks Realty LLC
Source: RMLS (OR),MLS#: 703798861
Facts & features
Interior
Bedrooms & bathrooms
- Bedrooms: 4
- Bathrooms: 3
- Full bathrooms: 2
- Partial bathrooms: 1
- Main level bathrooms: 2
Rooms
- Room types: Office, Laundry, Bedroom 4, Bedroom 2, Bedroom 3, Dining Room, Family Room, Kitchen, Living Room, Primary Bedroom
Primary bedroom
- Features: Ensuite, Walkin Closet, Wallto Wall Carpet
- Level: Main
- Area: 247
- Dimensions: 19 x 13
Bedroom 2
- Features: Builtin Features, Closet, Wallto Wall Carpet
- Level: Lower
- Area: 121
- Dimensions: 11 x 11
Bedroom 3
- Features: Builtin Features, Closet, Wallto Wall Carpet
- Level: Lower
- Area: 121
- Dimensions: 11 x 11
Bedroom 4
- Features: Builtin Features, Walkin Closet, Wallto Wall Carpet
- Level: Lower
- Area: 285
- Dimensions: 19 x 15
Dining room
- Features: Builtin Features, Wallto Wall Carpet
- Level: Main
- Area: 130
- Dimensions: 10 x 13
Family room
- Features: Exterior Entry, Fireplace, Wallto Wall Carpet
- Level: Main
- Area: 312
- Dimensions: 24 x 13
Kitchen
- Features: Cook Island, Dishwasher, Eating Area, Exterior Entry, Hardwood Floors, Microwave, Pantry, Builtin Oven, Free Standing Refrigerator
- Level: Main
- Area: 252
- Width: 14
Office
- Features: Builtin Features, Fireplace, French Doors, Solar Tube, Wallto Wall Carpet
- Level: Main
- Area: 130
- Dimensions: 13 x 10
Heating
- Forced Air, Fireplace(s)
Cooling
- Central Air
Appliances
- Included: Built In Oven, Dishwasher, Free-Standing Refrigerator, Microwave, Washer/Dryer, Tankless Water Heater
- Laundry: Laundry Room
Features
- High Ceilings, Solar Tube(s), Built-in Features, Sink, Walk-In Closet(s), Closet, Cook Island, Eat-in Kitchen, Pantry
- Flooring: Hardwood, Tile, Wall to Wall Carpet
- Doors: French Doors
- Number of fireplaces: 2
- Fireplace features: Gas
Interior area
- Total structure area: 3,196
- Total interior livable area: 3,196 sqft
Property
Parking
- Total spaces: 3
- Parking features: Driveway, On Street, Attached
- Attached garage spaces: 3
- Has uncovered spaces: Yes
Features
- Stories: 2
- Patio & porch: Deck, Porch
- Exterior features: Garden, Yard, Exterior Entry
- Has spa: Yes
- Spa features: Free Standing Hot Tub
- Fencing: Fenced
- Has view: Yes
- View description: City, Trees/Woods
Lot
- Size: 0.31 Acres
- Features: Sloped, Trees, Sprinkler, SqFt 10000 to 14999
Details
- Additional structures: ToolShed
- Parcel number: 1218666
Construction
Type & style
- Home type: SingleFamily
- Architectural style: Contemporary,Custom Style
- Property subtype: Residential, Single Family Residence
Materials
- Wood Siding
- Roof: Composition
Condition
- Resale
- New construction: No
- Year built: 1988
Utilities & green energy
- Gas: Gas
- Sewer: Public Sewer
- Water: Public
Community & HOA
HOA
- Has HOA: Yes
Location
- Region: Eugene
Financial & listing details
- Price per square foot: $280/sqft
- Tax assessed value: $961,657
- Annual tax amount: $13,682
- Date on market: 7/10/2026
- Listing terms: Cash,Conventional
- Road surface type: Paved
Estimated market value
Not available
Estimated sales range
Not available
Not available
Price history
| Date | Event | Price |
|---|---|---|
| 7/10/2026 | Listed for sale | $895,000-18.3%$280/sqft |
Source:  RMLS (OR) #703798861 Report a problem RMLS (OR) #703798861 Report a problem | ||
| 4/26/2026 | Price change | $1,095,000-8%$343/sqft |
Source: Berkshire Hathaway HomeServices Real Estate Professionals #440918182 Report a problem | ||
| 2/27/2026 | Price change | $1,190,000-7.8%$372/sqft |
Source: Berkshire Hathaway HomeServices Real Estate Professionals #440918182 Report a problem | ||
| 10/8/2025 | Price change | $1,290,000-5.8%$404/sqft |
Source: Berkshire Hathaway HomeServices Real Estate Professionals #440918182 Report a problem | ||
| 8/7/2025 | Listed for sale | $1,370,000+183.6%$429/sqft |
Source: Berkshire Hathaway HomeServices Real Estate Professionals #440918182 Report a problem | ||
| 6/19/2012 | Sold | $483,000-1.2%$151/sqft |
Source: RMLS (OR) #12368751 Report a problem | ||
| 5/2/2012 | Listed for sale | $489,000+17.4%$153/sqft |
Source: Prudential Real Estate Professionals #12368751 Report a problem | ||
| 2/10/1999 | Sold | $416,500$130/sqft |
Source: Public Record Report a problem | ||
Public tax history
| Year | Property taxes | Tax assessment |
|---|---|---|
| 2025 | $13,683 +0.6% | $707,055 +3% |
| 2024 | $13,605 +2.6% | $686,462 +3% |
| 2023 | $13,258 +4.3% | $666,468 +3% |
| 2022 | $12,707 +12.2% | $647,057 +3% |
| 2021 | $11,325 +1.6% | $628,211 +3% |
| 2020 | $11,143 +3.4% | $609,914 +3% |
| 2019 | $10,777 +6.6% | $592,150 +3% |
| 2018 | $10,114 | $574,903 +3% |
| 2017 | $10,114 +5.4% | $558,158 +3% |
| 2016 | $9,593 +4.1% | $541,901 +3% |
| 2015 | $9,219 +3.1% | $526,117 +3% |
| 2014 | $8,942 +8.4% | $510,793 +5.4% |
| 2013 | $8,247 +3.9% | $484,544 -2.3% |
| 2012 | $7,939 | $495,916 +0.2% |
| 2011 | -- | $495,021 +2.9% |
| 2010 | -- | $481,209 +3% |
| 2009 | -- | $467,193 +3% |
| 2008 | -- | $453,585 +3% |
| 2007 | -- | $440,374 +3% |
| 2006 | -- | $427,548 +3% |
| 2005 | -- | $415,095 +3% |
| 2004 | -- | $403,005 +3% |
| 2003 | -- | $391,267 +3% |
| 2002 | -- | $379,871 +3% |
| 2001 | -- | $368,807 +3% |
| 2000 | -- | $358,065 |
Find assessor info on the county website
Monthly payment
Est. payment
Payment breakdown
Explore the cost of this home by adjusting the details. Changes won't be saved.Climate risks
Neighborhood: Cal Young
Nearby schools
GreatSchools rating
- 5/10Willagillespie Elementary SchoolGrades: K-5Distance: 0.5 mi
- 6/10Cal Young Middle SchoolGrades: 6-8Distance: 1.3 mi
- 6/10Sheldon High SchoolGrades: 9-12Distance: 1 mi
Schools provided by the listing agent
- Elementary: Willagillespie
- Middle: Cal Young
- High: Sheldon
Source: RMLS (OR). This data may not be complete. We recommend contacting the local school district to confirm school assignments for this home.
- $1,162,3004 bd4 ba3.8k sqft414 Spyglass Dr, Eugene, OR 97401Off Market
- $1,433,7004 bd4 ba2.4k sqft398 Spyglass Dr, Eugene, OR 97401Off Market
- $989,6003 bd2 ba2.4k sqft409 Spyglass Dr, Eugene, OR 97401Off Market
- $807,7003 bd3 ba2.2k sqft416 Spyglass Dr, Eugene, OR 97401Off Market

- $860,2004 bd3 ba2.8k sqft405 Spyglass Dr, Eugene, OR 97401Off Market
- $523,3552 bd2 ba1.6k sqft304 Spyglass Dr, Eugene, OR 97401Sold
- $912,5003 bd2 ba1.7k sqft411 Spyglass Dr, Eugene, OR 97401Off Market
- $655,000-- bd-- ba-- sqft302 Spyglass Dr, Eugene, OR 97401Sold
A local agent can set up tours, give advice and negotiate with sellers.
A local lender can help you make sure your offer is ready when you are.
Similar homes
- $925,0003 bd3 ba2.7k sqft1359 Hammock St, Eugene, OR 97401Active
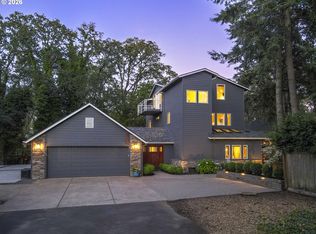
 MLS ID #146800536, Melissa Stiltner, Triple Oaks Realty LLC. RMLS (OR)
 - $899,0004 bd3 ba2.8k sqft3375 Bardell Ave, Eugene, OR 97401Active
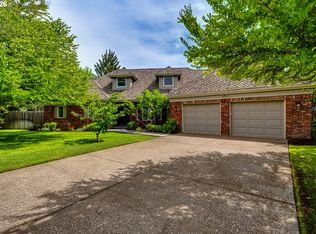 MLS ID #797946318, Angela Cherbas, Windermere RE Lane County. RMLS (OR)
 - $770,0003 bd3 ba2.6k sqft835 Fairway View Dr, Eugene, OR 97401Active
 MLS ID #417356464, Darren Ricketts, eXp Realty LLC. RMLS (OR)
 - $865,0003 bd3 ba2.7k sqft2154 Sparrow Ct, Eugene, OR 97401Active
 MLS ID #100952165, Randal/Cindy Whipple, Berkshire Hathaway HomeServices Real Estate Professionals. RMLS (OR)
 - $815,0004 bd3 ba2.7k sqft2240 Turnberry Ct, Eugene, OR 97401ActiveMLS ID #248098964, Daniel Gandee, Real Broker. RMLS (OR)
- $699,0003 bd3 ba2.2k sqft367 Spyglass Dr, Eugene, OR 97401ActiveMLS ID #647834028, Mitchell Morgan, Works Real Estate. RMLS (OR)
- $1,090,0005 bd3 ba3.4k sqft2798 Firwood Way, Eugene, OR 97401ActiveMLS ID #528509252, Christopher Solares, Triple Oaks Realty LLC. RMLS (OR)
- $824,0004 bd3 ba2.2k sqft2845 Harlow Rd, Eugene, OR 97401ActiveMLS ID #475127195, Deireck Ritter, United Real Estate Properties. RMLS (OR)
- $875,0004 bd3 ba3k sqft2251 Comstock Ave, Eugene, OR 97408ActiveMLS ID #148579557, Lisa DeHart, Triple Oaks Realty LLC. RMLS (OR)
- $875,0004 bd3 ba2.3k sqft2144 Lathen Way, Eugene, OR 97408ActiveMLS ID #446816973, Brian House, Keller Williams The Cooley Real Estate Group. RMLS (OR)
- $1,199,0003 bd3 ba3.3k sqft743 Club Way, Eugene, OR 97401ActiveMLS ID #645834714, Steven G Duncan, Keller Williams The Cooley Real Estate Group. RMLS (OR)
- $889,0004 bd4 ba3.7k sqft3012 Ashley Loop, Eugene, OR 97405ActiveMLS ID #384198151, Rachel Buciarski, Triple Oaks Realty LLC. RMLS (OR)
- $900,0003 bd3 ba3.6k sqft4000 E 24th Ave, Eugene, OR 97403ActiveMLS ID #167876402, Kim Arscott, Hybrid Real Estate. RMLS (OR)
- $800,0004 bd4 ba2.9k sqft1980 Kimberly Dr, Eugene, OR 97405ActiveMLS ID #408804979, Alison Myers, Lux Realty Group. RMLS (OR)
- $850,0004 bd4 ba3.5k sqft3325 Park Hills Dr, Eugene, OR 97405ActiveMLS ID #277207301, Kim Arscott, Hybrid Real Estate. RMLS (OR)
- $925,0004 bd4 ba2.8k sqft1960 Alder St, Eugene, OR 97405ActiveMLS ID #322577614, Paige Summers, Harcourts West Real Estate. RMLS (OR)
- $839,0003 bd3 ba2.3k sqft47 W 23rd Ave, Eugene, OR 97405ActiveMLS ID #269828567, Kevin J. Brown, ICON Real Estate Group. RMLS (OR)
- $745,0004 bd3 ba3k sqft347 Lazy Ave, Eugene, OR 97404ActiveMLS ID #589402655, D'arcy Martin, Martin & Co Realty. RMLS (OR)
- $699,5003 bd2 ba1.6k sqft880 Spyglass Dr, Eugene, OR 97401ActiveMLS ID #485584030, Teresa Moshofsky, Better Homes and Gardens Real Estate Equinox. RMLS (OR)
- $849,9004 bd3 ba3k sqft2183 Ashbury Dr, Eugene, OR 97408ActiveMLS ID #384319559, Jami Myers, Triple Oaks Realty LLC. RMLS (OR)
