Nestled in one of South Eugene's most desirable neighborhoods, this spacious 3,583 SF home offers the perfect combination of character, modern updates, and room to grow. With 4-6 bedrooms, 3.5 bathrooms, a dedicated office, bonus spaces, and a three-car garage, there's flexibility for today's busy lifestyles, multi-generational living, remote work, hobbies, and entertaining.Fresh interior paint, brand-new carpet, and a beautifully remodeled kitchen make this home truly move-in ready. The heart of the home features quartz countertops, stainless steel appliances, abundant cabinetry, hardwood floors, and generous workspace for gathering with family and friends. The formal dining room is ideal for holidays and special occasions, while multiple living areas provide space for everyone to spread out and relax.Large windows fill the home with natural light and showcase peaceful treetop views. The spacious primary suite offers a private retreat with dual closets and an ensuite bath. Upstairs, additional bedrooms and versatile bonus spaces create endless possibilities for guests, creative pursuits, fitness, study, or work-from-home needs.Outdoor living begins on the inviting wraparound porch, the perfect place to enjoy morning coffee, evening conversations, and the beauty of the surrounding neighborhood. With three levels of thoughtfully designed living space, timeless architecture, and modern upgrades throughout, this home offers the rare opportunity to enjoy both comfort and flexibility in a sought-after South Eugene location.
Active
$850,000
3325 Park Hills Dr, Eugene, OR 97405
6beds
3,583sqft
:
Get pre-qualified$5,757/mo
Residential, Single Family Residence
Built in 1996
0.25 Acres Lot
$830,400 Zestimate®
$237/sqft
$-- HOA
What's special
Modern upgrades throughoutPrivate retreatDual closetsInviting wraparound porchBeautifully remodeled kitchenBonus spacesFresh interior paint
- 42 days |
- 689 |
- 34 |
Zillow last checked:
Listing updated:
Listed by:
Kim Arscott 541-521-3567,
Hybrid Real Estate
Source: RMLS (OR),MLS#: 277207301
Facts & features
Interior
Bedrooms & bathrooms
- Bedrooms: 6
- Bathrooms: 4
- Full bathrooms: 3
- Partial bathrooms: 1
- Main level bathrooms: 1
Rooms
- Room types: Utility Room, Office, Bonus Room, Bedroom 2, Bedroom 3, Dining Room, Family Room, Kitchen, Living Room, Primary Bedroom
Primary bedroom
- Features: Ensuite, Soaking Tub, Walkin Closet, Walkin Shower, Wallto Wall Carpet
- Level: Upper
- Area: 240
- Dimensions: 16 x 15
Bedroom 2
- Features: Closet, High Ceilings, Wallto Wall Carpet
- Level: Upper
- Area: 156
- Dimensions: 13 x 12
Bedroom 3
- Features: Walkin Closet, Wallto Wall Carpet
- Level: Upper
- Area: 165
- Dimensions: 15 x 11
Dining room
- Features: Builtin Features, Exterior Entry, Wallto Wall Carpet
- Level: Main
- Area: 132
- Dimensions: 12 x 11
Family room
- Features: Fireplace, High Ceilings, Wallto Wall Carpet
- Level: Main
- Area: 289
- Dimensions: 17 x 17
Kitchen
- Features: Family Room Kitchen Combo, Island, Microwave, Pantry, Sauna, Builtin Oven, Free Standing Range, Free Standing Refrigerator, High Ceilings, Solid Surface Countertop, Wood Floors
- Level: Main
- Area: 285
- Width: 15
Living room
- Features: Fireplace, High Ceilings, Wallto Wall Carpet
- Level: Main
- Area: 195
- Dimensions: 15 x 13
Office
- Features: French Doors, Closet, Wallto Wall Carpet
- Level: Main
- Area: 121
- Dimensions: 11 x 11
Heating
- Forced Air, Fireplace(s)
Cooling
- Central Air, Heat Pump
Appliances
- Included: Built In Oven, Dishwasher, Disposal, Free-Standing Gas Range, Free-Standing Range, Free-Standing Refrigerator, Gas Appliances, Microwave, Range Hood, Stainless Steel Appliance(s), Gas Water Heater, Tank Water Heater
Features
- Built-in Features, Closet, Floor 3rd, Studio, High Ceilings, Walk-In Closet(s), Family Room Kitchen Combo, Kitchen Island, Pantry, Sauna, Soaking Tub, Walkin Shower, Granite
- Flooring: Vinyl, Wall to Wall Carpet, Wood
- Doors: French Doors
- Basement: Crawl Space
- Number of fireplaces: 2
- Fireplace features: Gas
Interior area
- Total structure area: 3,583
- Total interior livable area: 3,583 sqft
Property
Parking
- Total spaces: 3
- Parking features: Driveway, On Street, Attached, Oversized
- Attached garage spaces: 3
- Has uncovered spaces: Yes
Features
- Levels: Two
- Stories: 3
- Exterior features: Exterior Entry
Lot
- Size: 0.25 Acres
- Features: Level, Private, SqFt 10000 to 14999
Details
- Parcel number: 1501608
- Zoning: R1
Construction
Type & style
- Home type: SingleFamily
- Architectural style: Victorian
- Property subtype: Residential, Single Family Residence
Materials
- Cement Siding, Lap Siding
- Foundation: Concrete Perimeter
- Roof: Composition
Condition
- Updated/Remodeled
- New construction: No
- Year built: 1996
Utilities & green energy
- Gas: Gas
- Sewer: Public Sewer
- Water: Public
Community & HOA
Community
- Subdivision: Hawkins
HOA
- Has HOA: No
Location
- Region: Eugene
Financial & listing details
- Price per square foot: $237/sqft
- Tax assessed value: $900,306
- Annual tax amount: $10,809
- Date on market: 6/25/2026
- Listing terms: Cash,Conventional,VA Loan
- Road surface type: Paved
Estimated market value
$830,400
$789,000 - $872,000
$5,007/mo
Price history
| Date | Event | Price |
|---|---|---|
| 6/25/2026 | Listed for sale | $850,000+82.8%$237/sqft |
Source:  RMLS (OR) #277207301 Report a problem RMLS (OR) #277207301 Report a problem | ||
| 9/20/2011 | Listing removed | $464,900$130/sqft |
Source: Windermere Real Estate/Lane County #11387523 Report a problem | ||
| 8/10/2011 | Listed for sale | $464,9000%$130/sqft |
Source: Windermere Real Estate/Lane County #11387523 Report a problem | ||
| 6/20/2011 | Listing removed | $465,000$130/sqft |
Source: Barnhart Associates #11662260 Report a problem | ||
| 6/18/2011 | Price change | $465,000-5.1%$130/sqft |
Source: Barnhart Associates #11662260 Report a problem | ||
| 10/22/2010 | Price change | $490,000-7.5%$137/sqft |
Source: Barnhart Associates #11662260 Report a problem | ||
| 9/10/2010 | Listed for sale | $530,000$148/sqft |
Source: Barnhart Associates #11662260 Report a problem | ||
| 7/9/2010 | Listing removed | $530,000$148/sqft |
Source: Barnhart Associates Real Estate #10014232 Report a problem | ||
| 6/10/2010 | Listed for sale | $530,000-13.3%$148/sqft |
Source: Barnhart Associates #10014232 Report a problem | ||
| 4/25/2010 | Listing removed | $611,000$171/sqft |
Source: Barnhart Associates Real Estate #10014232 Report a problem | ||
| 2/21/2010 | Listed for sale | $611,000$171/sqft |
Source: Barnhart Associates #10014232 Report a problem | ||
Public tax history
| Year | Property taxes | Tax assessment |
|---|---|---|
| 2025 | $10,810 +1.3% | $554,797 +3% |
| 2024 | $10,675 +2.6% | $538,638 +3% |
| 2023 | $10,403 +4% | $522,950 +3% |
| 2022 | $10,001 +6.5% | $507,719 +3% |
| 2021 | $9,393 +1.8% | $492,932 +3% |
| 2020 | $9,226 +5.1% | $478,575 +3% |
| 2019 | $8,780 +7.2% | $464,636 +3% |
| 2018 | $8,193 | $451,103 +3% |
| 2017 | $8,193 +7.6% | $437,964 +3% |
| 2016 | $7,614 +3.1% | $425,208 +3% |
| 2015 | $7,382 +3.2% | $412,823 +3% |
| 2014 | $7,154 +8% | $400,799 +3% |
| 2013 | $6,623 +8% | $389,125 +1.8% |
| 2012 | $6,132 | $382,382 +3% |
| 2011 | -- | $371,245 +3% |
| 2010 | -- | $360,432 +3% |
| 2009 | -- | $349,934 +3% |
| 2008 | -- | $339,742 +3% |
| 2007 | -- | $329,847 +3% |
| 2006 | -- | $320,240 +3% |
| 2005 | -- | $310,913 +3% |
| 2004 | -- | $301,857 +3% |
| 2003 | -- | $293,065 +3% |
| 2002 | -- | $284,529 +3% |
| 2001 | -- | $276,242 +3% |
| 2000 | -- | $268,196 |
Find assessor info on the county website
Monthly payment
Est. payment
Payment breakdown
Explore the cost of this home by adjusting the details. Changes won't be saved.Climate risks
Neighborhood: Churchill
Nearby schools
GreatSchools rating
- 4/10Mccornack Elementary SchoolGrades: K-5Distance: 0.4 mi
- 6/10Kennedy Middle SchoolGrades: 6-8Distance: 0.8 mi
- 4/10Churchill High SchoolGrades: 9-12Distance: 0.7 mi
Schools provided by the listing agent
- Elementary: Mccornack
- Middle: Kennedy
- High: Churchill
Source: RMLS (OR). This data may not be complete. We recommend contacting the local school district to confirm school assignments for this home.
- $786,0004 bd3 ba1.8k sqft3335 Park Hills Dr, Eugene, OR 97405Off Market
- $617,0003 bd2 ba1.6k sqft3305 Park Hills Dr, Eugene, OR 97405Off Market
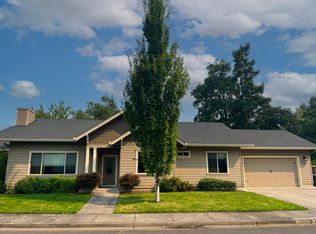
- $438,7003 bd1 ba1.9k sqft2220 Hawkins Ln, Eugene, OR 97405Off Market
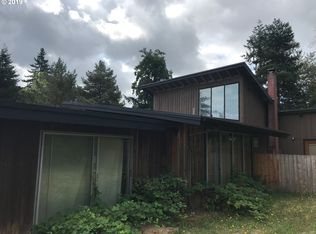
- $703,9004 bd2 ba2.8k sqft3324 S Lambert St, Eugene, OR 97405Off Market
- $705,4003 bd3 ba3k sqft3350 S Lambert St, Eugene, OR 97405Off Market
- $680,9003 bd3 ba2.6k sqft3320 Park Hills Dr, Eugene, OR 97405Off Market
- $949,9004 bd4 ba4.3k sqft3340 Park Hills Dr, Eugene, OR 97405Off Market
- $579,1003 bd2 ba2k sqft3354 S Lambert St, Eugene, OR 97405Off Market
A local agent can set up tours, give advice and negotiate with sellers.
A local lender can help you make sure your offer is ready when you are.
Similar homes
- $849,0004 bd3 ba3.7k sqft3147 Tanner Park Dr, Eugene, OR 97405Active

 MLS ID #216293807, Felicia Mondragon, Keller Williams Realty Eugene and Springfield. RMLS (OR)
 - $849,0003 bd3 ba2k sqft2595 W 28th Ave, Eugene, OR 97405Active
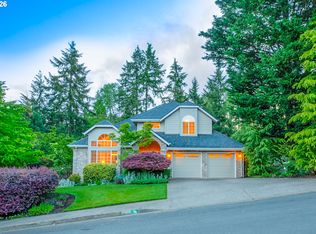 MLS ID #768480364, Renee Kittrell, Camerelle Real Estate, LLC. RMLS (OR)
 - $758,0006 bd4 ba3.9k sqft3335 Bentley Ave, Eugene, OR 97405Active
 MLS ID #677700617, Felicia Mondragon, Keller Williams Realty Eugene and Springfield. RMLS (OR)
 - $650,0005 bd4 ba2.9k sqft2331 Todd St, Eugene, OR 97405Active
 MLS ID #155146698, Tiffany Johnson, Berkshire Hathaway HomeServices Real Estate Professionals. RMLS (OR)
 - $889,0004 bd4 ba3.7k sqft3012 Ashley Loop, Eugene, OR 97405ActiveMLS ID #384198151, Rachel Buciarski, Triple Oaks Realty LLC. RMLS (OR)
- $895,0005 bd4 ba3.1k sqft425 Stonegate St, Eugene, OR 97401ActiveMLS ID #450033636, Stacy Haugen, Triple Oaks Realty LLC. RMLS (OR)
- $995,0005 bd4 ba3.2k sqft3071 Soloman Loop, Eugene, OR 97405ActiveMLS ID #624928732, Melissa Stiltner, Triple Oaks Realty LLC. RMLS (OR)
- $869,0004 bd3 ba3.9k sqft3343 Bentley Ave, Eugene, OR 97405ActiveMLS ID #575852851, Justin Evans, Coldwell Banker Professional. RMLS (OR)
- $685,0004 bd3 ba3.5k sqft2323 W 28th Ave, Eugene, OR 97405ActiveMLS ID #315426984, Brekke Davis, Windermere RE Lane County. RMLS (OR)
- $799,0004 bd4 ba4.1k sqft2728 Hallmark Ln, Eugene, OR 97405ActiveMLS ID #426297862, Christopher Mackey, Windermere RE Lane County. RMLS (OR)
- $725,0004 bd3 ba3k sqft1894 W 27th Pl, Eugene, OR 97405ActiveMLS ID #551081891, Donna Charko, Berkshire Hathaway HomeServices Real Estate Professionals. RMLS (OR)
- $839,0003 bd3 ba2.3k sqft47 W 23rd Ave, Eugene, OR 97405ActiveMLS ID #269828567, Kevin J. Brown, ICON Real Estate Group. RMLS (OR)
- $759,9004 bd3 ba2.9k sqft3571 Summit Sky Blvd, Eugene, OR 97405ActiveMLS ID #536675754, Gary Raze, RE/MAX Integrity. RMLS (OR)
- $750,0005 bd3 ba2.8k sqft3010 Friendly St, Eugene, OR 97405ActiveMLS ID #768377488, Liz Churchill, Hybrid Real Estate. RMLS (OR)
- $599,9003 bd3 ba2.2k sqft3387 Bentley Ave, Eugene, OR 97405ActiveMLS ID #113871760, Tim Duncan, Tim Duncan Real Estate. RMLS (OR)
- $675,0004 bd4 ba3.3k sqft3410 Videra Dr, Eugene, OR 97405ActiveMLS ID #499686646, Shannon Reilly, Redfin. RMLS (OR)
- $795,0004 bd3 ba2.6k sqft1762 Minda Dr, Eugene, OR 97401ActiveMLS ID #379651108, Stacy Haugen, Triple Oaks Realty LLC. RMLS (OR)
- $720,0004 bd4 ba2.8k sqft3854 Monroe St, Eugene, OR 97405ActiveMLS ID #191754930, Adrienne St Clair, Berkshire Hathaway HomeServices Real Estate Professionals. RMLS (OR)
- $645,0005 bd3 ba3k sqft1960 W 25th Ave, Eugene, OR 97405ActiveMLS ID #680862348, Emma Coleman, Keller Williams Realty Eugene and Springfield. RMLS (OR)
- $640,0004 bd3 ba2.4k sqft2696 Terrace View Dr, Eugene, OR 97405ActiveMLS ID #326493495, Brent Cole, Triple Oaks Realty LLC. RMLS (OR)
