Set among the rolling beauty of Eugene's coveted Southwest Hills, this exceptional residence offers an extraordinary blend of luxury, privacy, and timeless craftsmanship. Surrounded by mature trees, scenic walking trails, and the quiet beauty of local wildlife, this is a home where elegance meets nature. Thoughtfully updated with a new 30-year roof featuring a transferable warranty, new water heater, new carpeting throughout, and a complete HVAC heat-coil replacement, offering peace of mind for years to come. The grand two-story living room welcomes you with soaring ceilings and walls of natural light, creating a stunning first impression. At the heart of the home is a beautifully reimagined chef's kitchen designed to inspire—from the professional-grade 8-burner double-oven range and specialty granite countertops to the custom cabinetry featuring an appliance lift, integrated bulk storage, pantry, and premium stainless-steel appliances. Designed for both intimate evenings & elegant entertaining, the home offers a formal dining room, a sunlit casual dining area overlooking the Coburg Hills, and a versatile main-level office or guest suite. The private primary retreat is a sanctuary of comfort, complete with a tray ceiling, spacious walk-in closet, spa-inspired soaking tub, and marble tile finishes. Three additional bedrooms and a full bath complete the upper level. The daylight lower level offers remarkable flexibility with soaring ceilings, abundant natural light, an expansive family room, two additional bedrooms, and a full bath—perfectly suited for multigenerational living! Outdoor living is equally exceptional. An expansive view deck captures sweeping views while a covered patio and secluded shade garden create peaceful spaces to unwind.Completing the property are a spacious two-car garage and an oversized workshop and storage room, providing both functionality & versatility. Private showings available by appointment
Pending
$758,000
3335 Bentley Ave, Eugene, OR 97405
6beds
3,978sqft
Residential, Single Family Residence
Built in 2005
5,227 Square Feet Lot
$-- Zestimate®
$191/sqft
$22/mo HOA
What's special
Marble tile finishesCovered patioExpansive view deckScenic walking trailsFormal dining roomIntegrated bulk storageExpansive family room
- 93 days
- 252
- 26
Zillow last checked:
Listing updated:
Listed by:
Felicia Mondragon 541-255-5772,
Keller Williams Realty Eugene and Springfield
Source: RMLS (OR),MLS#: 677700617
Facts & features
Interior
Bedrooms & bathrooms
- Bedrooms: 6
- Bathrooms: 4
- Full bathrooms: 4
- Main level bathrooms: 1
Rooms
- Room types: Bedroom 4, Bedroom 5, Bedroom 6, Bedroom 2, Bedroom 3, Dining Room, Family Room, Kitchen, Living Room, Primary Bedroom
Primary bedroom
- Features: Soaking Tub, Suite, Walkin Closet, Wallto Wall Carpet
- Level: Upper
- Area: 255
- Dimensions: 17 x 15
Bedroom 1
- Features: Closet, Wallto Wall Carpet
- Level: Lower
Bedroom 2
- Features: Closet, Wallto Wall Carpet
- Level: Upper
- Area: 110
- Dimensions: 11 x 10
Bedroom 3
- Features: Closet, Wallto Wall Carpet
- Level: Upper
- Area: 144
- Dimensions: 12 x 12
Bedroom 4
- Features: Hardwood Floors, Closet
- Level: Main
Bedroom 5
- Features: Closet, Wallto Wall Carpet
- Level: Lower
Dining room
- Features: Hardwood Floors, Vaulted Ceiling
- Level: Main
Family room
- Features: Exterior Entry, Hardwood Floors, Wallto Wall Carpet
- Level: Lower
Kitchen
- Features: Builtin Range, Cook Island, Dishwasher, Disposal
- Level: Main
- Area: 324
- Width: 18
Living room
- Features: Fireplace, Vaulted Ceiling
- Level: Main
- Area: 221
- Dimensions: 17 x 13
Heating
- Forced Air, Fireplace(s)
Cooling
- Central Air
Appliances
- Included: Dishwasher, Free-Standing Gas Range, Built-In Range, Disposal, Gas Water Heater
Features
- Floor 3rd, Granite, High Ceilings, Soaking Tub, Vaulted Ceiling(s), Closet, Cook Island, Suite, Walk-In Closet(s), Kitchen Island
- Flooring: Hardwood, Slate, Wall to Wall Carpet
- Windows: Double Pane Windows, Vinyl Frames
- Basement: Crawl Space
- Number of fireplaces: 1
- Fireplace features: Gas
Interior area
- Total structure area: 3,978
- Total interior livable area: 3,978 sqft
Video & virtual tour
Property
Parking
- Total spaces: 2
- Parking features: Driveway, Attached
- Attached garage spaces: 2
- Has uncovered spaces: Yes
Accessibility
- Accessibility features: Garage On Main, Main Floor Bedroom Bath, Accessibility
Features
- Stories: 3
- Patio & porch: Covered Patio, Deck
- Exterior features: Yard, Exterior Entry
- Has view: Yes
- View description: Mountain(s), Trees/Woods, Valley
Lot
- Size: 5,227 Square Feet
- Features: Gentle Sloping, Level, Sloped, SqFt 5000 to 6999
Details
- Parcel number: 1256658
Construction
Type & style
- Home type: SingleFamily
- Architectural style: Contemporary
- Property subtype: Residential, Single Family Residence
Materials
- Board & Batten Siding, Cement Siding, Wood Siding
- Roof: Composition
Condition
- Resale
- New construction: No
- Year built: 2005
Utilities & green energy
- Gas: Gas
- Sewer: Public Sewer
- Water: Public
- Utilities for property: Cable Connected
Community & HOA
HOA
- Has HOA: Yes
- HOA fee: $262 annually
Location
- Region: Eugene
Financial & listing details
- Price per square foot: $191/sqft
- Tax assessed value: $942,719
- Annual tax amount: $10,156
- Date on market: 7/10/2026
- Cumulative days on market: 93 days
- Listing terms: Cash,Conventional,FHA,VA Loan
- Road surface type: Paved
Estimated market value
Not available
Estimated sales range
Not available
Not available
Price history
| Date | Event | Price |
|---|---|---|
| 10/1/2026 | Pending sale | $758,000$191/sqft |
Source:  RMLS (OR) #677700617 Report a problem RMLS (OR) #677700617 Report a problem | ||
| 7/11/2026 | Listed for sale | $758,000+51.9%$191/sqft |
Source: RMLS (OR) #677700617 Report a problem | ||
| 5/6/2019 | Sold | $499,000$125/sqft |
Source: RMLS (OR) #19622113 Report a problem | ||
| 4/4/2019 | Pending sale | $499,000$125/sqft |
Source: Keller Williams /Eugene-Spfld #19622113 Report a problem | ||
| 3/6/2019 | Listed for sale | $499,000+34%$125/sqft |
Source: Keller Williams /Eugene-Spfld #19622113 Report a problem | ||
| 10/31/2010 | Listing removed | $372,500$94/sqft |
Source: Remax Integrity #10080948 Report a problem | ||
| 10/14/2010 | Listed for sale | $372,500-16.3%$94/sqft |
Source: Remax Integrity #10080948 Report a problem | ||
| 1/8/2010 | Price change | $444,900-3.1%$112/sqft |
Source: Prudential Real Estate #9083197 Report a problem | ||
| 10/30/2009 | Listed for sale | $459,000+18%$115/sqft |
Source: Prudential Real Estate #9083197 Report a problem | ||
| 5/31/2005 | Sold | $389,050$98/sqft |
Source: Public Record Report a problem | ||
Public tax history
| Year | Property taxes | Tax assessment |
|---|---|---|
| 2025 | $10,156 +1.3% | $521,265 +3% |
| 2024 | $10,030 +2.6% | $506,083 +3% |
| 2023 | $9,774 +4% | $491,343 +3% |
| 2022 | $9,396 +6.5% | $477,033 +3% |
| 2021 | $8,825 -0.4% | $463,139 +3% |
| 2020 | $8,857 +3.5% | $449,650 +3% |
| 2019 | $8,554 +6.4% | $436,554 +3% |
| 2018 | $8,036 | $423,839 +3% |
| 2017 | $8,036 +7.7% | $411,494 +3% |
| 2016 | $7,460 +3% | $399,509 +3% |
| 2015 | $7,243 +3.6% | $387,873 +3% |
| 2014 | $6,992 +8.7% | $376,576 +3% |
| 2013 | $6,434 +8.8% | $365,608 +3% |
| 2012 | $5,916 | $354,959 +3% |
| 2011 | -- | $344,620 +3% |
| 2010 | -- | $334,583 +3% |
| 2009 | -- | $324,838 +3% |
| 2008 | -- | $315,377 +3% |
| 2007 | -- | $306,191 +3% |
| 2006 | -- | $297,273 +642.4% |
| 2005 | -- | $40,042 +3% |
| 2004 | -- | $38,876 +578.7% |
| 2003 | -- | $5,728 +3% |
| 2002 | -- | $5,561 +3% |
| 2001 | -- | $5,399 +3% |
| 2000 | -- | $5,242 |
Find assessor info on the county website
Monthly payment
Est. payment
Payment breakdown
Explore the cost of this home by adjusting the details. Changes won't be saved.Climate risks
Neighborhood: Churchill
Nearby schools
Schools provided by the listing agent
- Elementary: Mccornack
- Middle: Kennedy
- High: Churchill
Source: RMLS (OR). This data may not be complete. We recommend contacting the local school district to confirm school assignments for this home.
Similar homes
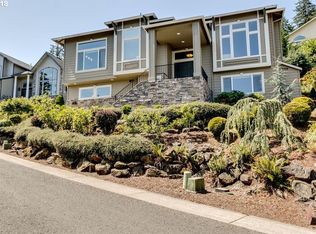
- $749,0006 bd4 ba3.5k sqft3362 Bentley Ave, Eugene, OR 97405Active
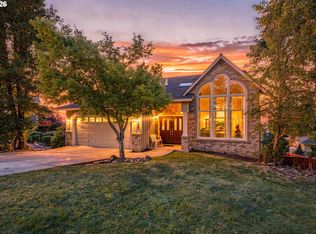
 MLS ID #432889833, Amy Jackson, Premiere Property Group LLC. RMLS (OR)
 - $900,0005 bd4 ba3.4k sqft3046 Summit Sky Blvd, Eugene, OR 97405Active
 MLS ID #569260224, Erin Ralston, Windermere RE Lane County. RMLS (OR)
 - $799,0004 bd3 ba3.7k sqft3147 Tanner Park Dr, Eugene, OR 97405Active
 MLS ID #216293807, Felicia Mondragon, Keller Williams Realty Eugene and Springfield. RMLS (OR)
 - $699,0004 bd3 ba2.8k sqft3324 Bentley Ave, Eugene, OR 97405Active
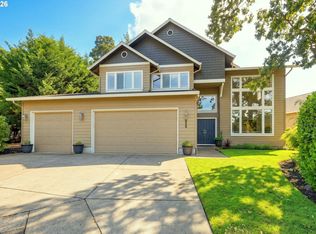 MLS ID #115364717, Elmina Mike, ICON Real Estate Group. RMLS (OR)
 - $800,0004 bd4 ba3.7k sqft3012 Ashley Loop, Eugene, OR 97405ActiveMLS ID #384198151, Rachel Buciarski, Triple Oaks Realty LLC. RMLS (OR)
- $725,0004 bd3 ba3k sqft1894 W 27th Pl, Eugene, OR 97405ActiveMLS ID #551081891, Donna Charko, Berkshire Hathaway HomeServices Real Estate Professionals. RMLS (OR)
- $739,0004 bd3 ba2.2k sqft2355 Panorama Dr, Eugene, OR 97405ActiveMLS ID #300243634, Brent Cole, Triple Oaks Realty LLC. RMLS (OR)
- $668,5004 bd3 ba2.4k sqft3368 Bentley Ave, Eugene, OR 97405ActiveMLS ID #642378186, Felicia Mondragon, Keller Williams Realty Eugene and Springfield. RMLS (OR)
- $735,0005 bd3 ba2.8k sqft3010 Friendly St, Eugene, OR 97405ActiveMLS ID #768377488, Liz Churchill, Hybrid Real Estate. RMLS (OR)
- $895,0005 bd4 ba3.2k sqft3071 Soloman Loop, Eugene, OR 97405ActiveMLS ID #624928732, Melissa Stiltner, Triple Oaks Realty LLC. RMLS (OR)
- $825,0005 bd3 ba3.4k sqft27 Marlboro Ln, Eugene, OR 97405ActiveMLS ID #447295103, Lori Stenshoel, Hybrid Real Estate. RMLS (OR)
- $615,0005 bd4 ba2.9k sqft2331 Todd St, Eugene, OR 97405ActiveMLS ID #155146698, Tiffany Johnson, Berkshire Hathaway HomeServices Real Estate Professionals. RMLS (OR)
- $842,0004 bd4 ba2.7k sqft1930 Hawkins Ln, Eugene, OR 97405ActiveMLS ID #642601932, Shawn Jon Young, United Real Estate Properties. RMLS (OR)
- $735,0004 bd3 ba2.7k sqft721 Brookside Dr, Eugene, OR 97405ActiveMLS ID #253438582, Nicola Calvert, United Real Estate Properties. RMLS (OR)
- $999,0005 bd4 ba4k sqft2491 Suncrest Ave, Eugene, OR 97405ActiveMLS ID #662682084, Brent Cole, Triple Oaks Realty LLC. RMLS (OR)
- $675,0004 bd3 ba2.9k sqft2012 Greiner St, Eugene, OR 97405ActiveMLS ID #242518828, Alison Myers, Lux Realty Group. RMLS (OR)
- $635,0004 bd3 ba2.6k sqft2002 Morning View Dr, Eugene, OR 97405ActiveMLS ID #198174644, Keri Warner, Coldwell Banker Professional Group. RMLS (OR)
- $625,0005 bd3 ba2.4k sqft4765 Brookwood St, Eugene, OR 97405ActiveMLS ID #175808269, Amber Combs, John L. Scott Eugene. RMLS (OR)
- $625,0005 bd3 ba3k sqft1960 W 25th Ave, Eugene, OR 97405ActiveMLS ID #680862348, Tammy Kenworthy, Keller Williams Realty Eugene and Springfield. RMLS (OR)
- $620,0004 bd3 ba2.4k sqft2696 Terrace View Dr, Eugene, OR 97405ActiveMLS ID #326493495, Brent Cole, Triple Oaks Realty LLC. RMLS (OR)
