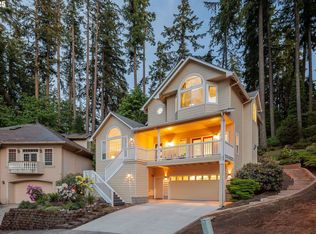
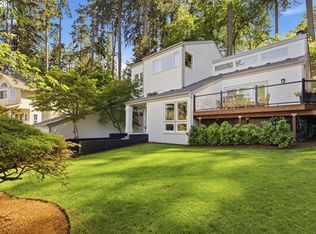
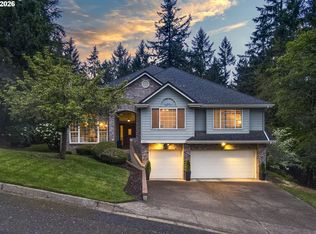
Tucked among the trees in the sought-after Braewood Hills, this stunning contemporary retreat offers the perfect blend of privacy, comfort, and city views. From the moment you step inside, soaring ceilings, walls of windows, and warm natural light create an inviting atmosphere that feels both spacious and welcoming. Thoughtfully designed for everyday living and effortless entertaining, the home offers generous gathering spaces, cozy fireplaces, and peaceful retreats throughout.The heart of the home is a beautifully refreshed kitchen that flows seamlessly into the dining and living areas, making everything from quiet mornings to holiday celebrations feel effortless. The primary suite provides a private escape, while additional bedrooms, office space, and flexible living areas offer room for everyone to spread out and make themselves at home. Outside, enjoy your own backyard oasis with a hot tub, gazebo, garden beds, and tranquil surroundings. Whether you're enjoying a cup of coffee as the sun rises over the city lights on your private primary suite balcony or hosting friends on a summer evening, this home offers a lifestyle that is hard to find and even harder to leave. With recent updates including a new roof, refinished hardwood floors, and refreshed kitchen cabinetry, this is a home where the big projects have already been done—leaving more time to simply enjoy all it has to offer.
Active
Price cut: $50K (9/8)
$800,000
3012 Ashley Loop, Eugene, OR 97405
4beds
3,730sqft
Residential, Single Family Residence
Built in 2007
8,276 Square Feet Lot
$795,500 Zestimate®
$214/sqft
$-- HOA
What's special
Backyard oasisCozy fireplacesHot tubCity viewsOffice spaceRefinished hardwood floorsBeautifully refreshed kitchen
- 93 days
- 667
- 26
Zillow last checked:
Listing updated:
Listed by:
Rachel Buciarski 503-860-2201,
Triple Oaks Realty LLC
Source: RMLS (OR),MLS#: 384198151
Facts & features
Interior
Bedrooms & bathrooms
- Bedrooms: 4
- Bathrooms: 4
- Full bathrooms: 3
- Partial bathrooms: 1
- Main level bathrooms: 2
Rooms
- Room types: Bedroom 4, Office, Laundry, Bedroom 2, Bedroom 3, Dining Room, Family Room, Kitchen, Living Room, Primary Bedroom
Primary bedroom
- Features: High Ceilings, Suite, Walkin Closet, Wallto Wall Carpet
- Level: Main
- Area: 418
- Dimensions: 22 x 19
Bedroom 2
- Features: Wallto Wall Carpet
- Level: Main
- Area: 150
- Dimensions: 15 x 10
Bedroom 3
- Features: Wallto Wall Carpet
- Level: Upper
- Area: 204
- Dimensions: 12 x 17
Bedroom 4
- Features: Wallto Wall Carpet
- Level: Upper
- Area: 170
- Dimensions: 10 x 17
Dining room
- Features: Hardwood Floors, High Ceilings
- Level: Lower
- Area: 154
- Dimensions: 11 x 14
Family room
- Features: Exterior Entry, Sliding Doors, Wallto Wall Carpet
- Level: Upper
- Area: 324
- Dimensions: 18 x 18
Kitchen
- Features: Dishwasher, Disposal, Eat Bar, Hardwood Floors, Pantry, Free Standing Range, Free Standing Refrigerator, Granite
- Level: Main
- Area: 252
- Width: 14
Living room
- Features: Fireplace, Hardwood Floors, High Ceilings
- Level: Lower
- Area: 154
- Dimensions: 11 x 14
Office
- Features: Skylight, Wallto Wall Carpet
- Level: Upper
- Area: 120
- Dimensions: 12 x 10
Heating
- Forced Air, Fireplace(s)
Cooling
- Heat Pump
Appliances
- Included: Dishwasher, Disposal, Free-Standing Gas Range, Free-Standing Range, Free-Standing Refrigerator, Range Hood, Stainless Steel Appliance(s), Gas Water Heater
- Laundry: Laundry Room
Features
- Central Vacuum, Granite, High Ceilings, Sink, Eat Bar, Pantry, Suite, Walk-In Closet(s)
- Flooring: Hardwood, Tile, Wall to Wall Carpet
- Doors: Sliding Doors
- Windows: Vinyl Frames, Skylight(s)
- Basement: Crawl Space
- Number of fireplaces: 2
- Fireplace features: Gas
Interior area
- Total structure area: 3,730
- Total interior livable area: 3,730 sqft
Video & virtual tour
Property
Parking
- Total spaces: 2
- Parking features: Driveway, On Street, Garage Door Opener, Attached
- Attached garage spaces: 2
- Has uncovered spaces: Yes
Features
- Stories: 4
- Exterior features: Raised Beds, Exterior Entry
- Has spa: Yes
- Spa features: Free Standing Hot Tub, Bath
- Has view: Yes
- View description: City
Lot
- Size: 8,276 Square Feet
- Features: Sloped, Trees, SqFt 7000 to 9999
Details
- Additional structures: Gazebo
- Parcel number: 1279197
- Zoning: R1
Construction
Type & style
- Home type: SingleFamily
- Architectural style: Contemporary
- Property subtype: Residential, Single Family Residence
Materials
- Stucco
- Foundation: Concrete Perimeter
- Roof: Composition
Condition
- Resale
- New construction: No
- Year built: 2007
Utilities & green energy
- Gas: Gas
- Sewer: Public Sewer
- Water: Public
- Utilities for property: Cable Connected
Community & HOA
Community
- Subdivision: Braewood Hills
HOA
- Has HOA: No
Location
- Region: Eugene
Financial & listing details
- Price per square foot: $214/sqft
- Tax assessed value: $863,443
- Annual tax amount: $9,503
- Date on market: 6/25/2026
- Listing terms: Cash,Conventional,FHA,VA Loan
- Road surface type: Concrete, Paved
Estimated market value
$795,500
$756,000 - $835,000
$5,046/mo
Price history
| Date | Event | Price |
|---|---|---|
| 9/8/2026 | Price change | $800,000-5.9%$214/sqft |
Source:  RMLS (OR) #384198151 Report a problem RMLS (OR) #384198151 Report a problem | ||
| 8/24/2026 | Price change | $850,000-2.9%$228/sqft |
Source: RMLS (OR) #384198151 Report a problem | ||
| 8/12/2026 | Price change | $875,000-1.6%$235/sqft |
Source: RMLS (OR) #384198151 Report a problem | ||
| 7/20/2026 | Price change | $889,000-1.1%$238/sqft |
Source: RMLS (OR) #384198151 Report a problem | ||
| 6/25/2026 | Listed for sale | $899,000+122%$241/sqft |
Source: RMLS (OR) #384198151 Report a problem | ||
| 3/6/2017 | Sold | $405,000-1.2%$109/sqft |
Source: Public Record Report a problem | ||
| 5/25/2016 | Listing removed | $410,000$110/sqft |
Source: Hybrid Real Estate #16532084 Report a problem | ||
| 5/24/2016 | Pending sale | $410,000+1.2%$110/sqft |
Source: Hybrid Real Estate #16532084 Report a problem | ||
| 5/23/2016 | Sold | $405,000-7.7%$109/sqft |
Source: RMLS (OR) #16532084 Report a problem | ||
| 10/1/2015 | Listing removed | $439,000$118/sqft |
Source: Windermere Real Estate/Lane County #15399073 Report a problem | ||
| 4/23/2015 | Listed for sale | $439,000+2.1%$118/sqft |
Source: Windermere Real Estate Report a problem | ||
| 11/18/2014 | Listing removed | $429,900$115/sqft |
Source: Windermere Real Estate/Lane County #14634880 Report a problem | ||
| 11/11/2014 | Pending sale | $429,900$115/sqft |
Source: Windermere Real Estate/Lane County #14634880 Report a problem | ||
| 7/13/2014 | Listed for sale | $429,900$115/sqft |
Source: Windermere Real Estate/Lane County #14634880 Report a problem | ||
Public tax history
| Year | Property taxes | Tax assessment |
|---|---|---|
| 2025 | $9,503 +1.3% | $487,760 +3% |
| 2024 | $9,385 +2.6% | $473,554 +3% |
| 2023 | $9,146 +4% | $459,762 +3% |
| 2022 | $8,792 +6.5% | $446,371 +3% |
| 2021 | $8,258 -0.4% | $433,370 +3% |
| 2020 | $8,287 +3.5% | $420,748 +3% |
| 2019 | $8,004 +6.2% | $408,494 +3% |
| 2018 | $7,534 | $396,597 +3% |
| 2017 | $7,534 +5% | $385,046 +3% |
| 2016 | $7,175 +4.7% | $373,831 +3% |
| 2015 | $6,855 +2.3% | $362,943 +3% |
| 2014 | $6,700 +8.1% | $352,372 +3% |
| 2013 | $6,199 +8.3% | $342,109 +3% |
| 2012 | $5,724 | $332,145 +3% |
| 2011 | -- | $322,471 +3% |
| 2010 | -- | $313,079 +3% |
| 2009 | -- | $303,960 +36% |
| 2008 | -- | $223,540 +386.9% |
| 2007 | -- | $45,910 -11% |
| 2006 | -- | $51,611 +3% |
| 2005 | -- | $50,108 +3% |
| 2004 | -- | $48,649 +3% |
| 2003 | -- | $47,232 +3% |
| 2002 | -- | $45,856 +3% |
| 2001 | -- | $44,520 +3% |
| 2000 | -- | $43,223 |
Find assessor info on the county website
Monthly payment
Est. payment
Payment breakdown
Explore the cost of this home by adjusting the details. Changes won't be saved.Climate risks
Neighborhood: Crest Drive
Nearby schools
Schools provided by the listing agent
- Elementary: Adams
- Middle: Arts & Tech
- High: Churchill
Source: RMLS (OR). This data may not be complete. We recommend contacting the local school district to confirm school assignments for this home.

Similar homes
- $849,0004 bd3 ba3.7k sqft3147 Tanner Park Dr, Eugene, OR 97405Active

 MLS ID #216293807, Felicia Mondragon, Keller Williams Realty Eugene and Springfield. RMLS (OR)
 - $842,0004 bd4 ba2.7k sqft1930 Hawkins Ln, Eugene, OR 97405Active
 MLS ID #642601932, Shawn Jon Young, United Real Estate Properties. RMLS (OR)
 - $749,0006 bd4 ba3.5k sqft3362 Bentley Ave, Eugene, OR 97405Active
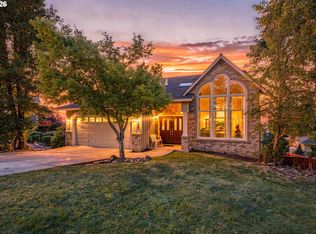 MLS ID #432889833, Amy Jackson, Premiere Property Group LLC. RMLS (OR)
 - $895,0005 bd4 ba3.2k sqft3071 Soloman Loop, Eugene, OR 97405Active
 MLS ID #624928732, Melissa Stiltner, Triple Oaks Realty LLC. RMLS (OR)
 - $725,0004 bd3 ba3k sqft1894 W 27th Pl, Eugene, OR 97405ActiveMLS ID #551081891, Donna Charko, Berkshire Hathaway HomeServices Real Estate Professionals. RMLS (OR)
- $799,0003 bd3 ba2k sqft2595 W 28th Ave, Eugene, OR 97405ActiveMLS ID #768480364, Renee Kittrell, Camerelle Real Estate, LLC. RMLS (OR)
- $975,0004 bd3 ba2.5k sqft2310 Douglas Dr, Eugene, OR 97405ActiveMLS ID #652504340, Carly Pederson, eXp Realty LLC. RMLS (OR)
- $758,0006 bd4 ba3.9k sqft3335 Bentley Ave, Eugene, OR 97405ActiveMLS ID #677700617, Felicia Mondragon, Keller Williams Realty Eugene and Springfield. RMLS (OR)
- $840,0005 bd3 ba3.4k sqft27 Marlboro Ln, Eugene, OR 97405ActiveMLS ID #447295103, Lori Stenshoel, Hybrid Real Estate. RMLS (OR)
- $699,9006 bd4 ba3.5k sqft2262 Todd St, Eugene, OR 97405ActiveMLS ID #359863460, Amy Thompson, Hybrid Real Estate. RMLS (OR)
- $740,0004 bd3 ba2.7k sqft721 Brookside Dr, Eugene, OR 97405ActiveMLS ID #253438582, Nicola Calvert, United Real Estate Properties. RMLS (OR)
- $1,045,0004 bd3 ba3.1k sqft2669 Garfield St, Eugene, OR 97405ActiveMLS ID #613947725, Tim Duncan, Tim Duncan Real Estate. RMLS (OR)
- $899,0004 bd3 ba3k sqft158 W 21st Ave, Eugene, OR 97405ActiveMLS ID #338503829, Kevin J. Brown, ICON Real Estate Group. RMLS (OR)
- $675,0004 bd3 ba2.9k sqft2012 Greiner St, Eugene, OR 97405ActiveMLS ID #242518828, Alison Myers, Lux Realty Group. RMLS (OR)
- $720,0004 bd3 ba2.8k sqft1151 Lorane Hwy, Eugene, OR 97405ActiveMLS ID #423071608, Sean Camblin, Sixel Real Estate. RMLS (OR)
- $639,0004 bd3 ba2.2k sqft75 Marlboro Ln, Eugene, OR 97405ActiveMLS ID #330572703, Mara Gregory, Keller Williams Realty Eugene and Springfield. RMLS (OR)
- $875,0004 bd5 ba2.8k sqft910 E 22nd Ave, Eugene, OR 97405ActiveMLS ID #109326565, Erin Ralston, Windermere RE Lane County. RMLS (OR)
- $1,125,0003 bd3 ba2.6k sqft2089 Graham Dr, Eugene, OR 97405ActiveMLS ID #120037653, Shae Donnelly, Frankly Real Estate. RMLS (OR)
- $590,0003 bd3 ba2.6k sqft2737 Hallmark Ln, Eugene, OR 97405ActiveMLS ID #734008657, Heather Tipler, Hybrid Real Estate. RMLS (OR)
- $668,5004 bd3 ba2.4k sqft3368 Bentley Ave, Eugene, OR 97405ActiveMLS ID #642378186, Felicia Mondragon, Keller Williams Realty Eugene and Springfield. RMLS (OR)
