Sweeping views, generous spaces, and a pleasing floorplan make this 6-bedroom, 4-bathroom home a comfortable place to live and gather. with over 3500 sqft, the layout offers two generous living areas, each featuring its own fireplace, creating distinct spaces for relaxing, entertaining, or simply giving everyone a little breathing room. The kitchen features a large island, abundant counter space, gas range, a seamless flow to the formal dining room, and a sliding glass door that opens directly to the deck overlooking stunning city views. The primary suite is spacious and vaulted with a walk-in closet, dual vanity, walk-in shower, and Jacuzzi soaking tub. On the lower level, two additional bedrooms, a full bathroom, and a spacious family room provide plenty of options for guests, multigenerational living, a home office setup, or a separate hangout space. A large unfinished room offers ample storage. Outside, the fully fenced backyard is a blank canvas that gives you space to garden, play, entertain, or relax and enjoy the setting. An extra-long driveway offers extra parking space. With a versatile floor plan, generous living spaces, and views that are worth taking in, this is the kind of Eugene home that can adapt to the way you live.
Active
$749,000
3362 Bentley Ave, Eugene, OR 97405
6beds
3,579sqft
Residential, Single Family Residence
Built in 2004
5,227 Square Feet Lot
$-- Zestimate®
$209/sqft
$18/mo HOA
What's special
Fully fenced backyardSweeping viewsWalk-in closetAbundant counter spaceGenerous spacesSpacious family roomVersatile floor plan
- 23 days
- 867
- 53
Likely to sell faster than
Zillow last checked:
Listing updated:
Listed by:
Amy Jackson 541-321-2687,
Premiere Property Group LLC
Source: RMLS (OR),MLS#: 432889833
Facts & features
Interior
Bedrooms & bathrooms
- Bedrooms: 6
- Bathrooms: 4
- Full bathrooms: 4
- Main level bathrooms: 1
Rooms
- Room types: Bedroom 5, Bedroom 6, Storage, Bedroom 2, Bedroom 3, Dining Room, Family Room, Kitchen, Living Room, Primary Bedroom
Primary bedroom
- Features: Double Sinks, Jetted Tub, Suite, Vaulted Ceiling, Walkin Closet
- Level: Upper
- Area: 306
- Dimensions: 18 x 17
Bedroom 1
- Features: Closet, Wallto Wall Carpet
- Level: Upper
- Area: 110
- Dimensions: 11 x 10
Bedroom 2
- Features: Closet, Wallto Wall Carpet
- Level: Lower
- Area: 150
- Dimensions: 15 x 10
Bedroom 3
- Features: Closet, Wallto Wall Carpet
- Level: Lower
- Area: 154
- Dimensions: 14 x 11
Bedroom 5
- Features: Closet, Wallto Wall Carpet
- Level: Upper
- Area: 132
- Dimensions: 12 x 11
Dining room
- Features: Formal, Wallto Wall Carpet
- Level: Main
- Area: 198
- Dimensions: 18 x 11
Family room
- Features: Fireplace, Sliding Doors, Wallto Wall Carpet
- Level: Lower
- Area: 578
- Dimensions: 34 x 17
Kitchen
- Features: Dishwasher, Eat Bar, Gas Appliances, Free Standing Range, High Ceilings, Wood Floors
- Level: Main
- Area: 252
- Width: 14
Living room
- Features: Fireplace, Vaulted Ceiling, Wallto Wall Carpet
- Level: Main
- Area: 272
- Dimensions: 17 x 16
Heating
- Forced Air, Fireplace(s)
Cooling
- Central Air
Appliances
- Included: Dishwasher, Disposal, Free-Standing Gas Range, Range Hood, Gas Appliances, Free-Standing Range, Gas Water Heater
- Laundry: Laundry Room
Features
- Granite, High Ceilings, High Speed Internet, Soaking Tub, Vaulted Ceiling(s), Closet, Formal, Eat Bar, Double Vanity, Suite, Walk-In Closet(s), Kitchen Island
- Flooring: Tile, Wall to Wall Carpet, Wood
- Doors: Sliding Doors
- Windows: Double Pane Windows, Vinyl Frames
- Number of fireplaces: 2
- Fireplace features: Gas
Interior area
- Total structure area: 3,579
- Total interior livable area: 3,579 sqft
Video & virtual tour
Property
Parking
- Total spaces: 2
- Parking features: Driveway, Garage Door Opener, Attached
- Attached garage spaces: 2
- Has uncovered spaces: Yes
Features
- Stories: 3
- Patio & porch: Deck, Patio
- Exterior features: Gas Hookup, Yard
- Has spa: Yes
- Spa features: Bath
- Fencing: Fenced
- Has view: Yes
- View description: City, Valley
Lot
- Size: 5,227 Square Feet
- Features: Cul-De-Sac, Gentle Sloping, Sprinkler, SqFt 5000 to 6999
Details
- Additional structures: GasHookup
- Parcel number: 1256880
Construction
Type & style
- Home type: SingleFamily
- Architectural style: Craftsman
- Property subtype: Residential, Single Family Residence
Materials
- Brick, Lap Siding, Other
Condition
- Resale
- New construction: No
- Year built: 2004
Utilities & green energy
- Gas: Gas Hookup, Gas
- Sewer: Public Sewer
- Water: Public
Community & HOA
HOA
- Has HOA: Yes
- HOA fee: $220 annually
Location
- Region: Eugene
Financial & listing details
- Price per square foot: $209/sqft
- Tax assessed value: $897,959
- Annual tax amount: $11,290
- Date on market: 9/22/2026
- Listing terms: Cash,Conventional
- Road surface type: Paved
Estimated market value
Not available
Estimated sales range
Not available
Not available
Price history
| Date | Event | Price |
|---|---|---|
| 9/22/2026 | Listed for sale | $749,000+72.2%$209/sqft |
Source:  RMLS (OR) #432889833 Report a problem RMLS (OR) #432889833 Report a problem | ||
| 3/20/2008 | Sold | $435,000-8.6%$122/sqft |
Source: Public Record Report a problem | ||
| 3/5/2008 | Listed for sale | $475,900+32.2%$133/sqft |
Source: Century 21 Report a problem | ||
| 9/26/2007 | Sold | $360,000-7.4%$101/sqft |
Source: Public Record Report a problem | ||
| 8/31/2004 | Sold | $388,744$109/sqft |
Source: Public Record Report a problem | ||
Public tax history
| Year | Property taxes | Tax assessment |
|---|---|---|
| 2025 | $11,291 +1.3% | $579,486 +3% |
| 2024 | $11,150 +2.6% | $562,608 +3% |
| 2023 | $10,866 +4% | $546,222 +3% |
| 2022 | $10,446 +6.8% | $530,313 +3% |
| 2021 | $9,784 +3.2% | $514,867 +3% |
| 2020 | $9,476 +3.8% | $499,871 +3% |
| 2019 | $9,131 +5.4% | $485,312 +3% |
| 2018 | $8,660 | $471,177 +3% |
| 2017 | $8,660 +6.5% | $457,453 +3% |
| 2016 | $8,133 +4.5% | $444,129 +3% |
| 2015 | $7,783 +2.1% | $431,193 +3% |
| 2014 | $7,625 +8.1% | $418,634 +3% |
| 2013 | $7,056 +8.7% | $406,441 +3% |
| 2012 | $6,493 | $394,603 +3% |
| 2011 | -- | $383,110 +3% |
| 2010 | -- | $371,951 +3% |
| 2009 | -- | $361,117 +3% |
| 2008 | -- | $350,599 +3% |
| 2007 | -- | $340,387 +3% |
| 2006 | -- | $330,473 +725.3% |
| 2005 | -- | $40,042 +3% |
| 2004 | -- | $38,876 +578.7% |
| 2003 | -- | $5,728 +3% |
| 2002 | -- | $5,561 +3% |
| 2001 | -- | $5,399 +3% |
| 2000 | -- | $5,242 |
Find assessor info on the county website
Monthly payment
Est. payment
Payment breakdown
Explore the cost of this home by adjusting the details. Changes won't be saved.Climate risks
Neighborhood: Churchill
Nearby schools
Schools provided by the listing agent
- Elementary: Mccornack
- Middle: Kennedy
- High: Churchill
Source: RMLS (OR). This data may not be complete. We recommend contacting the local school district to confirm school assignments for this home.
Similar homes
- $799,0004 bd3 ba3.7k sqft3147 Tanner Park Dr, Eugene, OR 97405Active

 MLS ID #216293807, Felicia Mondragon, Keller Williams Realty Eugene and Springfield. RMLS (OR)
 - $725,0004 bd3 ba3k sqft1894 W 27th Pl, Eugene, OR 97405Active
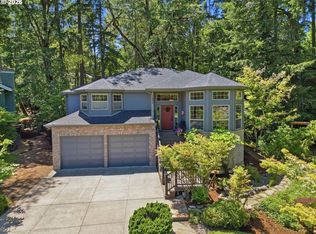 MLS ID #551081891, Donna Charko, Berkshire Hathaway HomeServices Real Estate Professionals. RMLS (OR)
 - $739,0004 bd3 ba2.2k sqft2355 Panorama Dr, Eugene, OR 97405Active
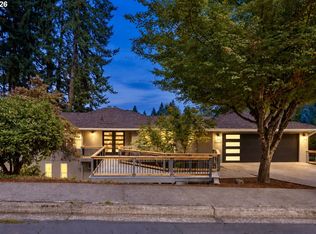 MLS ID #300243634, Brent Cole, Triple Oaks Realty LLC. RMLS (OR)
 - $645,0004 bd3 ba2.4k sqft3368 Bentley Ave, Eugene, OR 97405Active
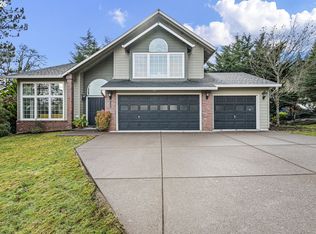 MLS ID #642378186, Felicia Mondragon, Keller Williams Realty Eugene and Springfield. RMLS (OR)
 - $842,0004 bd4 ba2.7k sqft1930 Hawkins Ln, Eugene, OR 97405ActiveMLS ID #642601932, Shawn Jon Young, United Real Estate Properties. RMLS (OR)
- $735,0004 bd3 ba2.7k sqft721 Brookside Dr, Eugene, OR 97405ActiveMLS ID #253438582, Nicola Calvert, United Real Estate Properties. RMLS (OR)
- $895,0005 bd4 ba3.2k sqft3071 Soloman Loop, Eugene, OR 97405ActiveMLS ID #624928732, Melissa Stiltner, Triple Oaks Realty LLC. RMLS (OR)
- $615,0005 bd4 ba2.9k sqft2331 Todd St, Eugene, OR 97405ActiveMLS ID #155146698, Tiffany Johnson, Berkshire Hathaway HomeServices Real Estate Professionals. RMLS (OR)
- $825,0005 bd3 ba3.4k sqft27 Marlboro Ln, Eugene, OR 97405ActiveMLS ID #447295103, Lori Stenshoel, Hybrid Real Estate. RMLS (OR)
- $625,0005 bd3 ba2.4k sqft4765 Brookwood St, Eugene, OR 97405ActiveMLS ID #175808269, Amber Combs, John L. Scott Eugene. RMLS (OR)
- $530,0006 bd4 ba2.5k sqft2281 Blackburn St, Eugene, OR 97405ActiveMLS ID #573809692, Katherine Williams, Willamette Homes Real Estate. RMLS (OR)
- $699,0003 bd3 ba2.7k sqft350 Loma Linda Ln, Eugene, OR 97405ActiveMLS ID #399512913, Julie Sonam, Hearthstone Real Estate. RMLS (OR)
- $799,0004 bd3 ba2.7k sqft2240 Turnberry Ct, Eugene, OR 97401ActiveMLS ID #564418237, Daniel Gandee, Real Broker. RMLS (OR)
- $879,0004 bd4 ba3.8k sqft27828 Gibralter Loop, Eugene, OR 97405For Sale
 MLS ID #846124, ANGELA BURRELL, Triple Oaks Realty. WVMLS
 - $720,0004 bd3 ba2.8k sqft1151 Lorane Hwy, Eugene, OR 97405ActiveMLS ID #423071608, Sean Camblin, Sixel Real Estate. RMLS (OR)
- $620,0004 bd3 ba2.4k sqft2696 Terrace View Dr, Eugene, OR 97405ActiveMLS ID #326493495, Brent Cole, Triple Oaks Realty LLC. RMLS (OR)
- $715,0004 bd3 ba2.2k sqft84640 Lorane Hwy, Eugene, OR 97405ActiveMLS ID #612869910, Kristi Blain, Triple Oaks Realty LLC. RMLS (OR)
- $535,0004 bd3 ba2.3k sqft2854 Warren St, Eugene, OR 97405ActiveMLS ID #199229465, Shae Donnelly, Frankly Real Estate. RMLS (OR)
- $949,0004 bd3 ba2.5k sqft2310 Douglas Dr, Eugene, OR 97405ActiveMLS ID #652504340, Carly Pederson, eXp Realty LLC. RMLS (OR)
- $639,0004 bd3 ba1.9k sqft3411 Timberbrook Way, Eugene, OR 97404ActiveMLS ID #576068954, Jessica Johnston, RE/MAX Integrity. RMLS (OR)
