Set in the coveted Southwest Hills, this private, one-of-a-kind home offers a beautiful blend of space, light, and possibility. Custom cedar siding, cement tile roof, solar panels, sky lights and lots and lots of windows. The home feels like a peaceful retreat surrounded by nature. Thoughtfully designed across multiple levels, the interior unfolds with expansive living areas, warm wood accents, two fireplaces, new interior paint, and new flooring throughout. The main level flows effortlessly from open living and dining spaces into the kitchen. There is a light-filled sunroom and another separate light filled room perfect for a home office. Upstairs, the primary suite is a sanctuary, featuring its own fireplace, two private balconies, walk-in closet, and an ensuite with double sinks, a jetted soaking tub, and a walk-in shower. An additional room off the primary offers flexibility for a home office, cozy library, or expanded closet/storage space.Outside you will find a covered deck, fenced grounds, and room to garden. Ideally located near top-rated South Eugene schools, parks, and trail systems, this home offers an exceptional lifestyle in one of Eugene’s most desirable neighborhoods. From the primary suite you will enjoy views toward Wayne Morse Ranch Dog Park just one block away, where you are sure to make new friends. This is a one-of-a-kind property, ready for its next chapter!
Active
Price cut: $49K (6/18)
$775,000
350 Loma Linda Ln, Eugene, OR 97405
3beds
2,763sqft
:
Get pre-qualified$5,249/mo
Residential, Single Family Residence
Built in 1979
9,583 Square Feet Lot
$-- Zestimate®
$280/sqft
$-- HOA
What's special
Two fireplacesRoom to gardenSolar panelsCovered deckFenced groundsNew interior paintNew flooring throughout
- 120 days |
- 476 |
- 14 |
Zillow last checked:
Listing updated:
Listed by:
Julie Sonam 541-335-1225,
Hearthstone Real Estate
Source: RMLS (OR),MLS#: 399512913
Facts & features
Interior
Bedrooms & bathrooms
- Bedrooms: 3
- Bathrooms: 3
- Full bathrooms: 3
- Main level bathrooms: 2
Rooms
- Room types: Utility Room, Sun Room, Office, Bedroom 2, Bedroom 3, Dining Room, Family Room, Kitchen, Living Room, Primary Bedroom
Primary bedroom
- Features: Balcony, Fireplace, Sliding Doors, Double Sinks, Ensuite, Jetted Tub, Suite, Walkin Closet, Walkin Shower, Wallto Wall Carpet
- Level: Upper
- Area: 493
- Dimensions: 17 x 29
Bedroom 2
- Features: Closet, Ensuite, Walkin Shower, Wallto Wall Carpet
- Level: Main
- Area: 143
- Dimensions: 13 x 11
Bedroom 3
- Features: Closet, Wallto Wall Carpet
- Level: Main
- Area: 150
- Dimensions: 15 x 10
Dining room
- Features: Formal, French Doors, Vinyl Floor
- Level: Main
- Area: 165
- Dimensions: 11 x 15
Family room
- Features: Fireplace, Sliding Doors, Vinyl Floor
- Level: Main
- Area: 272
- Dimensions: 17 x 16
Kitchen
- Features: Deck, Dishwasher, Free Standing Range, Free Standing Refrigerator, Vinyl Floor
- Level: Main
- Area: 144
- Width: 18
Living room
- Features: Vinyl Floor
- Level: Main
- Area: 192
- Dimensions: 16 x 12
Office
- Features: Daylight, Sliding Doors, Sunken, Wallto Wall Carpet
- Level: Main
- Area: 143
- Dimensions: 11 x 13
Heating
- Forced Air, Fireplace(s)
Cooling
- Central Air
Appliances
- Included: Dishwasher, ENERGY STAR Qualified Appliances, Free-Standing Range, Free-Standing Refrigerator, Range Hood, Stainless Steel Appliance(s), Electric Water Heater, Solar Hot Water
Features
- High Ceilings, Built-in Features, Sunken, Closet, Walkin Shower, Formal, Balcony, Double Vanity, Suite, Walk-In Closet(s)
- Flooring: Laminate, Tile, Wall to Wall Carpet, Vinyl
- Doors: Sliding Doors, French Doors
- Windows: Aluminum Frames, Double Pane Windows, Vinyl Frames, Daylight
- Basement: None
- Number of fireplaces: 2
- Fireplace features: Wood Burning
Interior area
- Total structure area: 2,763
- Total interior livable area: 2,763 sqft
Video & virtual tour
Property
Parking
- Total spaces: 2
- Parking features: Driveway, On Street, Attached, Tuck Under
- Attached garage spaces: 2
- Has uncovered spaces: Yes
Features
- Stories: 3
- Patio & porch: Covered Deck, Deck
- Exterior features: Yard, Balcony
- Has spa: Yes
- Spa features: Bath
- Fencing: Fenced
- Has view: Yes
- View description: Trees/Woods
Lot
- Size: 9,583 Square Feet
- Features: Gentle Sloping, Trees, SqFt 7000 to 9999
Details
- Additional structures: ToolShed
- Parcel number: 0638146
- Zoning: R-1
Construction
Type & style
- Home type: SingleFamily
- Architectural style: Custom Style
- Property subtype: Residential, Single Family Residence
Materials
- Cedar
- Foundation: Stem Wall
- Roof: Tile
Condition
- Resale
- New construction: No
- Year built: 1979
Utilities & green energy
- Sewer: Public Sewer
- Water: Public
- Utilities for property: Cable Connected, Satellite Internet Service
Green energy
- Energy generation: Solar
Community & HOA
Community
- Security: None
- Subdivision: Southwest Hills Neighborhood
HOA
- Has HOA: No
Location
- Region: Eugene
Financial & listing details
- Price per square foot: $280/sqft
- Tax assessed value: $773,503
- Annual tax amount: $8,268
- Date on market: 3/31/2026
- Listing terms: Cash,Conventional
- Road surface type: Concrete, Paved
Estimated market value
Not available
Estimated sales range
Not available
Not available
Price history
| Date | Event | Price |
|---|---|---|
| 6/18/2026 | Price change | $775,000-5.9%$280/sqft |
Source:  RMLS (OR) #399512913 Report a problem RMLS (OR) #399512913 Report a problem | ||
| 4/1/2026 | Listed for sale | $824,000+148.2%$298/sqft |
Source: RMLS (OR) #399512913 Report a problem | ||
| 3/7/2008 | Sold | $332,000+19%$120/sqft |
Source: Public Record Report a problem | ||
| 3/15/2002 | Sold | $279,000$101/sqft |
Source: Public Record Report a problem | ||
Public tax history
| Year | Property taxes | Tax assessment |
|---|---|---|
| 2025 | $8,268 +1.3% | $424,362 +3% |
| 2024 | $8,165 +2.6% | $412,002 +3% |
| 2023 | $7,957 +4% | $400,002 +3% |
| 2022 | $7,649 +6.5% | $388,352 +3% |
| 2021 | $7,185 +0.3% | $377,041 +3% |
| 2020 | $7,165 +5.4% | $366,060 +3% |
| 2019 | $6,797 +6.1% | $355,399 +3% |
| 2018 | $6,405 | $345,048 +3% |
| 2017 | $6,405 +8.4% | $334,998 +3% |
| 2016 | $5,906 +3.4% | $325,241 +3% |
| 2015 | $5,709 +1.1% | $315,768 +3% |
| 2014 | $5,648 +6.6% | $306,571 +3% |
| 2013 | $5,299 +3.3% | $297,642 +3% |
| 2012 | $5,128 | $288,973 +3% |
| 2011 | -- | $280,556 +3% |
| 2010 | -- | $272,384 +3% |
| 2009 | -- | $264,450 +3% |
| 2008 | -- | $256,748 +3% |
| 2007 | -- | $249,270 +3% |
| 2006 | -- | $242,010 +3% |
| 2005 | -- | $234,961 +3% |
| 2004 | -- | $228,117 +3% |
| 2003 | -- | $221,473 +3% |
| 2002 | -- | $215,022 +3% |
| 2001 | -- | $208,759 +3% |
| 2000 | -- | $202,679 |
Find assessor info on the county website
Monthly payment
Est. payment
Payment breakdown
Explore the cost of this home by adjusting the details. Changes won't be saved.Climate risks
Neighborhood: Crest Drive
Nearby schools
GreatSchools rating
- 6/10Adams Elementary SchoolGrades: K-5Distance: 1.1 mi
- 5/10Spencer Butte Middle SchoolGrades: 6-8Distance: 1.1 mi
- 8/10South Eugene High SchoolGrades: 9-12Distance: 1.3 mi
Schools provided by the listing agent
- Elementary: Adams
- Middle: Spencer Butte
- High: South Eugene
Source: RMLS (OR). This data may not be complete. We recommend contacting the local school district to confirm school assignments for this home.
- $489,5003 bd2 ba1.7k sqft332 Loma Linda Ln, Eugene, OR 97405Off Market
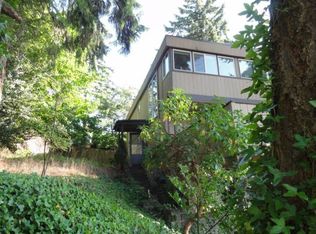
- $656,6003 bd3 ba2.1k sqft370 Loma Linda Ln, Eugene, OR 97405Off Market
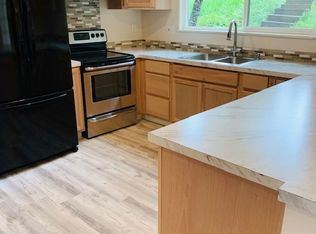
- $768,2003 bd2 ba1.7k sqft322 Loma Linda Ln, Eugene, OR 97405Off Market
- $543,9004 bd2 ba1.9k sqft345 Mary Ln, Eugene, OR 97405Off Market
- $568,1003 bd1 ba1.4k sqft353 Mary Ln, Eugene, OR 97405Off Market
- $591,2002 bd2 ba1k sqft376 Loma Linda Ln, Eugene, OR 97405Off Market
- $602,2004 bd2 ba2.1k sqft327 Mary Ln, Eugene, OR 97405Off Market
- $637,6003 bd2 ba1.2k sqft353 Loma Linda Ln, Eugene, OR 97405Off Market
A local agent can set up tours, give advice and negotiate with sellers.
A local lender can help you make sure your offer is ready when you are.
Similar homes
- $799,0004 bd4 ba2.8k sqft3854 Monroe St, Eugene, OR 97405Active

 MLS ID #191754930, Adrienne St Clair, Berkshire Hathaway HomeServices Real Estate Professionals. RMLS (OR)
 - $690,0003 bd3 ba1.7k sqft3809 Monroe St, Eugene, OR 97405Active
 MLS ID #508593245, Julie Sonam, Hearthstone Real Estate. RMLS (OR)
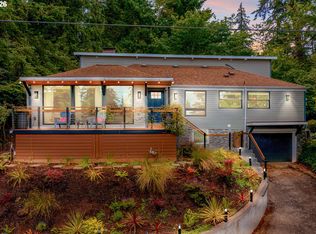
 - $750,0005 bd3 ba2.8k sqft3010 Friendly St, Eugene, OR 97405Active
 MLS ID #768377488, Liz Churchill, Hybrid Real Estate. RMLS (OR)
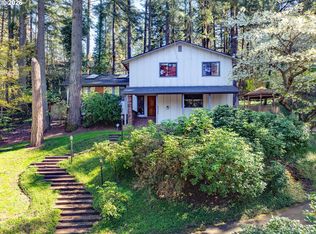
 - $799,9995 bd3 ba3.1k sqft2040 Dogwood Dr, Eugene, OR 97405Active
 MLS ID #745931199, Michael Lewis, Hybrid Real Estate. RMLS (OR)
 - $799,0003 bd3 ba3.5k sqft2610 Highland Oaks Dr, Eugene, OR 97405ActiveMLS ID #610142802, Mary Reilly, Windermere RE Lane County. RMLS (OR)
- $725,0004 bd3 ba3k sqft1894 W 27th Pl, Eugene, OR 97405ActiveMLS ID #551081891, Donna Charko, Berkshire Hathaway HomeServices Real Estate Professionals. RMLS (OR)
- $725,0004 bd3 ba2.9k sqft2012 Greiner St, Eugene, OR 97405ActiveMLS ID #242518828, Alison Myers, Lux Realty Group. RMLS (OR)
- $645,0005 bd3 ba2.4k sqft4007 Brae Burn Dr, Eugene, OR 97405ActiveMLS ID #423978417, Hannah Roloson, RE/MAX Integrity. RMLS (OR)
- $685,0004 bd3 ba3.5k sqft2323 W 28th Ave, Eugene, OR 97405ActiveMLS ID #315426984, Brekke Davis, Windermere RE Lane County. RMLS (OR)
- $649,9004 bd3 ba2.4k sqft2696 Terrace View Dr, Eugene, OR 97405ActiveMLS ID #326493495, Brent Cole, Triple Oaks Realty LLC. RMLS (OR)
- $634,0003 bd3 ba1.9k sqft2350 McLean Blvd, Eugene, OR 97405ActiveMLS ID #717815495, Pam Haggard, Eugene's Alternative. RMLS (OR)
- $849,0004 bd3 ba3.7k sqft3147 Tanner Park Dr, Eugene, OR 97405ActiveMLS ID #216293807, Felicia Mondragon, Keller Williams Realty Eugene and Springfield. RMLS (OR)
- $599,0004 bd3 ba2.4k sqft784 Brookside Dr, Eugene, OR 97405ActiveMLS ID #501030781, Christi Keating, Hybrid Real Estate. RMLS (OR)
- $775,0003 bd3 ba2.1k sqft820 Park Ter, Eugene, OR 97404ActiveMLS ID #583553156, Melissa Gutierrez, Berkshire Hathaway HomeServices Real Estate Professionals. RMLS (OR)
- $795,0003 bd3 ba2.6k sqft835 Fairway View Dr, Eugene, OR 97401ActiveMLS ID #417356464, Darren Ricketts, eXp Realty LLC. RMLS (OR)
- $758,0006 bd4 ba3.9k sqft3335 Bentley Ave, Eugene, OR 97405ActiveMLS ID #677700617, Felicia Mondragon, Keller Williams Realty Eugene and Springfield. RMLS (OR)
- $645,0005 bd3 ba3k sqft1960 W 25th Ave, Eugene, OR 97405ActiveMLS ID #680862348, Emma Coleman, Keller Williams Realty Eugene and Springfield. RMLS (OR)
- $799,0004 bd3 ba2.6k sqft29778 Gimpl Hill Rd, Eugene, OR 97402ActiveMLS ID #387089289, Debora Coelho Gordon, ICON Real Estate Group. RMLS (OR)
- $799,0006 bd4 ba3.5k sqft3362 Bentley Ave, Eugene, OR 97405ActiveMLS ID #565950766, Sudha Vaikuntam, DC Real Estate Inc. RMLS (OR)
- $925,0004 bd4 ba2.8k sqft1960 Alder St, Eugene, OR 97405ActiveMLS ID #322577614, Paige Summers, Harcourts West Real Estate. RMLS (OR)
