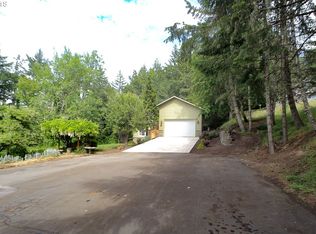
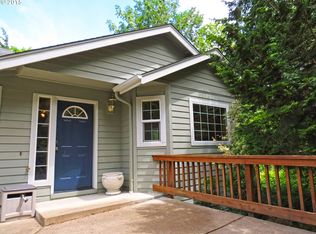
Craft roomSouthwest-facing viewsSurrounded by natural beautyFormal dining roomInviting great roomDedicated officeHigh ceilings throughout
Enjoy southwest-facing views from this beautifully designed 4 bedroom, 3.5 bath home featuring exceptional indoor and outdoor living spaces with 2 buildable tax lots. Garden lot on left goes with property and second lot on the right,($50K value) can be purchased for $30,000. Inside, the home welcomes you with high ceilings throughout and spacious living areas that create an open, airy atmosphere. The inviting great room flows seamlessly into the beautifully appointed kitchen featuring a stunning granite island, gorgeous cabinetry, and numerous built-ins that add both charm and functionality. A formal dining room provides the perfect setting for gatherings and special occasions, while the dedicated office and craft room offer flexible spaces for work, hobbies, and creativity. The luxurious primary suite features a private ensuite bath and an extra-large walk-in closet complete with built-ins. Three additional bedrooms provide ample space for family and guests. The lower level includes approximately 800+ square feet of separate living space with numerous possibilities. Outside, the terraced garden and sitting area, on it's own lot, create a peaceful private retreat surrounded by natural beauty. Adding even more value and privacy, two additional tax lots, which can be developed with duplexes, are a potential lucrative investment-Buyer to do own due diligence. Seller willing to provide home warranty.
54 days
|
303
|
10
|
Zillow last checked:
Listing updated:
Listed by:
Shannon Reilly541-521-4399,
Redfin
Source: RMLS (OR),MLS#: 499686646
Facts & features
Interior
Bedrooms & bathrooms
Bedrooms: 4
Bathrooms: 4
Full bathrooms: 3
Partial bathrooms: 1
Main level bathrooms: 1
Rooms
Room types: Bedroom 4, Bedroom 2, Bedroom 3, Dining Room, Family Room, Kitchen, Living Room, Primary Bedroom
Primary bedroom
Features: Bathroom, Walkin Closet
Level: Lower
Area: 224
Dimensions: 14 x 16
Bedroom 2
Level: Lower
Area: 140
Dimensions: 10 x 14
Bedroom 3
Level: Lower
Area: 154
Dimensions: 11 x 14
Bedroom 4
Level: Lower
Area: 120
Dimensions: 12 x 10
Heating
Forced Air, Other
Cooling
Central Air
Appliances
Included: Cooktop, Dishwasher, Disposal, Double Oven, Free-Standing Refrigerator, Microwave, Stainless Steel Appliance(s), Washer/Dryer, Electric Water Heater, Gas Water Heater
Laundry: Laundry Room
Features
Floor 3rd, Bathroom, Walk-In Closet(s), Granite, Kitchen Island
Flooring: Wall to Wall Carpet, Wood
Interior area
Total structure area: 3,368
Total interior livable area: 3,368 sqft
Property
Parking
Total spaces: 2
Parking features: Driveway, Garage Door Opener, Attached
Attached garage spaces: 2
Has uncovered spaces: Yes
Features
Levels: Tri Level
Stories: 3
Patio & porch: Deck, Patio
Has view: Yes
View description: City
Lot
Size: 2,613 Square Feet
Features: Cul-De-Sac, Sloped, Trees, Sprinkler, SqFt 0K to 2999
Details
Parcel number: 1320579
Construction
Type & style
Home type: SingleFamily
Property subtype: Residential, Single Family Residence
Explore the cost of this home by adjusting the details. Changes won't be saved.
Principal & interest
$1,547
Mortgage insurance
$0
Property taxes
$170
Home insurance
$105
HOA fees
$0
Utilities
Not included
All calculations are estimates and provided by Zillow, Inc. for informational purposes only. Actual amounts may vary.
HOA fees may include property taxes on listings classified as Co-Ops. Contact the listing agent and/or owner for fee details.
Mortgage interest rates are dependent on a number of factors, including credit score, down payment, and repayment length. Interest rate data provided by Zillow Group Marketplace, Inc. as of 1/1/1970 from various mortgage lenders with which we have lead or other similar arrangements; the Estimated Payment is an average of those rates.
See how much you could borrow to make a competitive offer.