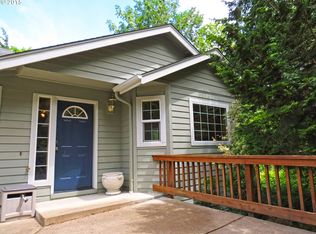
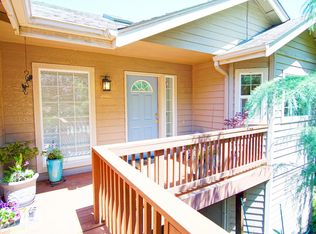
Tucked among the trees on a quiet cul-de-sac in Southwest Eugene, this beautifully updated, turnkey home offers privacy, peaceful surroundings, and gorgeous sunset views that do not disappoint. Vaulted ceilings, skylights, beautiful engineered hardwood floors, fresh interior paint, and abundant natural light create an open and airy main living space. The main-level primary bedroom and remodeled bathroom offer convenient main-level living, while two additional bedrooms downstairs feature new, top-of-the-line carpet and provide wonderful flexibility for guests, a home office, or hobbies. Three decks—including two with low-maintenance TimberTech decking—make it easy to enjoy the beautiful setting and views. Thoughtful improvements include an entirely new PEX plumbing system, new heat-pump water heater, central air, and a new fence surrounding the private, low-maintenance yard. A dedicated laundry room, attached garage, and generous lower-level bonus storage add even more functionality. Beautifully maintained, thoughtfully updated, and move-in ready—this is a special home in an incredibly peaceful setting. Schedule your tour today!
Active
$499,000
3388 Videra Dr, Eugene, OR 97405
3beds
1,739sqft
Residential
Built in 1997
2,613 Square Feet Lot
$-- Zestimate®
$287/sqft
$29/mo HOA
What's special
Gorgeous sunset viewsRemodeled bathroomFresh interior paintQuiet cul-de-sacThree decksBeautiful setting and viewsGenerous lower-level bonus storage
- 59 days
- 579
- 44
Zillow last checked:
Listing updated:
Listed by:
Julie Sonam 541-335-1225,
Hearthstone Real Estate
Source: RMLS (OR),MLS#: 382838925
Facts & features
Interior
Bedrooms & bathrooms
- Bedrooms: 3
- Bathrooms: 2
- Full bathrooms: 2
- Main level bathrooms: 1
Rooms
- Room types: Laundry, Bedroom 2, Bedroom 3, Dining Room, Family Room, Kitchen, Living Room, Primary Bedroom
Primary bedroom
- Features: Skylight, Updated Remodeled, Closet, Engineered Hardwood, Shared Bath, Tile Floor, Vaulted Ceiling, Walkin Shower
- Level: Main
- Area: 121
- Dimensions: 11 x 11
Bedroom 2
- Features: Sliding Doors, Closet, Vaulted Ceiling, Wallto Wall Carpet
- Level: Main
- Area: 169
- Dimensions: 13 x 13
Bedroom 3
- Features: Deck, Sliding Doors, Closet, Vaulted Ceiling, Wallto Wall Carpet
- Level: Lower
- Area: 169
- Dimensions: 13 x 13
Dining room
- Features: Great Room, Engineered Hardwood, Vaulted Ceiling
- Level: Main
- Area: 140
- Dimensions: 14 x 10
Kitchen
- Features: Dishwasher, Eat Bar, Microwave, Engineered Hardwood, Free Standing Range, Free Standing Refrigerator, Quartz
- Level: Main
- Area: 121
- Width: 11
Living room
- Features: Ceiling Fan, Deck, Great Room, Skylight, Sliding Doors, Engineered Hardwood, Vaulted Ceiling
- Level: Main
- Area: 242
- Dimensions: 22 x 11
Heating
- Forced Air
Cooling
- Central Air
Appliances
- Included: Dishwasher, Disposal, Free-Standing Gas Range, Free-Standing Refrigerator, Gas Appliances, Microwave, Range Hood, Stainless Steel Appliance(s), Washer/Dryer, Free-Standing Range, Electric Water Heater, Other Water Heater
- Laundry: Laundry Room
Features
- Ceiling Fan(s), Granite, High Ceilings, Quartz, Vaulted Ceiling(s), Built-in Features, Closet, Great Room, Eat Bar, Updated Remodeled, Shared Bath, Walkin Shower, Tile
- Flooring: Engineered Hardwood, Laminate, Tile, Vinyl, Wall to Wall Carpet
- Doors: Sliding Doors
- Windows: Double Pane Windows, Vinyl Frames, Daylight, Skylight(s)
- Basement: Daylight,Finished
- Number of fireplaces: 1
- Fireplace features: Gas
Interior area
- Total structure area: 1,739
- Total interior livable area: 1,739 sqft
Video & virtual tour
Property
Parking
- Total spaces: 1
- Parking features: On Street, Garage Door Opener, Attached
- Attached garage spaces: 1
- Has uncovered spaces: Yes
Accessibility
- Accessibility features: Main Floor Bedroom Bath, Natural Lighting, Accessibility
Features
- Levels: Two
- Stories: 2
- Patio & porch: Deck
- Exterior features: Gas Hookup
- Fencing: Fenced
- Has view: Yes
- View description: City, Trees/Woods
Lot
- Size: 2,613 Square Feet
- Features: Cul-De-Sac, Gentle Sloping, SqFt 0K to 2999
Details
- Additional structures: GasHookup
- Parcel number: 1320546
- Zoning: R1
Construction
Type & style
- Home type: SingleFamily
- Property subtype: Residential
- Attached to another structure: Yes
Materials
- Wood Composite
- Foundation: Concrete Perimeter
- Roof: Composition,Shingle
Condition
- Resale,Updated/Remodeled
- New construction: No
- Year built: 1997
Utilities & green energy
- Gas: Gas Hookup, Gas
- Sewer: Public Sewer
- Water: Public
- Utilities for property: Cable Connected, Satellite Internet Service
Community & HOA
Community
- Security: Security Lights
- Subdivision: Churchill Area Neighbors
HOA
- Has HOA: Yes
- Amenities included: Commons, Road Maintenance
- HOA fee: $173 semi-annually
Location
- Region: Eugene
Financial & listing details
- Price per square foot: $287/sqft
- Tax assessed value: $533,031
- Annual tax amount: $5,569
- Date on market: 8/20/2026
- Listing terms: Cash,Conventional,FHA,VA Loan
- Road surface type: Concrete, Paved
Estimated market value
Not available
Estimated sales range
Not available
Not available
Price history
| Date | Event | Price |
|---|---|---|
| 8/20/2026 | Listed for sale | $499,000+28.3%$287/sqft |
Source:  RMLS (OR) #382838925 Report a problem RMLS (OR) #382838925 Report a problem | ||
| 7/1/2021 | Sold | $389,000$224/sqft |
Source: RMLS (OR) #21033326 Report a problem | ||
| 6/15/2021 | Pending sale | $389,000$224/sqft |
Source: RMLS (OR) #21033326 Report a problem | ||
| 6/10/2021 | Listed for sale | $389,000+177.9%$224/sqft |
Source: RMLS (OR) #21033326 Report a problem | ||
| 3/24/2021 | Listing removed | -- |
Source: Owner Report a problem | ||
| 4/19/2016 | Listing removed | $1,550+6.9%$1/sqft |
Source: Owner Report a problem | ||
| 3/2/2015 | Listing removed | $1,450$1/sqft |
Source: Owner Report a problem | ||
| 2/15/2015 | Listed for rent | $1,450$1/sqft |
Source: Owner Report a problem | ||
| 2/28/2001 | Sold | $140,000+3%$81/sqft |
Source: Public Record Report a problem | ||
| 8/4/1998 | Sold | $135,900$78/sqft |
Source: Public Record Report a problem | ||
Public tax history
| Year | Property taxes | Tax assessment |
|---|---|---|
| 2025 | $5,569 +1.3% | $285,840 +3% |
| 2024 | $5,500 +2.6% | $277,515 +3% |
| 2023 | $5,360 +4% | $269,433 +3% |
| 2022 | $5,153 +6.5% | $261,586 +3% |
| 2021 | $4,839 -0.4% | $253,967 +3% |
| 2020 | $4,857 +3.5% | $246,570 +3% |
| 2019 | $4,690 +6.2% | $239,389 +3% |
| 2018 | $4,415 | $232,417 +3% |
| 2017 | $4,415 +6% | $225,648 +3% |
| 2016 | $4,167 +5.7% | $219,076 +3% |
| 2015 | $3,943 +4.7% | $212,695 +3% |
| 2014 | $3,767 +4.4% | $206,500 +3% |
| 2013 | $3,609 +8.2% | $200,485 +3% |
| 2012 | $3,335 | $194,646 +3% |
| 2011 | -- | $188,977 +3% |
| 2010 | -- | $183,473 +3% |
| 2009 | -- | $178,129 +3% |
| 2008 | -- | $172,941 +3% |
| 2007 | -- | $167,904 +3% |
| 2006 | -- | $163,014 +3% |
| 2005 | -- | $158,266 +3% |
| 2004 | -- | $153,656 +1% |
| 2003 | -- | $152,134 +9% |
| 2002 | -- | $139,575 -9% |
| 2001 | -- | $153,354 +3% |
| 2000 | -- | $148,887 |
Find assessor info on the county website
Monthly payment
Est. payment
Payment breakdown
Explore the cost of this home by adjusting the details. Changes won't be saved.Climate risks
Neighborhood: Churchill
Nearby schools
Schools provided by the listing agent
- Elementary: Mccornack
- Middle: Kennedy
- High: Churchill
Source: RMLS (OR). This data may not be complete. We recommend contacting the local school district to confirm school assignments for this home.
Similar homes
- $515,0003 bd3 ba1.8k sqft2867 Timberline Dr, Eugene, OR 97405Active

 MLS ID #603063265, Kurt Katsura, Windermere RE Lane County. RMLS (OR)
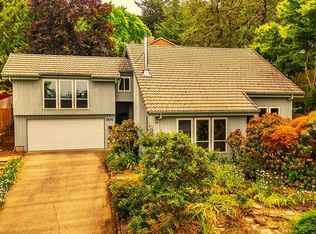
 - $500,0003 bd2 ba2.4k sqft2505 Park Forest Dr, Eugene, OR 97405Active
 MLS ID #504853013, Pamela Kersgaard, Hybrid Real Estate. RMLS (OR)
 - $509,0004 bd2 ba1.7k sqft2897 Timberline Dr, Eugene, OR 97405Active
 MLS ID #299980992, Mike P Miller, RE/MAX Integrity. RMLS (OR)
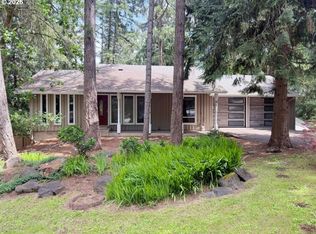
 - $489,9003 bd3 ba2k sqft2901 Timberline Dr, Eugene, OR 97405Active
 MLS ID #136897522, Nile Stark, RE/MAX Integrity. RMLS (OR)
 - $485,0003 bd2 ba1.6k sqft1760 Graham Dr, Eugene, OR 97405ActiveMLS ID #514019455, David Baslaw, Windermere RE Lane County. RMLS (OR)
- $439,9003 bd3 ba1.5k sqft3616 Wilshire Ln, Eugene, OR 97405ActiveMLS ID #355073406, Monique Sonnenfeld, Hybrid Real Estate. RMLS (OR)
- $469,0003 bd2 ba1.1k sqft3465 Strathmore Pl, Eugene, OR 97405ActiveMLS ID #263792608, Mary Reilly, Windermere RE Lane County. RMLS (OR)
- $425,0003 bd2 ba1.9k sqft2663 E Wilshire Dr, Eugene, OR 97405ActiveMLS ID #783662490, Tim Duncan, Tim Duncan Real Estate. RMLS (OR)
- $530,0006 bd4 ba2.5k sqft2281 Blackburn St, Eugene, OR 97405ActiveMLS ID #573809692, Katherine Williams, Willamette Homes Real Estate. RMLS (OR)
- $444,0003 bd2 ba1.5k sqft2983 Timberline Dr, Eugene, OR 97405ActiveMLS ID #141840168, Jo Ann Zebrowski, RE/MAX Integrity. RMLS (OR)
- $539,9003 bd3 ba2.2k sqft3377 W 25th Ave, Eugene, OR 97405ActiveMLS ID #795222342, Shawn Williams, Williams Realty, LLC. RMLS (OR)
- $459,0004 bd2 ba1.2k sqft2245 Princeton Dr, Eugene, OR 97405ActiveMLS ID #505224523, Lisa Trumbull, RE/MAX Integrity. RMLS (OR)
- $625,0004 bd4 ba2.2k sqft2279 Blackburn St, Eugene, OR 97405ActiveMLS ID #616462666, Emily Dietz, Hybrid Real Estate. RMLS (OR)
- $535,0004 bd3 ba2.3k sqft2854 Warren St, Eugene, OR 97405ActiveMLS ID #199229465, Shae Donnelly, Frankly Real Estate. RMLS (OR)
- $529,9004 bd3 ba2.3k sqft667 Kamapheema Pl, Eugene, OR 97405ActiveMLS ID #138963050, George Zakhary, Hybrid Real Estate. RMLS (OR)
- $510,0003 bd2 ba1.1k sqft3332 Videra Dr, Eugene, OR 97405ActiveMLS ID #476460365, Eric Dunphy, Hybrid Real Estate. RMLS (OR)
- $425,0003 bd2 ba1.1k sqft2092 Four Oaks Grange Rd, Eugene, OR 97405ActiveMLS ID #138892222, Maria Abarca Roberts, Cascade Hasson Sotheby's International Realty. RMLS (OR)
- $499,9004 bd3 ba2.3k sqft551 Brookside Dr, Eugene, OR 97405ActiveMLS ID #358148973, Naseem Hamide, Works Real Estate. RMLS (OR)
- $499,0003 bd2 ba1.2k sqft1161 W 18th Ave, Eugene, OR 97402ActiveMLS ID #182709044, Linda Reed, Keller Williams Realty Eugene and Springfield. RMLS (OR)
- $550,0004 bd4 ba2.5k sqft2225 W 28th Ave, Eugene, OR 97405For Sale
 MLS ID #841250, NICK SHIVERS, Exp Realty, Llc. WVMLS
