Welcome to this beautifully constructed 3-bedroom, 2-bath home, thoughtfully designed for comfort and style. The interior showcases warm Brazilian cherry hardwood floors and quality finishes, including stainless steel countertops and a dual fuel range gas stove with electric oven. Enjoy comfortable living year-round with a ductless heating and cooling system, along with forced-air heat. The spacious primary suite features a walk-in closet, while the living and dining room combination provides an inviting area for entertaining. Outside, relax on the covered patio or use the flagstone patio and raised garden beds for gardening or outdoor gatherings. Fresh interior paint enhances the home's appeal, offering a perfect blend of functionality and indoor-outdoor living.
Active
$425,000
2092 Four Oaks Grange Rd, Eugene, OR 97405
3beds
1,120sqft
Residential, Single Family Residence
Built in 2003
4,356 Square Feet Lot
$-- Zestimate®
$379/sqft
$-- HOA
What's special
Quality finishesCovered patioFlagstone patioFresh interior paintWalk-in closetForced-air heatSpacious primary suite
- 21 days
- 840
- 51
Zillow last checked:
Listing updated:
Listed by:
Maria Abarca Roberts 541-505-4767,
Cascade Hasson Sotheby's International Realty
Source: RMLS (OR),MLS#: 138892222
Facts & features
Interior
Bedrooms & bathrooms
- Bedrooms: 3
- Bathrooms: 2
- Full bathrooms: 2
- Main level bathrooms: 2
Rooms
- Room types: Bedroom 2, Bedroom 3, Dining Room, Family Room, Kitchen, Living Room, Primary Bedroom
Primary bedroom
- Features: Wood Floors
- Level: Main
- Area: 225
- Dimensions: 15 x 15
Bedroom 2
- Features: Wallto Wall Carpet
- Level: Main
- Area: 72
- Dimensions: 8 x 9
Bedroom 3
- Features: Wallto Wall Carpet
- Level: Main
- Area: 72
- Dimensions: 8 x 9
Dining room
- Features: Living Room Dining Room Combo
- Level: Main
Kitchen
- Features: Dishwasher, Disposal, Eat Bar, Microwave, Pantry, Free Standing Range, Free Standing Refrigerator, Vinyl Floor
- Level: Main
- Area: 80
- Width: 10
Living room
- Features: Ceiling Fan, Living Room Dining Room Combo, Wood Floors
- Level: Main
- Area: 299
- Dimensions: 13 x 23
Heating
- Forced Air, Mini Split
Cooling
- Has cooling: Yes
Appliances
- Included: Dishwasher, Disposal, Free-Standing Gas Range, Free-Standing Refrigerator, Gas Appliances, Microwave, Stainless Steel Appliance(s), Free-Standing Range, Gas Water Heater
Features
- Ceiling Fan(s), High Speed Internet, Living Room Dining Room Combo, Eat Bar, Pantry
- Flooring: Hardwood, Tile, Wood, Wall to Wall Carpet, Vinyl
- Windows: Double Pane Windows
- Basement: Crawl Space
Interior area
- Total structure area: 1,120
- Total interior livable area: 1,120 sqft
Property
Parking
- Total spaces: 2
- Parking features: Driveway, Garage Door Opener, Attached
- Attached garage spaces: 2
- Has uncovered spaces: Yes
Accessibility
- Accessibility features: One Level, Accessibility
Features
- Levels: One
- Stories: 1
- Patio & porch: Covered Patio, Patio
- Exterior features: Raised Beds
- Fencing: Fenced
Lot
- Size: 4,356 Square Feet
- Features: Level, SqFt 3000 to 4999
Details
- Parcel number: 1690682
Construction
Type & style
- Home type: SingleFamily
- Architectural style: Traditional
- Property subtype: Residential, Single Family Residence
Materials
- Other
- Foundation: Concrete Perimeter
- Roof: Composition
Condition
- Resale
- New construction: No
- Year built: 2003
Utilities & green energy
- Gas: Gas
- Sewer: Public Sewer
- Water: Public
Community & HOA
HOA
- Has HOA: No
Location
- Region: Eugene
Financial & listing details
- Price per square foot: $379/sqft
- Tax assessed value: $427,580
- Annual tax amount: $5,101
- Date on market: 10/9/2026
- Listing terms: Cash,Conventional,FHA,VA Loan
- Road surface type: Paved
Estimated market value
Not available
Estimated sales range
Not available
Not available
Price history
| Date | Event | Price |
|---|---|---|
| 10/9/2026 | Listed for sale | $425,000+216%$379/sqft |
Source:  RMLS (OR) #138892222 Report a problem | ||
| 8/31/2012 | Listing removed | $1,095$1/sqft |
Source: Bedrock Property Management, LLC Report a problem | ||
| 8/21/2012 | Price change | $1,095-6.8%$1/sqft |
Source: Bedrock Property Management, LLC Report a problem | ||
| 7/17/2012 | Listed for rent | $1,175$1/sqft |
Source: Bedrock Property Management, LLC Report a problem | ||
| 9/17/2003 | Sold | $134,500$120/sqft |
Source: Public Record Report a problem | ||
Public tax history
| Year | Property taxes | Tax assessment |
|---|---|---|
| 2025 | $5,101 +1.3% | $261,820 +3% |
| 2024 | $5,038 +2.6% | $254,195 +3% |
| 2023 | $4,909 +4% | $246,792 +3% |
| 2022 | $4,720 +6.5% | $239,604 +3% |
| 2021 | $4,433 +2.2% | $232,626 +3% |
| 2020 | $4,337 +3.7% | $225,851 +3% |
| 2019 | $4,182 +7.4% | $219,273 +3% |
| 2018 | $3,894 | $212,887 +3% |
| 2017 | $3,894 +7.1% | $206,686 +3% |
| 2016 | $3,636 +4.4% | $200,666 +3% |
| 2015 | $3,483 +3.3% | $194,821 +3% |
| 2014 | $3,372 +6.4% | $189,147 +3% |
| 2013 | $3,170 +8.2% | $183,638 +3% |
| 2012 | $2,929 | $178,289 +3% |
| 2011 | -- | $173,096 +3% |
| 2010 | -- | $168,054 +3% |
| 2009 | -- | $163,159 +3% |
| 2008 | -- | $158,407 +3% |
| 2007 | -- | $153,793 +3% |
| 2006 | -- | $149,314 +3% |
| 2005 | -- | $144,965 +3% |
| 2004 | -- | $140,743 +390.1% |
| 2003 | -- | $28,719 |
Find assessor info on the county website
Monthly payment
Est. payment
Payment breakdown
Explore the cost of this home by adjusting the details. Changes won't be saved.Climate risks
Neighborhood: Churchill
Nearby schools
Schools provided by the listing agent
- Elementary: Twin Oaks
- Middle: Kennedy
- High: Churchill
Source: RMLS (OR). This data may not be complete. We recommend contacting the local school district to confirm school assignments for this home.
- $391,4003 bd2 ba1.1k sqft2094 Four Oaks Grange Rd, Eugene, OR 97405Off Market
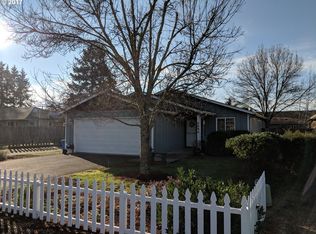
- $432,6003 bd2 ba1.2k sqft2096 Four Oaks Grange Rd, Eugene, OR 97405Off Market
- $396,3003 bd1 ba1.4k sqft2090 Four Oaks Grange Rd, Eugene, OR 97405Off Market
- $419,3003 bd2 ba1.2k sqft2097 S Bertelsen Rd, Eugene, OR 97405Off Market

Similar homes
- $459,0004 bd2 ba1.2k sqft2245 Princeton Dr, Eugene, OR 97405Active

 MLS ID #505224523, Lisa Trumbull, RE/MAX Integrity. RMLS (OR)
- $425,0003 bd1 ba1.3k sqft960 W 24th Ave, Eugene, OR 97405Active
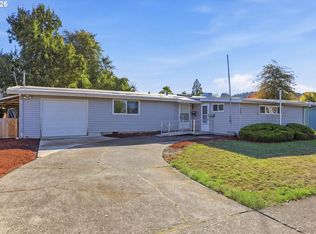 MLS ID #592604049, Brad Griffin, Elite Realty Professionals. RMLS (OR)
- $450,0003 bd2 ba1.4k sqft3709 Kevington Ave, Eugene, OR 97405Active
 MLS ID #608011883, Bobby Stevens, You're Home Real Estate Inc. RMLS (OR)
- $--3 bd2 ba1.2k sqft4552 Souza St, Eugene, OR 97402Auction
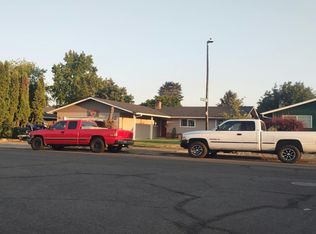 Auction.com 2
- $469,0003 bd2 ba1.1k sqft3465 Strathmore Pl, Eugene, OR 97405ActiveMLS ID #263792608, Mary Reilly, Windermere RE Lane County. RMLS (OR)
- $399,9003 bd2 ba1.4k sqft787 N Terry St, Eugene, OR 97402ActiveMLS ID #682779175, Tim Duncan, Tim Duncan Real Estate. RMLS (OR)
- $435,0003 bd2 ba1.3k sqft5907 Avalon St, Eugene, OR 97402ActiveMLS ID #368293394, Stephen Bates, United Real Estate Properties. RMLS (OR)
- $400,0003 bd2 ba1.1k sqft4264 Dove Ln, Eugene, OR 97402ActiveMLS ID #383983872, Erin Ralston, Windermere RE Lane County. RMLS (OR)
- $399,9003 bd2 ba1.2k sqft4559 Souza St, Eugene, OR 97402ActiveMLS ID #743145996, Arica Mitchell, Hybrid Real Estate. RMLS (OR)
- $349,9003 bd2 ba1.6k sqft3565 Westleigh St, Eugene, OR 97405ActiveMLS ID #796037946, Miltina Scaife, Pro Realty. RMLS (OR)
- $439,9003 bd3 ba1.5k sqft3616 Wilshire Ln, Eugene, OR 97405ActiveMLS ID #355073406, Monique Sonnenfeld, Hybrid Real Estate. RMLS (OR)
- $399,9003 bd2 ba1.1k sqft4029 Josh St, Eugene, OR 97402ActiveMLS ID #423357873, Jordan Matin, Matin Real Estate. RMLS (OR)
- $419,9953 bd2 ba1.2k sqft1285 Laurelhurst Dr, Eugene, OR 97402For Sale
 MLS ID #845893, LAURA GILLOTT, Keller Williams Realty Mid-Willamette - Gillott Team. WVMLS
- $444,0003 bd2 ba1.5k sqft2983 Timberline Dr, Eugene, OR 97405ActiveMLS ID #141840168, Jo Ann Zebrowski, RE/MAX Integrity. RMLS (OR)
- $--3 bd1 ba1k sqft719 Nebraska St, Eugene, OR 97402ActiveMLS ID #235634309, Kanndice McLean, Keller Williams The Cooley Real Estate Group. RMLS (OR)
- $430,0003 bd2 ba1.4k sqft5255 Donohoe Ave, Eugene, OR 97402ActiveMLS ID #736693156, Katie Wilson, Windermere RE Lane County. RMLS (OR)
- $423,0003 bd2 ba1.4k sqft4475 Cascade Dr, Eugene, OR 97402ActiveMLS ID #560412733, Joli Parker, Covenant Realty LLC. RMLS (OR)
- $425,0003 bd2 ba1.4k sqft1990 W 18th Ave, Eugene, OR 97402ActiveMLS ID #309991103, Karen Fine, Hybrid Real Estate. RMLS (OR)
- $449,9753 bd2 ba1.5k sqft5398 Donohoe Ave, Eugene, OR 97402ActiveMLS ID #226628019, A.D. Smith, Keller Williams Realty Eugene and Springfield. RMLS (OR)
