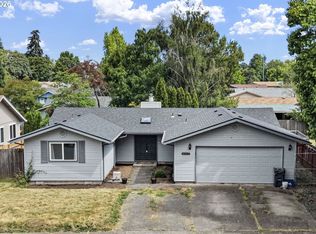
Beautifully updated single-level home offering comfortable, move-in-ready living with a functional floor plan. The living room features laminate flooring and a cozy fireplace, creating a welcoming space to relax. The kitchen offers vinyl flooring, an eat bar, built-in appliances, and ample cabinet space, while the adjoining dining area also features vinyl flooring for easy maintenance.All bedrooms include ceiling fans for added comfort. The spacious primary suite features a walk-in closet and private ensuite bathroom. A dedicated laundry room adds everyday convenience.Outside, enjoy a fully fenced backyard with a patio, providing plenty of space for entertaining, gardening, or relaxing. With tasteful updates, practical living spaces, and low-maintenance features throughout, this home is ready for its next owner to enjoy.
Pending
$399,900
4029 Josh St, Eugene, OR 97402
3beds
1,162sqft
Residential, Single Family Residence
Built in 1978
6,098 Square Feet Lot
$-- Zestimate®
$344/sqft
$-- HOA
What's special
Cozy fireplaceFully fenced backyardWalk-in closetAmple cabinet spaceDedicated laundry roomPrivate ensuite bathroomSpacious primary suite
- 58 days
- 719
- 59
Likely to sell faster than
Zillow last checked:
Listing updated:
Listed by:
Jordan Matin 503-447-3599,
Matin Real Estate,
Paris Vollstedt 503-447-3599,
Matin Real Estate
Source: RMLS (OR),MLS#: 423357873
Facts & features
Interior
Bedrooms & bathrooms
- Bedrooms: 3
- Bathrooms: 2
- Full bathrooms: 2
- Main level bathrooms: 2
Rooms
- Room types: Bedroom 2, Bedroom 3, Dining Room, Family Room, Kitchen, Living Room, Primary Bedroom
Primary bedroom
- Features: Ceiling Fan, Ensuite, Laminate Flooring, Walkin Closet, Walkin Shower
- Level: Main
- Area: 156
- Dimensions: 13 x 12
Bedroom 2
- Features: Ceiling Fan, Closet
- Level: Main
- Area: 120
- Dimensions: 12 x 10
Bedroom 3
- Features: Ceiling Fan, Closet
- Level: Main
- Area: 110
- Dimensions: 11 x 10
Dining room
- Features: Tile Floor
- Level: Main
- Area: 90
- Dimensions: 10 x 9
Kitchen
- Features: Builtin Range, Dishwasher, Eat Bar, Builtin Oven, Double Sinks, Free Standing Refrigerator, Tile Floor
- Level: Main
- Area: 110
- Width: 10
Living room
- Features: Fireplace, Laminate Flooring
- Level: Main
- Area: 238
- Dimensions: 17 x 14
Heating
- Ceiling, Fireplace(s)
Appliances
- Included: Built In Oven, Dishwasher, Free-Standing Refrigerator, Washer/Dryer, Built-In Range, Electric Water Heater
Features
- Ceiling Fan(s), Closet, Eat Bar, Double Vanity, Walk-In Closet(s), Walkin Shower, Tile
- Flooring: Laminate, Tile
- Basement: Crawl Space
- Number of fireplaces: 1
- Fireplace features: Wood Burning
Interior area
- Total structure area: 1,162
- Total interior livable area: 1,162 sqft
Property
Parking
- Total spaces: 2
- Parking features: Off Street, Attached
- Attached garage spaces: 2
Features
- Levels: One
- Stories: 1
- Patio & porch: Patio
- Exterior features: Garden, Yard
- Fencing: Fenced
Lot
- Size: 6,098 Square Feet
- Features: Level, SqFt 5000 to 6999
Details
- Parcel number: 1216470
Construction
Type & style
- Home type: SingleFamily
- Architectural style: Ranch
- Property subtype: Residential, Single Family Residence
Materials
- Wood Siding
- Roof: Composition
Condition
- Approximately
- New construction: No
- Year built: 1978
Utilities & green energy
- Sewer: Public Sewer
- Water: Public
Community & HOA
HOA
- Has HOA: No
Location
- Region: Eugene
Financial & listing details
- Price per square foot: $344/sqft
- Tax assessed value: $447,481
- Annual tax amount: $3,744
- Date on market: 8/3/2026
- Cumulative days on market: 58 days
- Listing terms: Cash,Conventional,FHA,VA Loan
- Road surface type: Paved
Estimated market value
Not available
Estimated sales range
Not available
Not available
Price history
| Date | Event | Price |
|---|---|---|
| 9/18/2026 | Pending sale | $399,900$344/sqft |
Source:  RMLS (OR) #423357873 Report a problem RMLS (OR) #423357873 Report a problem | ||
| 8/3/2026 | Listed for sale | $399,900+56.8%$344/sqft |
Source: RMLS (OR) #423357873 Report a problem | ||
| 6/15/2026 | Sold | $255,000+2%$219/sqft |
Source: Public Record Report a problem | ||
| 7/24/2017 | Sold | $249,900+38.8%$215/sqft |
Source: Public Record Report a problem | ||
| 7/24/2015 | Sold | $180,000$155/sqft |
Source: RMLS (OR) #15057687 Report a problem | ||
| 6/10/2015 | Price change | $180,000-1.6%$155/sqft |
Source: Keller Williams - Eugene #15057687 Report a problem | ||
| 5/28/2015 | Listed for sale | $183,000+23.5%$157/sqft |
Source: Keller Williams - Eugene #15057687 Report a problem | ||
| 7/16/2012 | Sold | $148,225+2.3%$128/sqft |
Source: RMLS (OR) #12051375 Report a problem | ||
| 5/10/2012 | Listed for sale | $144,900-3.3%$125/sqft |
Source: Homepath #12051375 Report a problem | ||
| 10/17/2011 | Listing removed | $149,900$129/sqft |
Source: RE/MAX INTEGRITY #11443420 Report a problem | ||
| 8/9/2011 | Price change | $149,900-3.2%$129/sqft |
Source: RE/MAX INTEGRITY #11443420 Report a problem | ||
| 7/18/2011 | Price change | $154,900-3.1%$133/sqft |
Source: RE/MAX INTEGRITY #11443420 Report a problem | ||
| 3/29/2011 | Price change | $159,900-5.9%$138/sqft |
Source: RE/MAX INTEGRITY #11443420 Report a problem | ||
| 2/7/2011 | Price change | $170,000+6.3%$146/sqft |
Source: Remax Integrity #11443420 Report a problem | ||
| 1/13/2011 | Price change | $159,900-5.9%$138/sqft |
Source: Remax Integrity #11443420 Report a problem | ||
| 11/13/2010 | Listed for sale | $169,900-16.7%$146/sqft |
Source: Remax Integrity #10086979 Report a problem | ||
| 9/20/2007 | Sold | $204,000+29.2%$176/sqft |
Source: Public Record Report a problem | ||
| 3/25/2005 | Sold | $157,900+37.4%$136/sqft |
Source: Public Record Report a problem | ||
| 11/15/2002 | Sold | $114,900$99/sqft |
Source: Public Record Report a problem | ||
Public tax history
| Year | Property taxes | Tax assessment |
|---|---|---|
| 2025 | $3,744 +1.3% | $192,178 +3% |
| 2024 | $3,698 +2.6% | $186,581 +3% |
| 2023 | $3,604 +4% | $181,147 +3% |
| 2022 | $3,464 +6.5% | $175,871 +3% |
| 2021 | $3,254 -0.4% | $170,749 +3% |
| 2020 | $3,265 +3.5% | $165,776 +3% |
| 2019 | $3,154 +6.2% | $160,948 +3% |
| 2018 | $2,968 | $156,261 +3% |
| 2017 | $2,968 +4.7% | $151,710 +3% |
| 2016 | $2,835 +4.7% | $147,291 +3% |
| 2015 | $2,709 +4.5% | $143,001 +3% |
| 2014 | $2,592 +6.8% | $138,836 +3% |
| 2013 | $2,426 +7.9% | $134,792 +3% |
| 2012 | $2,249 | $130,866 +3% |
| 2011 | -- | $127,054 +3% |
| 2010 | -- | $123,353 +3% |
| 2009 | -- | $119,760 +3% |
| 2008 | -- | $116,272 +3% |
| 2007 | -- | $112,885 +3% |
| 2006 | -- | $109,597 +3% |
| 2005 | -- | $106,405 +3% |
| 2004 | -- | $103,306 +3% |
| 2003 | -- | $100,297 +3% |
| 2002 | -- | $97,376 +3% |
| 2001 | -- | $94,540 +3% |
| 2000 | -- | $91,786 |
Find assessor info on the county website
Monthly payment
Est. payment
Payment breakdown
Explore the cost of this home by adjusting the details. Changes won't be saved.Climate risks
Neighborhood: Churchill
Nearby schools
Schools provided by the listing agent
- Elementary: Twin Oaks
- Middle: Kennedy
- High: Churchill
Source: RMLS (OR). This data may not be complete. We recommend contacting the local school district to confirm school assignments for this home.
Similar homes

- $415,0003 bd2 ba1.2k sqft4559 Souza St, Eugene, OR 97402Active
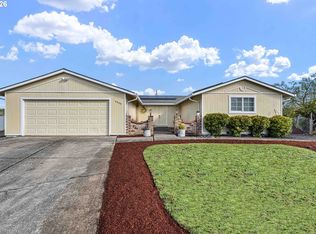
 MLS ID #740195291, Arica Mitchell, Song Real Estate. RMLS (OR)
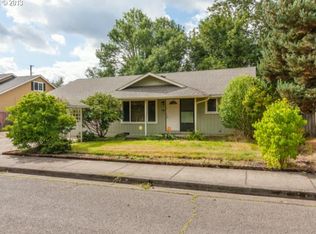
 - $362,5003 bd1 ba1k sqft3377 W 16th Ave, Eugene, OR 97402Active
 MLS ID #660060488, Lynne Gately, John L. Scott Eugene. RMLS (OR)
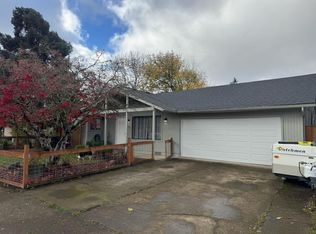
 - $400,0003 bd2 ba1.3k sqft4577 Liberty St, Eugene, OR 97402Active
 MLS ID #631579719, Shae Donnelly, Frankly Real Estate. RMLS (OR)
 - $395,0003 bd2 ba1.2k sqft3843 Souza St, Eugene, OR 97402Active
 MLS ID #477312591, Shae Donnelly, Frankly Real Estate. RMLS (OR)
 - $395,9002 bd2 ba1.2k sqft1425 Taney St, Eugene, OR 97402ActiveMLS ID #276300809, Paula Thompson, RE/MAX Integrity. RMLS (OR)
- $425,0003 bd2 ba1.4k sqft1990 W 18th Ave, Eugene, OR 97402ActiveMLS ID #309991103, Karen Fine, Hybrid Real Estate. RMLS (OR)
- $385,0003 bd2 ba1.2k sqft40 Briarcliff Dr, Eugene, OR 97404ActiveMLS ID #607092299, Katherine Dean, Bennett & Dean Real Estate. RMLS (OR)
- $384,9003 bd3 ba1.5k sqft5268 Wales Dr, Eugene, OR 97402ActiveMLS ID #304702376, Daniel Gandee, Real Broker. RMLS (OR)
- $429,0003 bd1 ba1k sqft4432 Hawthorne Ave, Eugene, OR 97402ActiveMLS ID #148484788, Jodie Smith, Jodie Smith Real Estate Co.. RMLS (OR)
- $350,0003 bd1 ba1k sqft1842 Laveta Ln, Eugene, OR 97402ActiveMLS ID #339209868, Amanda Parker, Parker Heights Realty. RMLS (OR)
- $369,9003 bd1 ba1.3k sqft265 Baxter St, Eugene, OR 97402ActiveMLS ID #315079241, Shawn Mogenson, United Real Estate Properties. RMLS (OR)
- $365,0003 bd1 ba1.1k sqft1070 Bethel Dr, Eugene, OR 97402ActiveMLS ID #421825824, Alice Holmes, Windermere RE Lane County. RMLS (OR)
- $450,0003 bd3 ba1.5k sqft3616 Wilshire Ln, Eugene, OR 97405ActiveMLS ID #355073406, Monique Sonnenfeld, Hybrid Real Estate. RMLS (OR)
- $399,9003 bd1 ba1.2k sqft2545 Elysium Ave, Eugene, OR 97401ActiveMLS ID #754054667, Jared Hicks, Next Phase Realty. RMLS (OR)
- $365,0003 bd2 ba1.5k sqft1995 Smithoak St, Eugene, OR 97404ActiveMLS ID #767910381, Stephanie Coats, Keller Williams Realty Eugene and Springfield. RMLS (OR)
- $345,0002 bd1 ba1.1k sqft2250 Devos St, Eugene, OR 97402For Sale
 MLS ID #845819, MATT KENDALL, Keller Williams / Eugene & Springfield. WVMLS
 - $439,9003 bd2 ba1.5k sqft992 Travis Ave, Eugene, OR 97404ActiveMLS ID #574751573, Heidi Kitt, Hybrid Real Estate. RMLS (OR)
- $359,9002 bd1 ba900 sqft1875 W 18th Ave, Eugene, OR 97402ActiveMLS ID #253196459, Anne Bridget Geertsen, ICON Real Estate Group. RMLS (OR)
- $479,0004 bd2 ba1.4k sqft875 W 18th Ave, Eugene, OR 97402ActiveMLS ID #392019754, Sherman Terry, Terry Group Realty. RMLS (OR)
- $425,0003 bd2 ba1.3k sqft2956 Dahlia Ln, Eugene, OR 97404ActiveMLS ID #229154151, Chuck Wetherald, Worthland Real Estate. RMLS (OR)
