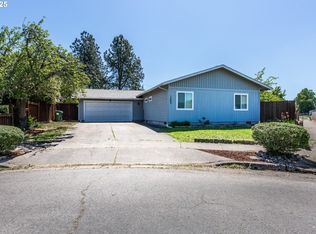
Well-maintained 3-bed, 2-bath single-story home on a spacious .21-acre corner lot in a desirable neighborhood! Enjoy easy-maintenance landscaping, a welcoming backyard with deck, and plenty of room for your recreational vehicles with two RV parking areas, including a separate gated space for added privacy. Comfortable, functional, and ready to enjoy—this one is a must-see!
For sale
Listed by: Keller Williams Realty Mid-Willamette - Gillott Team • LAURA GILLOTT • Contact: DIREC: 541-990-7785
$429,995
1285 Laurelhurst Dr, Eugene, OR 97402
3beds
1,203sqft
Single Family Residence
Built in 1990
9,148 Square Feet Lot
$427,900 Zestimate®
$357/sqft
$-- HOA
What's special
Welcoming backyard with deckTwo rv parking areasEasy-maintenance landscaping
- 13 days
- 583
- 17
Zillow last checked:
Listing updated:
Listed by:
LAURA GILLOTT DIREC:541-990-7785,
Keller Williams Realty Mid-Willamette - Gillott Team,
JON SUGDEN,
Keller Williams Realty Mid-Willamette - Gillott Team
Source: WVMLS,MLS#: 845893
Facts & features
Interior
Bedrooms & bathrooms
- Bedrooms: 3
- Bathrooms: 2
- Full bathrooms: 2
- Main level bathrooms: 2
Primary bedroom
- Level: Main
Bedroom 2
- Level: Main
Bedroom 3
- Level: Main
Dining room
- Features: Area (Combination)
- Level: Main
Kitchen
- Level: Main
Living room
- Level: Main
Heating
- Electric, Forced Air
Cooling
- Central Air
Appliances
- Included: Dishwasher, Disposal, Electric Range, Electric Water Heater
- Laundry: Main Level
Features
- Flooring: Carpet, Laminate
- Has fireplace: No
Interior area
- Total structure area: 1,203
- Total interior livable area: 1,203 sqft
Property
Parking
- Total spaces: 2
- Parking features: Attached, RV Access/Parking
- Attached garage spaces: 2
Accessibility
- Accessibility features: Handicap Amenities - See Remarks
Features
- Levels: One
- Stories: 1
- Patio & porch: Deck
- Fencing: Fenced
- Has view: Yes
- View description: Territorial
Lot
- Size: 9,148 Square Feet
- Features: Irregular Lot, Landscaped
Details
- Additional structures: RV/Boat Storage
- Parcel number: 1220183
- Zoning: R-1
Construction
Type & style
- Home type: SingleFamily
- Property subtype: Single Family Residence
Materials
- Wood Siding, T111
- Foundation: Continuous
- Roof: Composition
Condition
- New construction: No
- Year built: 1990
Utilities & green energy
- Electric: 1/Main
- Sewer: Public Sewer
- Water: Public
Community & HOA
Community
- Subdivision: Candlelight Park Addition
HOA
- Has HOA: No
Location
- Region: Eugene
Financial & listing details
- Price per square foot: $357/sqft
- Tax assessed value: $366,382
- Annual tax amount: $3,459
- Price range: $430K - $430K
- Date on market: 9/28/2026
- Listing agreement: Exclusive Right To Sell
- Listing terms: VA Loan,Cash,FHA,Conventional
Estimated market value
$427,900
$407,000 - $449,000
$2,162/mo
Price history
| Date | Event | Price |
|---|---|---|
| 9/28/2026 | Listed for sale | $429,995$357/sqft |
Source:  WVMLS #845893 Report a problem WVMLS #845893 Report a problem | ||
Public tax history
| Year | Property taxes | Tax assessment |
|---|---|---|
| 2025 | $3,460 +2.6% | $198,889 +3% |
| 2024 | $3,372 +3% | $193,097 +3% |
| 2023 | $3,273 +4.3% | $187,473 +3% |
| 2022 | $3,139 +2.2% | $182,013 +3% |
| 2021 | $3,073 +3% | $176,712 +3% |
| 2020 | $2,983 +5.2% | $171,566 +3% |
| 2019 | $2,837 +2.9% | $166,569 +3% |
| 2018 | $2,757 | $161,718 +3% |
| 2017 | $2,757 +4.6% | $157,008 +3% |
| 2016 | $2,635 +2.6% | $152,435 +3% |
| 2015 | $2,568 +2% | $147,995 +3% |
| 2014 | $2,517 +6.7% | $143,684 +3% |
| 2013 | $2,360 +4% | $139,499 +3% |
| 2012 | $2,270 | $135,436 +3% |
| 2011 | -- | $131,491 +3% |
| 2010 | -- | $127,661 +3% |
| 2009 | -- | $123,943 +3% |
| 2008 | -- | $120,333 +3% |
| 2007 | -- | $116,828 +3% |
| 2006 | -- | $113,425 +3% |
| 2005 | -- | $110,121 +3% |
| 2004 | -- | $106,914 +3% |
| 2003 | -- | $103,800 +3% |
| 2002 | -- | $100,777 +3% |
| 2001 | -- | $97,842 +3% |
| 2000 | -- | $94,992 |
Find assessor info on the county website
Monthly payment
Est. payment
Payment breakdown
Explore the cost of this home by adjusting the details. Changes won't be saved.Climate risks
Neighborhood: Bethel
Nearby schools
Schools provided by the listing agent
- Elementary: Danebo
- Middle: Prairie Mountain
- High: Willamette
Source: WVMLS. This data may not be complete. We recommend contacting the local school district to confirm school assignments for this home.

Similar homes
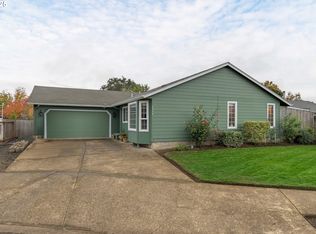
- $--3 bd1 ba1k sqft719 Nebraska St, Eugene, OR 97402Active
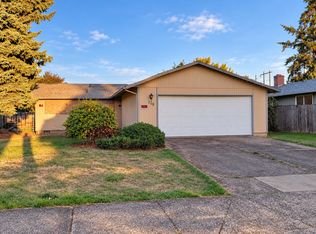
 MLS ID #235634309, Kanndice McLean, Keller Williams The Cooley Real Estate Group. RMLS (OR)
 - $429,9003 bd2 ba1.4k sqft4475 Cascade Dr, Eugene, OR 97402Active
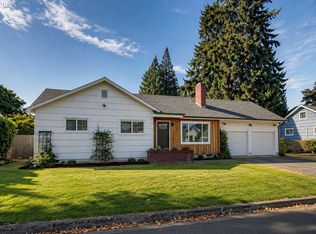 MLS ID #560412733, Joli Parker, Covenant Realty LLC. RMLS (OR)
 - $430,0003 bd2 ba1.4k sqft5255 Donohoe Ave, Eugene, OR 97402Active
 MLS ID #736693156, Katie Wilson, Windermere RE Lane County. RMLS (OR)
 - $460,0004 bd2 ba1.7k sqft4488 Knoop Ave, Eugene, OR 97402Active
 MLS ID #532680704, Tim Kaelin, Coldwell Banker Professional. RMLS (OR)
 - $409,0003 bd2 ba1.2k sqft4559 Souza St, Eugene, OR 97402ActiveMLS ID #740195291, Arica Mitchell, Song Real Estate. RMLS (OR)
- $449,9753 bd2 ba1.5k sqft5398 Donohoe Ave, Eugene, OR 97402ActiveMLS ID #226628019, A.D. Smith, Keller Williams Realty Eugene and Springfield. RMLS (OR)
- $460,0003 bd2 ba1.3k sqft4567 Cambon St, Eugene, OR 97402ActiveMLS ID #147291946, Emily Williamson, Hybrid Real Estate. RMLS (OR)
- $399,5003 bd1 ba1k sqft987 Baxter St, Eugene, OR 97402ActiveMLS ID #460706614, Jim Gibbons, RE/MAX Integrity. RMLS (OR)
- $400,0004 bd2 ba1.7k sqft4470 Royal Ave, Eugene, OR 97402ActiveMLS ID #467172591, Aisha McDonough, eXp Realty LLC. RMLS (OR)
- $389,0003 bd2 ba1.3k sqft1107 Echo Hollow Rd, Eugene, OR 97402For Sale
 MLS ID #845818, MATT KENDALL, Keller Williams / Eugene & Springfield. WVMLS
 - $339,0003 bd1 ba1k sqft1575 Juhl St, Eugene, OR 97402ActiveMLS ID #363890535, Jodie Smith, Jodie Smith Real Estate Co.. RMLS (OR)
- $399,0003 bd1 ba1k sqft4432 Hawthorne Ave, Eugene, OR 97402ActiveMLS ID #148484788, Jodie Smith, Jodie Smith Real Estate Co.. RMLS (OR)
- $350,0003 bd1 ba912 sqft3970.5 Marshall Ave, Eugene, OR 97402ActiveMLS ID #676618068, Heather Tipler, Hybrid Real Estate. RMLS (OR)
- $415,0003 bd2 ba1.6k sqft5244 Donohoe Ave, Eugene, OR 97402ActiveMLS ID #754947346, Tiffany Harness, DC Real Estate Inc. RMLS (OR)
- $425,0003 bd2 ba1.1k sqft2092 Four Oaks Grange Rd, Eugene, OR 97405ActiveMLS ID #138892222, Maria Abarca Roberts, Cascade Hasson Sotheby's International Realty. RMLS (OR)
- $415,0003 bd1 ba1k sqft2078 Dewey St, Eugene, OR 97402ActiveMLS ID #491206163, Matthew Buck, Hybrid Real Estate. RMLS (OR)
- $409,9003 bd3 ba1.5k sqft1680 Riley Ln, Eugene, OR 97402ActiveMLS ID #542161238, Merrill Moore, Better Homes and Gardens Real Estate Equinox. RMLS (OR)
- $395,0003 bd2 ba1.2k sqft3843 Souza St, Eugene, OR 97402ActiveMLS ID #477312591, Shae Donnelly, Frankly Real Estate. RMLS (OR)
- $485,0004 bd2 ba1.7k sqft4687 Leona Ct, Eugene, OR 97402ActiveMLS ID #430976376, Lynne Gately, John L. Scott Eugene. RMLS (OR)
