**OPEN SUNDAY 10/11 FROM 2PM-4PM** Welcome to a home designed to make the cares of everyday life melt away. Ideally located just one minute from Willamette High School and minutes from WinCo, Beltline, shopping, dining, and everyday amenities, this classic ranch style home is tucked away in a quiet setting on a spacious .25-acre lot. A long driveway provides plenty of extra parking, while inviting curb appeal welcomes you home. Step inside to a warm interior featuring hardwood floors throughout much of the home and abundant natural light from vinyl-frame windows. The spacious living room centers around a classic wood-burning fireplace, creating the perfect place to unwind. The flowing floor plan continues into the dining area and updated kitchen, complete with granite countertops, updated cabinetry, stainless steel appliances, tile backsplash, and laminate flooring. Down the hall are 4 generously sized bedrooms and 1.5 updated bathrooms. The garage has been partially converted to create a large family room with laminate flooring, ideal for gathering, relaxing, entertaining, or creating a flexible second living space. An additional bonus room adds even more versatility, while a one-car garage remains for parking and storage. Recent improvements include fresh interior paint throughout, a new water heater, new electrical panel and rewiring, updated appliances, fixtures, and more. Out back is where this property truly shines. A large covered patio with picnic area creates an inviting outdoor living space overlooking a flat, usable backyard. Raised garden beds, a chicken coop, tool shed, and plenty of open space make the .25-acre lot both functional and peaceful. Backing to an open field provides additional privacy and enhances the feeling of having your own backyard retreat. Conveniently located and thoughtfully updated, this home hasn't simply been cared for. It has been curated to create a lifestyle where comfort, function, and tranquility come together day after day.
Active
$460,000
4488 Knoop Ave, Eugene, OR 97402
4beds
1,750sqft
Residential, Single Family Residence
Built in 1967
0.25 Acres Lot
$-- Zestimate®
$263/sqft
$-- HOA
What's special
Flat usable backyardClassic wood-burning fireplaceInviting outdoor living spaceTool shedUpdated kitchenFresh interior paint throughoutChicken coop
- 16 days
- 465
- 61
Zillow last checked:
Listing updated:
Listed by:
Tim Kaelin 541-285-6080,
Coldwell Banker Professional
Source: RMLS (OR),MLS#: 532680704
Facts & features
Interior
Bedrooms & bathrooms
- Bedrooms: 4
- Bathrooms: 2
- Full bathrooms: 1
- Partial bathrooms: 1
- Main level bathrooms: 2
Rooms
- Room types: Bedroom 4, Bonus Room, Laundry, Bedroom 2, Bedroom 3, Dining Room, Family Room, Kitchen, Living Room, Primary Bedroom
Primary bedroom
- Features: Hardwood Floors, Closet
- Level: Main
- Area: 168
- Dimensions: 12 x 14
Bedroom 2
- Features: Hardwood Floors, Closet
- Level: Main
- Area: 104
- Dimensions: 8 x 13
Bedroom 3
- Features: Hardwood Floors, Closet
- Level: Main
- Area: 100
- Dimensions: 10 x 10
Bedroom 4
- Features: Hardwood Floors, Closet
- Level: Main
- Area: 130
- Dimensions: 10 x 13
Dining room
- Features: Laminate Flooring
- Level: Main
- Area: 121
- Dimensions: 11 x 11
Family room
- Features: Exterior Entry, Laminate Flooring
- Level: Main
- Area: 320
- Dimensions: 20 x 16
Kitchen
- Features: Dishwasher, Microwave, Free Standing Range, Free Standing Refrigerator, Granite, Laminate Flooring
- Level: Main
- Area: 56
- Width: 8
Living room
- Features: Fireplace, Hardwood Floors
- Level: Main
- Area: 208
- Dimensions: 13 x 16
Heating
- Radiant, Fireplace(s)
Appliances
- Included: Built-In Refrigerator, Dishwasher, Free-Standing Range, Free-Standing Refrigerator, Stainless Steel Appliance(s), Microwave, Electric Water Heater
- Laundry: Laundry Room
Features
- Granite, Soaking Tub, Closet, Tile
- Flooring: Hardwood, Laminate
- Windows: Double Pane Windows, Vinyl Frames
- Basement: Crawl Space
- Number of fireplaces: 1
- Fireplace features: Wood Burning
Interior area
- Total structure area: 1,750
- Total interior livable area: 1,750 sqft
Property
Parking
- Total spaces: 1
- Parking features: Driveway, On Street, Attached, Garage Partially Converted to Living Space
- Attached garage spaces: 1
- Has uncovered spaces: Yes
Accessibility
- Accessibility features: Main Floor Bedroom Bath, One Level, Parking, Accessibility
Features
- Levels: One
- Stories: 1
- Patio & porch: Covered Patio, Patio
- Exterior features: Garden, Raised Beds, Yard, Exterior Entry
- Fencing: Fenced
- Has view: Yes
- View description: Park/Greenbelt, Territorial, Trees/Woods
Lot
- Size: 0.25 Acres
- Features: Cleared, Greenbelt, Level, Private, Trees, SqFt 10000 to 14999
Details
- Additional structures: Gazebo, PoultryCoop, ToolShed
- Parcel number: 0409720
- Zoning: R-1
Construction
Type & style
- Home type: SingleFamily
- Architectural style: Ranch
- Property subtype: Residential, Single Family Residence
Materials
- Cedar, Wood Siding
- Foundation: Concrete Perimeter
- Roof: Composition
Condition
- Updated/Remodeled
- New construction: No
- Year built: 1967
Utilities & green energy
- Sewer: Public Sewer
- Water: Public
Community & HOA
HOA
- Has HOA: No
Location
- Region: Eugene
Financial & listing details
- Price per square foot: $263/sqft
- Tax assessed value: $408,580
- Annual tax amount: $3,816
- Date on market: 9/29/2026
- Listing terms: Cash,Conventional,FHA,VA Loan
- Road surface type: Paved
Estimated market value
Not available
Estimated sales range
Not available
Not available
Price history
| Date | Event | Price |
|---|---|---|
| 9/30/2026 | Listed for sale | $460,000+11.5%$263/sqft |
Source:  RMLS (OR) #532680704 Report a problem RMLS (OR) #532680704 Report a problem | ||
| 3/20/2023 | Sold | $412,500+3.2%$236/sqft |
Source: RMLS (OR) #23476752 Report a problem | ||
| 2/20/2023 | Pending sale | $399,900$229/sqft |
Source: RMLS (OR) #23476752 Report a problem | ||
| 2/16/2023 | Listed for sale | $399,900+20.5%$229/sqft |
Source: RMLS (OR) #23476752 Report a problem | ||
| 8/31/2021 | Sold | $332,000+33.3%$190/sqft |
Source: Public Record Report a problem | ||
| 9/7/2017 | Sold | $249,000$142/sqft |
Source: RMLS (OR) #16448411 Report a problem | ||
| 8/2/2017 | Pending sale | $249,000$142/sqft |
Source: Eugene #16448411 Report a problem | ||
| 6/14/2017 | Price change | $249,000-3.9%$142/sqft |
Source: Eugene #16448411 Report a problem | ||
| 5/11/2017 | Price change | $259,000-3.7%$148/sqft |
Source: Eugene #16448411 Report a problem | ||
| 4/14/2017 | Price change | $269,000-2.1%$154/sqft |
Source: Keller Williams - Eugene #16448411 Report a problem | ||
| 4/12/2017 | Price change | $274,900-1.5%$157/sqft |
Source: Keller Williams - Eugene #16448411 Report a problem | ||
| 2/27/2017 | Listed for sale | $279,000+40.6%$159/sqft |
Source: Keller Williams /Eugene-Spfld #16448411 Report a problem | ||
| 1/30/2006 | Sold | $198,500+43.3%$113/sqft |
Source: Public Record Report a problem | ||
| 1/27/2003 | Sold | $138,500$79/sqft |
Source: Public Record Report a problem | ||
Public tax history
| Year | Property taxes | Tax assessment |
|---|---|---|
| 2025 | $3,817 +2.6% | $219,411 +3% |
| 2024 | $3,720 +3% | $213,021 +3% |
| 2023 | $3,611 +4.3% | $206,817 +3% |
| 2022 | $3,463 +2.2% | $200,794 +3% |
| 2021 | $3,390 +3% | $194,946 +3% |
| 2020 | $3,291 +5.2% | $189,268 +3% |
| 2019 | $3,129 +2.9% | $183,756 +3% |
| 2018 | $3,042 | $178,404 +11.2% |
| 2017 | $3,042 | $160,434 +3% |
| 2016 | -- | $155,761 +3% |
| 2015 | -- | $151,224 +3% |
| 2014 | $2,533 +3.2% | $146,819 +3% |
| 2013 | $2,454 | $142,543 -2.3% |
| 2012 | -- | $145,862 +3% |
| 2011 | -- | $141,614 +11.8% |
| 2010 | -- | $126,722 +3% |
| 2009 | -- | $123,031 +3% |
| 2008 | -- | $119,448 +3% |
| 2007 | -- | $115,969 +3% |
| 2006 | -- | $112,591 +3% |
| 2005 | -- | $109,312 +3% |
| 2004 | -- | $106,128 +3% |
| 2003 | -- | $103,037 +3% |
| 2002 | -- | $100,036 +3% |
| 2001 | -- | $97,122 +3% |
| 2000 | -- | $94,293 |
Find assessor info on the county website
Monthly payment
Est. payment
Payment breakdown
Explore the cost of this home by adjusting the details. Changes won't be saved.Climate risks
Neighborhood: Bethel
Nearby schools
Schools provided by the listing agent
- Elementary: Malabon
- Middle: Cascade
- High: Willamette
Source: RMLS (OR). This data may not be complete. We recommend contacting the local school district to confirm school assignments for this home.
Similar homes
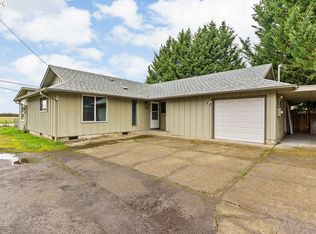
- $449,9503 bd2 ba1.5k sqft2082 Ohio St, Eugene, OR 97402Active
 MLS ID #200966710, Jeremy Parmenter, TLC Realty. RMLS (OR)
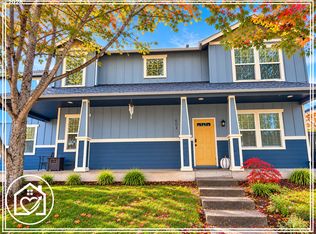
 - $469,0005 bd3 ba2.4k sqft604 Murin St, Eugene, OR 97402Active
 MLS ID #356054958, Lona Murphy, Dania Real Estate. RMLS (OR)
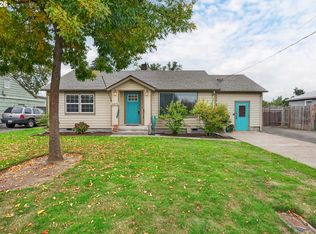
 - $400,0004 bd2 ba1.7k sqft4470 Royal Ave, Eugene, OR 97402Active
 MLS ID #467172591, Aisha McDonough, eXp Realty LLC. RMLS (OR)
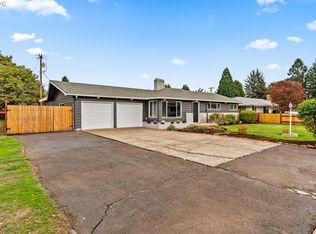
 - $485,0004 bd2 ba1.7k sqft4687 Leona Ct, Eugene, OR 97402Active
 MLS ID #430976376, Lynne Gately, John L. Scott Eugene. RMLS (OR)
 - $--3 bd1 ba1k sqft719 Nebraska St, Eugene, OR 97402ActiveMLS ID #235634309, Kanndice McLean, Keller Williams The Cooley Real Estate Group. RMLS (OR)
- $429,9953 bd2 ba1.2k sqft1285 Laurelhurst Dr, Eugene, OR 97402For Sale
 MLS ID #845893, LAURA GILLOTT, Keller Williams Realty Mid-Willamette - Gillott Team. WVMLS
 - $423,0003 bd2 ba1.4k sqft4475 Cascade Dr, Eugene, OR 97402ActiveMLS ID #560412733, Joli Parker, Covenant Realty LLC. RMLS (OR)
- $425,0003 bd2 ba1.4k sqft1942 Adelman Loop, Eugene, OR 97402ActiveMLS ID #136331261, A.D. Smith, Keller Williams Realty Eugene and Springfield. RMLS (OR)
- $389,0003 bd3 ba1.4k sqft4561 Romy Ct, Eugene, OR 97402ActiveMLS ID #114281781, Janae Smith, Hybrid Real Estate. RMLS (OR)
- $449,9753 bd2 ba1.5k sqft5398 Donohoe Ave, Eugene, OR 97402ActiveMLS ID #226628019, A.D. Smith, Keller Williams Realty Eugene and Springfield. RMLS (OR)
- $450,0004 bd3 ba1.8k sqft5471 Gould Ave, Eugene, OR 97402ActiveMLS ID #425678112, Ericka Tatum, Redfin. RMLS (OR)
- $465,0004 bd3 ba2k sqft5524 Austin Way, Eugene, OR 97402ActiveMLS ID #163815456, Anna Chapman, Triple Oaks Realty LLC. RMLS (OR)
- $460,0003 bd2 ba1.3k sqft4567 Cambon St, Eugene, OR 97402ActiveMLS ID #147291946, Emily Williamson, Hybrid Real Estate. RMLS (OR)
- $479,9004 bd2 ba1.6k sqft2076 Assumption St, Eugene, OR 97402ActiveMLS ID #529585372, Derrick Roser, Keller Williams Realty Eugene and Springfield. RMLS (OR)
- $430,0003 bd2 ba1.4k sqft5255 Donohoe Ave, Eugene, OR 97402ActiveMLS ID #736693156, Katie Wilson, Windermere RE Lane County. RMLS (OR)
- $399,0003 bd1 ba1k sqft4432 Hawthorne Ave, Eugene, OR 97402ActiveMLS ID #148484788, Jodie Smith, Jodie Smith Real Estate Co.. RMLS (OR)
- $460,0005 bd2 ba1.7k sqft829 Rossmore St, Eugene, OR 97404ActiveMLS ID #177696658, Christopher Solares, Triple Oaks Realty LLC. RMLS (OR)
- $399,5003 bd1 ba1k sqft987 Baxter St, Eugene, OR 97402ActiveMLS ID #460706614, Jim Gibbons, RE/MAX Integrity. RMLS (OR)
- $475,0003 bd2 ba1.5k sqft5422 King Arthur Ct, Eugene, OR 97402ActiveMLS ID #700680879, Rick W Johnson, RE/MAX Integrity. RMLS (OR)
