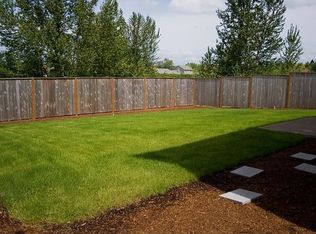
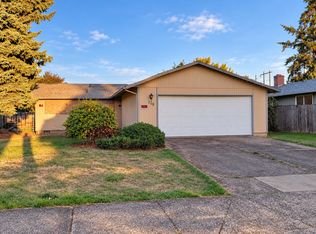
Situated along a quiet street adjacent to protected wetlands, 5471 Gould Ave offers modern comfort and peaceful scenery. Spanning 1,805 sq ft, this 4-bed, 3-bath home features a refreshed interior with updated fixtures, lighting, a gas fireplace, and Alexa compatibility.The main level boasts a renovated kitchen with quartz counters, tile backsplash, stainless appliances, and a sensor-lit pantry. Upstairs off the landing, a spacious laundry room includes a Samsung washer and dryer. The vaulted primary suite serves as a retreat with a walk-in closet, dual sinks, rain shower, and sunset views over the wetlands.Enjoy a private, low-maintenance yard with a covered Trex deck, a water fountain, a fire table area, and a storage shed. Located 3 blocks from the Amazon Trail Greenbelt with instant access to the paved Fern Ridge Trail. Features central AC and a 2-car garage.
Active
Price cut: $10K (10/1)
$459,000
5471 Gould Ave, Eugene, OR 97402
4beds
1,805sqft
Residential, Single Family Residence
Built in 2007
4,791 Square Feet Lot
$-- Zestimate®
$254/sqft
$50/mo HOA
What's special
Gas fireplaceStorage shedWater fountainCovered trex deckPrivate low-maintenance yardUpdated fixturesRefreshed interior
- 21 days
- 639
- 55
Zillow last checked:
Listing updated:
Listed by:
Ericka Tatum 916-838-8474,
Redfin
Source: RMLS (OR),MLS#: 425678112
Facts & features
Interior
Bedrooms & bathrooms
- Bedrooms: 4
- Bathrooms: 3
- Full bathrooms: 2
- Partial bathrooms: 1
- Main level bathrooms: 1
Rooms
- Room types: Bedroom 2, Bedroom 3, Dining Room, Family Room, Kitchen, Living Room, Primary Bedroom
Primary bedroom
- Level: Upper
Bedroom 2
- Level: Upper
Bedroom 3
- Level: Upper
Dining room
- Level: Main
Kitchen
- Level: Main
Living room
- Level: Upper
Heating
- Forced Air
Cooling
- Central Air
Appliances
- Included: Disposal, Free-Standing Range, Free-Standing Refrigerator, Microwave, Plumbed For Ice Maker, Washer/Dryer, Gas Water Heater
- Laundry: Laundry Room
Features
- Ceiling Fan(s), Vaulted Ceiling(s), Granite, Pantry
- Flooring: Engineered Hardwood, Wall to Wall Carpet
- Windows: Double Pane Windows, Vinyl Frames
- Basement: Crawl Space
- Number of fireplaces: 1
- Fireplace features: Gas
Interior area
- Total structure area: 1,805
- Total interior livable area: 1,805 sqft
Video & virtual tour
Property
Parking
- Total spaces: 2
- Parking features: Driveway, On Street, Garage Door Opener, Attached
- Attached garage spaces: 2
- Has uncovered spaces: Yes
Features
- Levels: Two
- Stories: 2
- Exterior features: Yard
- Fencing: Fenced
- Has view: Yes
- View description: Mountain(s), Trees/Woods
Lot
- Size: 4,791 Square Feet
- Features: Level, SqFt 3000 to 4999
Details
- Additional structures: CoveredArena
- Parcel number: 1752094
Construction
Type & style
- Home type: SingleFamily
- Property subtype: Residential, Single Family Residence
Materials
- T111 Siding
- Roof: Composition
Condition
- Resale
- New construction: No
- Year built: 2007
Utilities & green energy
- Gas: Gas
- Sewer: Public Sewer
- Water: Public
- Utilities for property: Cable Connected
Community & HOA
HOA
- Has HOA: Yes
- HOA fee: $50 monthly
Location
- Region: Eugene
Financial & listing details
- Price per square foot: $254/sqft
- Tax assessed value: $466,800
- Annual tax amount: $4,280
- Date on market: 9/18/2026
- Listing terms: Cash,Conventional,FHA,VA Loan
- Road surface type: Paved
Estimated market value
Not available
Estimated sales range
Not available
Not available
Price history
| Date | Event | Price |
|---|---|---|
| 10/1/2026 | Price change | $459,000-2.1%$254/sqft |
Source:  RMLS (OR) #425678112 Report a problem RMLS (OR) #425678112 Report a problem | ||
| 9/18/2026 | Listed for sale | $469,000+9.1%$260/sqft |
Source: RMLS (OR) #425678112 Report a problem | ||
| 8/3/2023 | Sold | $430,000-4.4%$238/sqft |
Source: RMLS (OR) #23503819 Report a problem | ||
| 6/26/2023 | Pending sale | $450,000$249/sqft |
Source: RMLS (OR) #23503819 Report a problem | ||
| 6/16/2023 | Contingent | $450,000$249/sqft |
Source: RMLS (OR) #23503819 Report a problem | ||
| 6/6/2023 | Price change | $450,000-2.2%$249/sqft |
Source: RMLS (OR) #23503819 Report a problem | ||
| 5/21/2023 | Price change | $460,000-3.2%$255/sqft |
Source: RMLS (OR) #23503819 Report a problem | ||
| 5/4/2023 | Listed for sale | $475,000+41.8%$263/sqft |
Source: RMLS (OR) #23503819 Report a problem | ||
| 3/8/2020 | Listing removed | $335,000$186/sqft |
Source: RE/MAX Integrity #20574473 Report a problem | ||
| 3/2/2020 | Listed for sale | $335,000+21.4%$186/sqft |
Source: RE/MAX Integrity #20574473 Report a problem | ||
| 8/21/2017 | Sold | $276,000-1.1%$153/sqft |
Source: RMLS (OR) #17383888 Report a problem | ||
| 7/24/2017 | Pending sale | $279,000$155/sqft |
Source: Windermere Real Estate/Lane County #17383888 Report a problem | ||
| 7/18/2017 | Price change | $279,000-2.1%$155/sqft |
Source: Windermere Real Estate/Lane County #17383888 Report a problem | ||
| 6/28/2017 | Price change | $284,900-1.7%$158/sqft |
Source: Windermere Real Estate/Lane County #17383888 Report a problem | ||
| 4/22/2017 | Listed for sale | $289,900+10.2%$161/sqft |
Source: Windermere Real Estate/Lane County #17383888 Report a problem | ||
| 8/7/2007 | Sold | $263,094$146/sqft |
Source: Public Record Report a problem | ||
Public tax history
| Year | Property taxes | Tax assessment |
|---|---|---|
| 2025 | $4,281 +2.6% | $246,104 +3% |
| 2024 | $4,173 +3% | $238,936 +3% |
| 2023 | $4,050 +4.3% | $231,977 +3% |
| 2022 | $3,884 +2.2% | $225,221 +3% |
| 2021 | $3,802 +3% | $218,662 +3% |
| 2020 | $3,692 +5.2% | $212,294 +3% |
| 2019 | $3,510 +2.9% | $206,111 +3% |
| 2018 | $3,412 | $200,108 +3% |
| 2017 | $3,412 +4.6% | $194,280 +3% |
| 2016 | $3,261 +2.6% | $188,621 +3% |
| 2015 | $3,178 +2% | $183,127 +3% |
| 2014 | $3,115 +4.8% | $177,793 +3% |
| 2013 | $2,971 +5.8% | $172,615 +3% |
| 2012 | $2,808 | $167,587 +3% |
| 2011 | -- | $162,706 +3% |
| 2010 | -- | $157,967 +3% |
| 2009 | -- | $153,366 +3% |
| 2008 | -- | $148,899 +228.7% |
| 2007 | -- | $45,302 |
Find assessor info on the county website
Monthly payment
Est. payment
Payment breakdown
Explore the cost of this home by adjusting the details. Changes won't be saved.Climate risks
Neighborhood: Bethel
Nearby schools
Schools provided by the listing agent
- Elementary: Prairie Mtn
- Middle: Prairie Mtn
- High: Willamette
Source: RMLS (OR). This data may not be complete. We recommend contacting the local school district to confirm school assignments for this home.

Similar homes
- $460,0004 bd2 ba1.7k sqft4488 Knoop Ave, Eugene, OR 97402Active

 MLS ID #532680704, Tim Kaelin, Coldwell Banker Professional. RMLS (OR)
 - $465,0004 bd3 ba2k sqft5524 Austin Way, Eugene, OR 97402Active
 MLS ID #163815456, Anna Chapman, Triple Oaks Realty LLC. RMLS (OR)
 - $449,9753 bd2 ba1.5k sqft5398 Donohoe Ave, Eugene, OR 97402Active
 MLS ID #226628019, A.D. Smith, Keller Williams Realty Eugene and Springfield. RMLS (OR)
 - $--3 bd1 ba1k sqft719 Nebraska St, Eugene, OR 97402Active
 MLS ID #235634309, Kanndice McLean, Keller Williams The Cooley Real Estate Group. RMLS (OR)
 - $485,0004 bd2 ba1.7k sqft4687 Leona Ct, Eugene, OR 97402ActiveMLS ID #430976376, Lynne Gately, John L. Scott Eugene. RMLS (OR)
- $430,0003 bd2 ba1.4k sqft5255 Donohoe Ave, Eugene, OR 97402ActiveMLS ID #736693156, Katie Wilson, Windermere RE Lane County. RMLS (OR)
- $449,0003 bd2 ba1.3k sqft5757 Donohoe Ave, Eugene, OR 97402ActiveMLS ID #523261203, George Zakhary, Hybrid Real Estate. RMLS (OR)
- $475,0003 bd2 ba1.5k sqft5422 King Arthur Ct, Eugene, OR 97402ActiveMLS ID #700680879, Rick W Johnson, RE/MAX Integrity. RMLS (OR)
- $400,0004 bd2 ba1.7k sqft4470 Royal Ave, Eugene, OR 97402ActiveMLS ID #467172591, Aisha McDonough, eXp Realty LLC. RMLS (OR)
- $429,9953 bd2 ba1.2k sqft1285 Laurelhurst Dr, Eugene, OR 97402For Sale
 MLS ID #845893, LAURA GILLOTT, Keller Williams Realty Mid-Willamette - Gillott Team. WVMLS
 - $489,9004 bd2 ba1.6k sqft2076 Assumption St, Eugene, OR 97402ActiveMLS ID #529585372, Derrick Roser, Keller Williams Realty Eugene and Springfield. RMLS (OR)
- $459,0004 bd2 ba1.2k sqft2245 Princeton Dr, Eugene, OR 97405ActiveMLS ID #505224523, Lisa Trumbull, RE/MAX Integrity. RMLS (OR)
- $479,0003 bd3 ba1.8k sqft1799 Praslin St, Eugene, OR 97402ActiveMLS ID #723792949, Adriane Cunningham, Hybrid Real Estate. RMLS (OR)
- $507,0003 bd2 ba1.8k sqft5775 Donohoe Ave, Eugene, OR 97402ActiveMLS ID #292126210, Adam Furney, Keller Williams Realty Eugene and Springfield. RMLS (OR)
- $475,0004 bd3 ba2.2k sqft3988 Century Dr, Eugene, OR 97402ActiveMLS ID #322504671, Angelique Orman, Elan Realty. RMLS (OR)
- $409,9003 bd3 ba1.5k sqft1680 Riley Ln, Eugene, OR 97402ActiveMLS ID #542161238, Merrill Moore, Better Homes and Gardens Real Estate Equinox. RMLS (OR)
- $465,0003 bd2 ba2.4k sqft5345 Club Dr, Eugene, OR 97402ActiveMLS ID #360929688, Robert Olsen, United Real Estate Properties. RMLS (OR)
- $415,0003 bd2 ba1.6k sqft5244 Donohoe Ave, Eugene, OR 97402ActiveMLS ID #754947346, Tiffany Harness, DC Real Estate Inc. RMLS (OR)
- $414,9003 bd3 ba1.6k sqft5546 King Arthur Ct, Eugene, OR 97402ActiveMLS ID #357929997, D. Scott Hartzell, Wonderland Realty LLC. RMLS (OR)
- $513,0003 bd3 ba2k sqft1871 Heitzman Way, Eugene, OR 97402ActiveMLS ID #333038217, Rhett Ortmann, Rhettro Real Estate LLC. RMLS (OR)
