Skip main navigation
Sold
  • $545,000

    5457 Gould Ave, Eugene, OR 97402

    4beds
    2,751sqft
    Residential, Single Family Residence
    Built in 2007
    5,227.2 Square Feet Lot
    $551,100 Zestimate®
    $198/sqft
    $3,089 Estimated rent

    Home value

    $551,100

    $507,000 - $601,000

    $3,089/mo

    Zestimate® history
    Loading
    Loading...

    Owner options

    List your home for rent

    $3,089/mo

    Rent Zestimate®

    Find your next renter with Zillow Rental Manager. Plus, with online applications, you can quickly screen prospective tenants – for free.

    Learn more

    $3,089/mo

    Rent Zestimate®

    Refinance and save

    $3,458/mo

    Est. payment

    Refinancing to a lower rate could help reduce your monthly payments and save thousands over the life of the loan.

    See today's rates

    $3,458/mo

    Est. payment

    Explore your selling options

    Work with a Zillow partner agent

    Leverage their expertise and Zillow's premium Showcase listings to get your home seen by more buyers.

    Get started

    List with your own agent

    Get your home in front of millions of buyers by listing it on Zillow.

    Learn how to do it

    Sell it yourself

    Take full control of how buyers see your home on Zillow by listing For Sale by Owner (FSBO).

    List your home

    What's special

    Eat-bar islandCozy gas fireplaceFormal diningLarge backyard patioNew paintOversized kitchenPlantation shutters
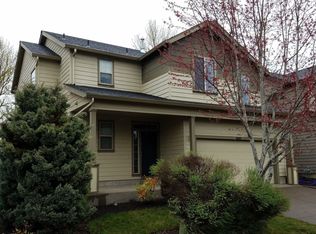
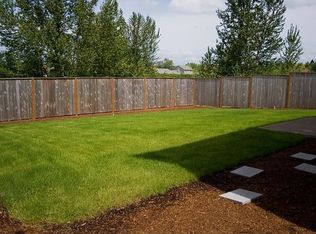
    This expansive home is the epitome of comfort and convenience, offering everything your family needs to grow, gather and create lasting memories! With 2751 sq ft of beautifully designed living space, this property features an abundance of room and versatile spaces to accommodate everyone. 4 bedrooms, including a luxurious primary ensuite and 2.5 bathrooms, open-concept living areas, flex-space and backing to picturesque greenspace. Enjoy the welcoming, vaulted front entry with an adjoining flex-room and formal dining. Warm-tone LVP flooring throughout the downstairs and NEW carpet upstairs. This home offers the Open-Concept living you have been looking for with an inviting sliding door onto the large backyard patio, overlooking expansive greenspace. A spacious, light-filled living room connects seamlessly with the kitchen and dining area. The oversized kitchen boasting of gorgeous Cherrywood cabinets, eat-bar island, walk-in pantry and gas SS appliances opens to a large living room, complete with plantation shutters and a cozy gas fireplace. Quick hallway access to the 1/2 bath and attached 2-car finished garage with extensive storage cabinets and rubber-tile flooring. Upstairs offers 4 large bedrooms and two full baths, which have been tastefully updated. New carpet, New bathroom vanities, New oversized, lighted tech-mirrors and New paint. Primary Ensuite boasts of a New tiled walk-in shower, New double-vanities w/quartz countertop, and New Oval Soaker Tub. Multiple rooms throughout the home can easily be transformed into workspaces or quiet study areas. New Roof 2024. New exterior paint 2024. New interior paint 2023. New carpet 2023. New LVP flooring 2023. Meticulously updated and within close proximity to community paths, schools, and shopping; you do not want to miss this home! Motivated seller, all offers welcome and considered.

    Zillow last checked:

    Listing updated:

    Listed by:

    Jennifer Kyser jennifer@duncanre.com,

    Duncan Real Estate Group Inc

    Bought with:

    Mechelle Clough, 200607337

    Real Broker

    Source: RMLS (OR),MLS#: 175705555MLS Logo

    Facts & features

    Interior

    Bedrooms & bathrooms
    • Bedrooms: 4
    • Bathrooms: 3
    • Full bathrooms: 2
    • Partial bathrooms: 1
    • Main level bathrooms: 1
    Primary bedroom
    • Features: Double Sinks, Ensuite, Laminate Flooring, Quartz, Soaking Tub, Vaulted Ceiling, Walkin Closet, Walkin Shower, Wallto Wall Carpet
    • Level: Upper
    • Area: 238
    • Dimensions: 14 x 17
    Bedroom 2
    • Features: Closet, Wallto Wall Carpet
    • Level: Upper
    • Area: 144
    • Dimensions: 12 x 12
    Bedroom 3
    • Features: Closet, Wallto Wall Carpet
    • Level: Upper
    • Area: 160
    • Dimensions: 10 x 16
    Bedroom 4
    • Features: Closet, Wallto Wall Carpet
    • Level: Upper
    • Area: 180
    • Dimensions: 10 x 18
    Dining room
    • Level: Main
    • Area: 120
    • Dimensions: 12 x 10
    Family room
    • Level: Main
    • Area: 425
    • Dimensions: 25 x 17
    Kitchen
    • Features: Eat Bar, Gas Appliances, Pantry, Sliding Doors
    • Level: Main
    • Area: 204
    • Width: 17
    Living room
    • Features: Fireplace
    • Level: Main
    Heating
    • Forced Air, Heat Pump, Fireplace(s)
    Cooling
    • Heat Pump
    Appliances
    • Included: Dishwasher, Disposal, Free-Standing Gas Range, Free-Standing Range, Free-Standing Refrigerator, Gas Appliances, Stainless Steel Appliance(s), Gas Water Heater
    • Laundry: Laundry Room
    Features
    • High Ceilings, Quartz, Soaking Tub, Vaulted Ceiling(s), Closet, Eat Bar, Pantry, Double Vanity, Walk-In Closet(s), Walkin Shower, Kitchen Island, Tile
    • Flooring: Laminate, Wall to Wall Carpet
    • Doors: Sliding Doors
    • Number of fireplaces: 1
    • Fireplace features: Gas
    Interior area
    • Total structure area: 2,751
    • Total interior livable area: 2,751 sqft

    Property

    Parking
    • Total spaces: 2
    • Parking features: Garage Door Opener, Attached
    • Attached garage spaces: 2
    Features
    • Levels: Two
    • Stories: 2
    • Patio & porch: Patio, Porch
    • Exterior features: Yard
    • Fencing: Fenced
    Lot
    • Size: 5,227 sqft
    • Features: Greenbelt, Level, Sprinkler, SqFt 5000 to 6999
    Details
    • Parcel number: 1752128

    Construction

    Type & style
    • Home type: SingleFamily
    • Architectural style: Contemporary
    • Property subtype: Residential, Single Family Residence
    Materials
    • Cement Siding
    • Roof: Composition
    Condition
    • Resale
    • New construction: No
    • Year built: 2007

    Utilities & green energy

    • Gas: Gas
    • Sewer: Public Sewer
    • Water: Public

    Community & neighborhood

    Location
    • Region: Eugene

    HOA & financial

    HOA
    • Has HOA: Yes
    • HOA fee: $150 quarterly
    • Amenities included: Commons

    Other

    Other facts
    • Listing terms: Cash,Conventional,FHA,VA Loan
    • Road surface type: Paved

    Price history

    DateEventPrice
    10/24/2025Sold$545,000$198/sqft
    Source: RMLS (OR) #175705555 Report a problem
    10/2/2025Pending sale$545,000$198/sqft
    Source: RMLS (OR) #175705555 Report a problem
    10/1/2025Listed for sale$545,000$198/sqft
    Source: RMLS (OR) #175705555 Report a problem
    9/14/2025Pending sale$545,000$198/sqft
    Source: RMLS (OR) #175705555 Report a problem
    9/2/2025Price change$545,000-2.7%$198/sqft
    Source: RMLS (OR) #175705555 Report a problem
    7/31/2025Price change$560,000-2.6%$204/sqft
    Source: RMLS (OR) #175705555 Report a problem
    7/11/2025Listed for sale$575,000+5%$209/sqft
    Source: RMLS (OR) #175705555 Report a problem
    12/5/2023Sold$547,500-0.4%$199/sqft
    Source: RMLS (OR) #23640075 Report a problem
    11/9/2023Pending sale$549,900$200/sqft
    Source: RMLS (OR) #23640075 Report a problem
    11/3/2023Price change$549,900-1.6%$200/sqft
    Source: RMLS (OR) #23640075 Report a problem
    10/19/2023Listed for sale$559,000+53.2%$203/sqft
    Source: RMLS (OR) #23640075 Report a problem
    4/25/2019Sold$365,000$133/sqft
    Source: RMLS (OR) #19182728 Report a problem
    3/31/2019Pending sale$365,000$133/sqft
    Source: Amy Dean Real Estate, Inc. #19182728 Report a problem
    3/25/2019Listed for sale$365,000+4%$133/sqft
    Source: Amy Dean Real Estate, Inc. #19182728 Report a problem
    5/21/2018Sold$351,125+0.3%$128/sqft
    Source: Public Record Report a problem
    4/14/2018Pending sale$350,000$127/sqft
    Source: Green Valley Realty #18362472 Report a problem
    4/12/2018Listed for sale$350,000+19.9%$127/sqft
    Source: Green Valley Realty #18362472 Report a problem
    10/2/2015Sold$292,000$106/sqft
    Source: Public Record Report a problem
    8/30/2015Pending sale$292,000$106/sqft
    Source: Elite Realty Professionals #15360389 Report a problem
    8/26/2015Price change$292,000-2.3%$106/sqft
    Source: Elite Realty Professionals #15360389 Report a problem
    7/28/2015Listed for sale$299,000+13.9%$109/sqft
    Source: Elite Realty Professionals #15360389 Report a problem
    9/9/2014Sold$262,500+1.4%$95/sqft
    Source: Public Record Report a problem
    7/24/2014Pending sale$259,000$94/sqft
    Source: 6L Real Estate #14160573 Report a problem
    7/7/2014Price change$259,000-3.7%$94/sqft
    Source: 6L Real Estate #14160573 Report a problem
    6/10/2014Listed for sale$269,000+15.7%$98/sqft
    Source: 6L Real Estate #14160573 Report a problem
    9/21/2010Sold$232,500-2.7%$85/sqft
    Source: Public Record Report a problem
    5/14/2010Listed for sale$239,000-22.7%$87/sqft
    Source: Remax Integrity #10035825 Report a problem
    2/21/2008Sold$309,000$112/sqft
    Source: Public Record Report a problem

    Public tax history

    YearProperty taxesTax assessment
    2025$5,294 +2.6%$304,377 +3%
    2024$5,161 +3%$295,512 +3%
    2023$5,010 +4.3%$286,905 +3%
    2022$4,804 +2.2%$278,549 +3%
    2021$4,703 +3%$270,436 +3%
    2020$4,566 +5.2%$262,560 +3%
    2019$4,341 +2.9%$254,913 +3%
    2018$4,220 $247,489 +3%
    2017$4,220 +4.6%$240,281 +3%
    2016$4,033 +2.6%$233,283 +3%
    2015$3,930 +3.6%$226,488 +3%
    2014$3,794 +3.2%$219,891 +3%
    2013$3,675 +5.8%$213,486 +3%
    2012$3,473 $207,268 +3%
    2011-- $201,231 +3%
    2010-- $195,370 +3%
    2009-- $189,680 +3%
    2008-- $184,155

    Find assessor info on the county website

    Neighborhood: Bethel

    Nearby schools

    GreatSchools rating
    Schools provided by the listing agent
    • Elementary: Prairie Mtn
    • Middle: Prairie Mtn
    • High: Willamette

    Source: RMLS (OR). This data may not be complete. We recommend contacting the local school district to confirm school assignments for this home.

    Get pre-qualified for a loan
    At Zillow Home Loans, we can pre-qualify you in as little as 5 minutes with no impact to your credit score.

    An equal housing lender. NMLS #10287.

    Sell for more on Zillow
    Get a Zillow Showcase℠ listing at no additional cost and you could sell for .
    $551,100
    2% more
    +$11,022
    With Zillow Showcase(estimated)
    $562,122