Welcome to this light-filled 3-bedroom, 2-bath home in desirable Meadowview Park! The inviting open-concept floor plan features a spacious living room with a cozy gas fireplace, creating a comfortable space for everyday living and entertaining. The kitchen offers a center island, pantry, ample storage, and an easy flow into the dining and living areas.The primary suite includes a private ensuite bathroom, while two additional bedrooms provide flexibility for guests, a home office, or additional living space. Recent 2026 improvements include fresh exterior paint, interior paint throughout most of the home, new LVP flooring, and new carpeting, giving the home a refreshed and move-in-ready feel.Step outside to enjoy the beautifully landscaped, private backyard, complete with a covered deck and fully fenced setting—perfect for relaxing, entertaining, gardening, or simply enjoying your own peaceful outdoor retreat. Additional features include air conditioning, an attached 2-car garage, and a front yard sprinkler system.With a functional open layout, extensive recent updates, and inviting indoor and outdoor living spaces, this Meadowview Park home is ready for its next owner.
Pending
$449,000
5757 Donohoe Ave, Eugene, OR 97402
3beds
1,392sqft
Residential, Single Family Residence
Built in 2017
4,791 Square Feet Lot
$-- Zestimate®
$323/sqft
$20/mo HOA
What's special
Cozy gas fireplaceCovered deckBeautifully landscaped private backyardAmple storageInviting open-concept floor planFront yard sprinkler systemAir conditioning
- 46 days
- 73
- 2
Zillow last checked:
Listing updated:
Listed by:
George Zakhary 541-255-7357,
Hybrid Real Estate
Source: RMLS (OR),MLS#: 523261203
Facts & features
Interior
Bedrooms & bathrooms
- Bedrooms: 3
- Bathrooms: 2
- Full bathrooms: 2
- Main level bathrooms: 2
Rooms
- Room types: Bedroom 2, Bedroom 3, Dining Room, Family Room, Kitchen, Living Room, Primary Bedroom
Primary bedroom
- Features: Ensuite, Walkin Closet, Wallto Wall Carpet
- Level: Main
Bedroom 2
- Features: Closet, Wallto Wall Carpet
- Level: Main
- Area: 182
- Dimensions: 13 x 14
Bedroom 3
- Features: Closet, Wallto Wall Carpet
- Level: Main
- Area: 99
- Dimensions: 9 x 11
Dining room
- Level: Main
Kitchen
- Features: Dishwasher, Eat Bar, Island, Microwave, Free Standing Range, Free Standing Refrigerator
- Level: Main
Living room
- Features: Fireplace, Laminate Flooring, Vaulted Ceiling
- Level: Main
- Area: 99
- Dimensions: 9 x 11
Heating
- Forced Air, Fireplace(s)
Cooling
- Central Air, Heat Pump
Appliances
- Included: Dishwasher, Disposal, Free-Standing Gas Range, Gas Appliances, Microwave, Washer/Dryer, Free-Standing Range, Free-Standing Refrigerator, Gas Water Heater, Tank Water Heater
- Laundry: Laundry Room
Features
- High Ceilings, Vaulted Ceiling(s), Closet, Eat Bar, Kitchen Island, Walk-In Closet(s), Pantry
- Flooring: Laminate, Wall to Wall Carpet
- Windows: Double Pane Windows, Vinyl Frames
- Number of fireplaces: 1
- Fireplace features: Gas, Insert
Interior area
- Total structure area: 1,392
- Total interior livable area: 1,392 sqft
Property
Parking
- Total spaces: 2
- Parking features: Driveway, Attached
- Attached garage spaces: 2
- Has uncovered spaces: Yes
Features
- Levels: One
- Stories: 1
- Patio & porch: Patio
- Exterior features: Garden, Yard
- Fencing: Fenced
Lot
- Size: 4,791 Square Feet
- Features: Level, Sprinkler, SqFt 3000 to 4999
Details
- Parcel number: 1875671
Construction
Type & style
- Home type: SingleFamily
- Property subtype: Residential, Single Family Residence
Materials
- Lap Siding, Panel
- Roof: Composition,Shingle
Condition
- Resale
- New construction: No
- Year built: 2017
Utilities & green energy
- Gas: Gas
- Sewer: Public Sewer
- Water: Public
Community & HOA
Community
- Security: Fire Sprinkler System
HOA
- Has HOA: Yes
- HOA fee: $60 quarterly
Location
- Region: Eugene
Financial & listing details
- Price per square foot: $323/sqft
- Tax assessed value: $453,837
- Annual tax amount: $4,268
- Date on market: 9/25/2026
- Cumulative days on market: 46 days
- Listing terms: Cash,Conventional,FHA,VA Loan
Estimated market value
Not available
Estimated sales range
Not available
Not available
Price history
| Date | Event | Price |
|---|---|---|
| 10/10/2026 | Pending sale | $449,000$323/sqft |
Source:  RMLS (OR) #523261203 Report a problem | ||
| 9/26/2026 | Listed for sale | $449,000+8.2%$323/sqft |
Source: RMLS (OR) #523261203 Report a problem | ||
| 6/14/2023 | Sold | $415,000-2.4%$298/sqft |
Source: RMLS (OR) #23680771 Report a problem | ||
| 5/17/2023 | Pending sale | $425,000$305/sqft |
Source: RMLS (OR) #23680771 Report a problem | ||
| 5/8/2023 | Listed for sale | $425,000$305/sqft |
Source: RMLS (OR) #23680771 Report a problem | ||
| 5/5/2023 | Pending sale | $425,000+27.2%$305/sqft |
Source: RMLS (OR) #23680771 Report a problem | ||
| 9/30/2020 | Sold | $334,000+1.2%$240/sqft |
Source: RMLS (OR) #20320953 Report a problem | ||
| 8/17/2020 | Pending sale | $330,000$237/sqft |
Source: Peloton Real Estate #20320953 Report a problem | ||
| 8/14/2020 | Listed for sale | $330,000+35.3%$237/sqft |
Source: Peloton Real Estate #20320953 Report a problem | ||
| 3/23/2017 | Sold | $243,885$175/sqft |
Source: Public Record Report a problem | ||
Public tax history
| Year | Property taxes | Tax assessment |
|---|---|---|
| 2025 | $4,269 +2.6% | $245,410 +3% |
| 2024 | $4,161 +3% | $238,263 +3% |
| 2023 | $4,039 +4.3% | $231,324 +3% |
| 2022 | $3,873 +2.2% | $224,587 +3% |
| 2021 | $3,792 +3% | $218,046 +3% |
| 2020 | $3,681 +5.2% | $211,696 +3% |
| 2019 | $3,500 +2.9% | $205,531 +3% |
| 2018 | $3,402 | $199,545 +444.6% |
| 2017 | $3,402 +453.3% | $36,639 +3% |
| 2016 | $615 | $35,572 |
Find assessor info on the county website
Monthly payment
Est. payment
Payment breakdown
Explore the cost of this home by adjusting the details. Changes won't be saved.Climate risks
Neighborhood: Bethel
Nearby schools
Schools provided by the listing agent
- Elementary: Meadow View
- Middle: Meadow View
- High: Willamette
Source: RMLS (OR). This data may not be complete. We recommend contacting the local school district to confirm school assignments for this home.

Similar homes
- $435,0003 bd2 ba1.3k sqft5907 Avalon St, Eugene, OR 97402Active

 MLS ID #368293394, Stephen Bates, United Real Estate Properties. RMLS (OR)
- $415,0003 bd2 ba1.4k sqft1942 Adelman Loop, Eugene, OR 97402Active
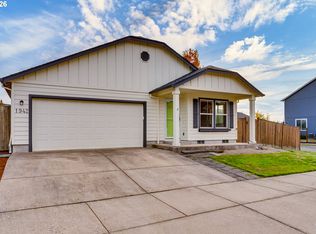 MLS ID #136331261, A.D. Smith, Keller Williams Realty Eugene and Springfield. RMLS (OR)
- $460,0003 bd2 ba1.4k sqft5930 Geyser Peak Pl, Eugene, OR 97402Active
 MLS ID #186911136, Shawn Mogenson, United Real Estate Properties. RMLS (OR)
- $497,0003 bd2 ba1.8k sqft5775 Donohoe Ave, Eugene, OR 97402Active
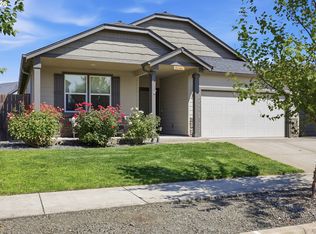 MLS ID #292126210, Adam Furney, Keller Williams Realty Eugene and Springfield. RMLS (OR)
- $370,0003 bd2 ba1.3k sqft1852 Heitzman Way, Eugene, OR 97402ActiveMLS ID #179937105, Renee Swartz, RE/MAX Integrity. RMLS (OR)
- $435,0003 bd1 ba1.1k sqft2315 W Irwin Way, Eugene, OR 97402ActiveMLS ID #626325238, Michelle McFadden, Matin Real Estate. RMLS (OR)
- $430,0003 bd2 ba1.4k sqft5255 Donohoe Ave, Eugene, OR 97402ActiveMLS ID #736693156, Katie Wilson, Windermere RE Lane County. RMLS (OR)
- $399,9003 bd2 ba1.4k sqft787 N Terry St, Eugene, OR 97402ActiveMLS ID #682779175, Tim Duncan, Tim Duncan Real Estate. RMLS (OR)
- $455,0004 bd3 ba2k sqft5524 Austin Way, Eugene, OR 97402ActiveMLS ID #163815456, Anna Chapman, Triple Oaks Realty LLC. RMLS (OR)
- $409,9003 bd3 ba1.5k sqft1680 Riley Ln, Eugene, OR 97402ActiveMLS ID #542161238, Merrill Moore, Better Homes and Gardens Real Estate Equinox. RMLS (OR)
- $450,0004 bd3 ba1.8k sqft5471 Gould Ave, Eugene, OR 97402ActiveMLS ID #425678112, Ericka Tatum, Redfin. RMLS (OR)
- $460,0004 bd2 ba1.7k sqft4488 Knoop Ave, Eugene, OR 97402ActiveMLS ID #532680704, Tim Kaelin, Coldwell Banker Professional. RMLS (OR)
- $419,9953 bd2 ba1.2k sqft1285 Laurelhurst Dr, Eugene, OR 97402For Sale
 MLS ID #845893, LAURA GILLOTT, Keller Williams Realty Mid-Willamette - Gillott Team. WVMLS
- $415,0003 bd2 ba1.6k sqft5244 Donohoe Ave, Eugene, OR 97402ActiveMLS ID #754947346, Tiffany Harness, DC Real Estate Inc. RMLS (OR)
- $375,0003 bd2 ba1.4k sqft1230 Rupp St, Eugene, OR 97402ActiveMLS ID #447614939, Jackie Austin, Coldwell Banker Professional Group. RMLS (OR)
- $399,9003 bd3 ba1.6k sqft5546 King Arthur Ct, Eugene, OR 97402ActiveMLS ID #357929997, D. Scott Hartzell, Wonderland Realty LLC. RMLS (OR)
- $465,0004 bd2 ba1.6k sqft2076 Assumption St, Eugene, OR 97402ActiveMLS ID #529585372, Derrick Roser, Keller Williams Realty Eugene and Springfield. RMLS (OR)
- $524,9003 bd3 ba2k sqft5660 Austin Way, Eugene, OR 97402ActiveMLS ID #329070164, Greg Messick, RealtyNET, LLC. RMLS (OR)
