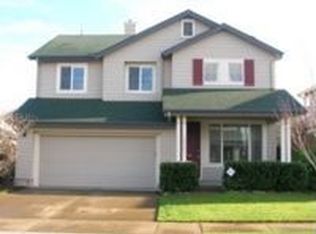
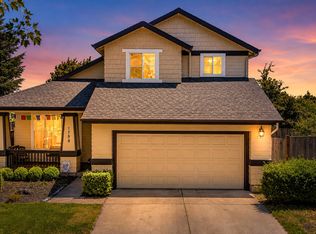
Beautifully updated and meticulously maintained, this spacious home offers a versatile floor plan with plenty of room to spread out. The open kitchen features granite countertops, newer stainless steel appliances, a center island, and convenient eating bar. Soaring vaulted ceilings highlight the formal living room, while a separate formal dining room provides additional space for entertaining. The inviting family room features a cozy gas fireplace and access to the beautifully landscaped, fully fenced backyard. Upstairs, the Master suite offers vaulted ceilings, a dual-sink vanity, soaking tub, and walk-in closet. A flexible loft area provides the perfect space for a home office, bonus room, or potential additional bedroom. Outside, the large driveway offers ample parking, with potential for boat or RV parking if the existing entry feature were removed. A thoughtfully updated home with generous living space, flexible rooms, and a great indoor-outdoor layout.
Active
Price cut: $10K (10/5)
$513,000
1871 Heitzman Way, Eugene, OR 97402
3beds
2,003sqft
Residential, Single Family Residence
Built in 1999
5,662 Square Feet Lot
$-- Zestimate®
$256/sqft
$36/mo HOA
What's special
Cozy gas fireplaceGenerous living spaceFlexible loft areaBeautifully updatedAmple parkingFlexible roomsWalk-in closet
- 27 days
- 634
- 45
Zillow last checked:
Listing updated:
Listed by:
Rhett Ortmann 541-513-0526,
Rhettro Real Estate LLC
Source: RMLS (OR),MLS#: 333038217
Facts & features
Interior
Bedrooms & bathrooms
- Bedrooms: 3
- Bathrooms: 3
- Full bathrooms: 3
- Main level bathrooms: 1
Rooms
- Room types: Bedroom 2, Bedroom 3, Dining Room, Family Room, Kitchen, Living Room, Primary Bedroom
Primary bedroom
- Level: Upper
Heating
- Heat Pump
Cooling
- Central Air, Heat Pump
Appliances
- Included: Dishwasher, Free-Standing Range, Free-Standing Refrigerator, Stainless Steel Appliance(s), Gas Water Heater
Features
- High Ceilings, Vaulted Ceiling(s), Granite, Kitchen Island
- Flooring: Laminate, Luxury Vinyl Plank
- Basement: Crawl Space
- Number of fireplaces: 1
- Fireplace features: Gas
Interior area
- Total structure area: 2,003
- Total interior livable area: 2,003 sqft
Property
Parking
- Total spaces: 2
- Parking features: Driveway, RV Access/Parking, RV Boat Storage, Attached
- Attached garage spaces: 2
- Has uncovered spaces: Yes
Features
- Levels: Two
- Stories: 2
- Patio & porch: Patio, Porch
- Exterior features: Yard
- Fencing: Fenced
Lot
- Size: 5,662 Square Feet
- Features: Level, SqFt 5000 to 6999
Details
- Additional structures: RVParking, RVBoatStorage
- Parcel number: 1610235
Construction
Type & style
- Home type: SingleFamily
- Property subtype: Residential, Single Family Residence
Materials
- Lap Siding
- Foundation: Concrete Perimeter
- Roof: Composition
Condition
- Resale
- New construction: No
- Year built: 1999
Utilities & green energy
- Gas: Gas
- Sewer: Public Sewer
- Water: Public
Community & HOA
HOA
- Has HOA: Yes
- HOA fee: $107 quarterly
Location
- Region: Eugene
Financial & listing details
- Price per square foot: $256/sqft
- Tax assessed value: $531,357
- Annual tax amount: $5,118
- Date on market: 9/8/2026
- Listing terms: Cash,Conventional,FHA,VA Loan
- Road surface type: Paved
Estimated market value
Not available
Estimated sales range
Not available
Not available
Price history
| Date | Event | Price |
|---|---|---|
| 10/5/2026 | Price change | $513,000-1.9%$256/sqft |
Source:  RMLS (OR) #333038217 Report a problem RMLS (OR) #333038217 Report a problem | ||
| 9/8/2026 | Listed for sale | $523,000+65.5%$261/sqft |
Source: RMLS (OR) #333038217 Report a problem | ||
| 9/24/2018 | Sold | $316,000-0.9%$158/sqft |
Source: RMLS (OR) #18578521 Report a problem | ||
| 8/18/2018 | Pending sale | $319,000$159/sqft |
Source: Help-U-Sell Select Real Estate #18578521 Report a problem | ||
| 8/7/2018 | Price change | $319,000-3%$159/sqft |
Source: Help-U-Sell Select Real Estate #18578521 Report a problem | ||
| 8/2/2018 | Listed for sale | $329,000+21.9%$164/sqft |
Source: Help-U-Sell Select Real Estate #18578521 Report a problem | ||
| 5/22/2015 | Sold | $269,900+47.8%$135/sqft |
Source: RMLS (OR) #15461689 Report a problem | ||
| 4/11/2000 | Sold | $182,623$91/sqft |
Source: Public Record Report a problem | ||
Public tax history
| Year | Property taxes | Tax assessment |
|---|---|---|
| 2025 | $5,119 +2.6% | $294,282 +3% |
| 2024 | $4,990 +3% | $285,711 +3% |
| 2023 | $4,843 +4.3% | $277,390 +3% |
| 2022 | $4,645 +2.2% | $269,311 +3% |
| 2021 | $4,547 +3% | $261,467 +3% |
| 2020 | $4,414 +5.2% | $253,852 +3% |
| 2019 | $4,197 +2.9% | $246,459 +3% |
| 2018 | $4,080 | $239,281 +3% |
| 2017 | $4,080 +4.6% | $232,312 +3% |
| 2016 | $3,899 +2.6% | $225,546 +3% |
| 2015 | $3,800 +2% | $218,977 +3% |
| 2014 | $3,725 +4.9% | $212,599 +3% |
| 2013 | $3,551 +5.7% | $206,407 +3% |
| 2012 | $3,358 | $200,395 +3% |
| 2011 | -- | $194,558 +3% |
| 2010 | -- | $188,891 +3% |
| 2009 | -- | $183,389 +3% |
| 2008 | -- | $178,048 +3% |
| 2007 | -- | $172,862 +3% |
| 2006 | -- | $167,827 +3% |
| 2005 | -- | $162,939 +3% |
| 2004 | -- | $158,193 +3% |
| 2003 | -- | $153,585 +3% |
| 2002 | -- | $149,112 +3% |
| 2001 | -- | $144,769 +13.4% |
| 2000 | -- | $127,639 |
Find assessor info on the county website
Monthly payment
Est. payment
Payment breakdown
Explore the cost of this home by adjusting the details. Changes won't be saved.Climate risks
Neighborhood: Bethel
Nearby schools
Schools provided by the listing agent
- Elementary: Meadow View
- Middle: Meadow View
- High: Willamette
Source: RMLS (OR). This data may not be complete. We recommend contacting the local school district to confirm school assignments for this home.
Similar homes

- $475,0003 bd2 ba1.5k sqft5422 King Arthur Ct, Eugene, OR 97402Active
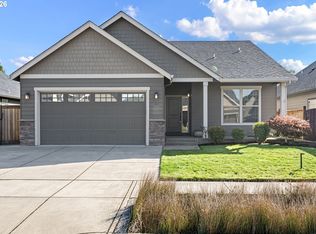
 MLS ID #700680879, Rick W Johnson, RE/MAX Integrity. RMLS (OR)
 - $449,9753 bd2 ba1.5k sqft5398 Donohoe Ave, Eugene, OR 97402Active
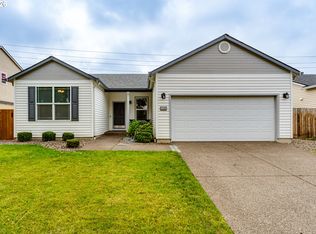 MLS ID #226628019, A.D. Smith, Keller Williams Realty Eugene and Springfield. RMLS (OR)
 - $479,0003 bd3 ba1.8k sqft1799 Praslin St, Eugene, OR 97402Active
 MLS ID #723792949, Adriane Cunningham, Hybrid Real Estate. RMLS (OR)
 - $489,9004 bd2 ba1.6k sqft2076 Assumption St, Eugene, OR 97402Active
 MLS ID #529585372, Derrick Roser, Keller Williams Realty Eugene and Springfield. RMLS (OR)
 - $519,0003 bd3 ba2.2k sqft1191 Heathman Dr, Eugene, OR 97402ActiveMLS ID #152778803, Freeman Corbin, Altura Real Estate. RMLS (OR)
- $414,9003 bd3 ba1.6k sqft5546 King Arthur Ct, Eugene, OR 97402ActiveMLS ID #357929997, D. Scott Hartzell, Wonderland Realty LLC. RMLS (OR)
- $499,0005 bd3 ba2.3k sqft3906 Century Dr, Eugene, OR 97402ActiveMLS ID #273755166, Shana Stull, Redfin. RMLS (OR)
- $384,9003 bd3 ba1.5k sqft5268 Wales Dr, Eugene, OR 97402ActiveMLS ID #304702376, Daniel Gandee, Real Broker. RMLS (OR)
- $425,0003 bd2 ba2.2k sqft5301 Glenn Ellen Dr, Eugene, OR 97402ActiveMLS ID #142343449, Kari Shoemaker, Triple Oaks Realty LLC. RMLS (OR)
- $556,0003 bd2 ba2.1k sqft258 Waite St, Eugene, OR 97402ActiveMLS ID #726258881, Lori Galvin, United Real Estate Properties. RMLS (OR)
- $429,0003 bd1 ba1k sqft4432 Hawthorne Ave, Eugene, OR 97402ActiveMLS ID #148484788, Jodie Smith, Jodie Smith Real Estate Co.. RMLS (OR)
- $499,0004 bd3 ba1.5k sqft1765 Santa Rosa St, Eugene, OR 97404ActiveMLS ID #263305889, Debbie Nelson, Hybrid Real Estate. RMLS (OR)
- $395,0003 bd2 ba1.2k sqft3843 Souza St, Eugene, OR 97402ActiveMLS ID #477312591, Shae Donnelly, Frankly Real Estate. RMLS (OR)
- $439,9003 bd1 ba1k sqft1682 Larkspur Loop, Eugene, OR 97401ActiveMLS ID #141429673, Kristie Bash, Hybrid Real Estate. RMLS (OR)
- $529,0003 bd2 ba1.5k sqft2466 Erin Way, Eugene, OR 97408ActiveMLS ID #655199713, Luke Puskedra, Triple Oaks Realty LLC. RMLS (OR)
- $525,0002 bd3 ba1.9k sqft2036 Eastwood Ln, Eugene, OR 97401ActiveMLS ID #551018812, Jessica Lay, Windermere RE Lane County. RMLS (OR)
- $560,0004 bd3 ba2k sqft1285 Tirion Ave, Eugene, OR 97404ActiveMLS ID #700254364, Katie Colter, Colter Home Co.. RMLS (OR)
- $649,9004 bd2 ba2.2k sqft1590 Corum Ave, Eugene, OR 97401ActiveMLS ID #160548851, Derrick Roser, Keller Williams Realty Eugene and Springfield. RMLS (OR)
- $585,0004 bd3 ba2.4k sqft175 Bushnell Ln, Eugene, OR 97404ActiveMLS ID #112885079, Emilee Sievers, Hybrid Real Estate. RMLS (OR)
- $424,0003 bd2 ba2k sqft933 W 13th Ave, Eugene, OR 97402ActiveMLS ID #124860520, Rick Sadle, Keller Williams Realty Professionals. RMLS (OR)
